
1460 S 6th AvenueKankakee, IL 60901
Mortgage Calculator
Monthly Payment (Est.)
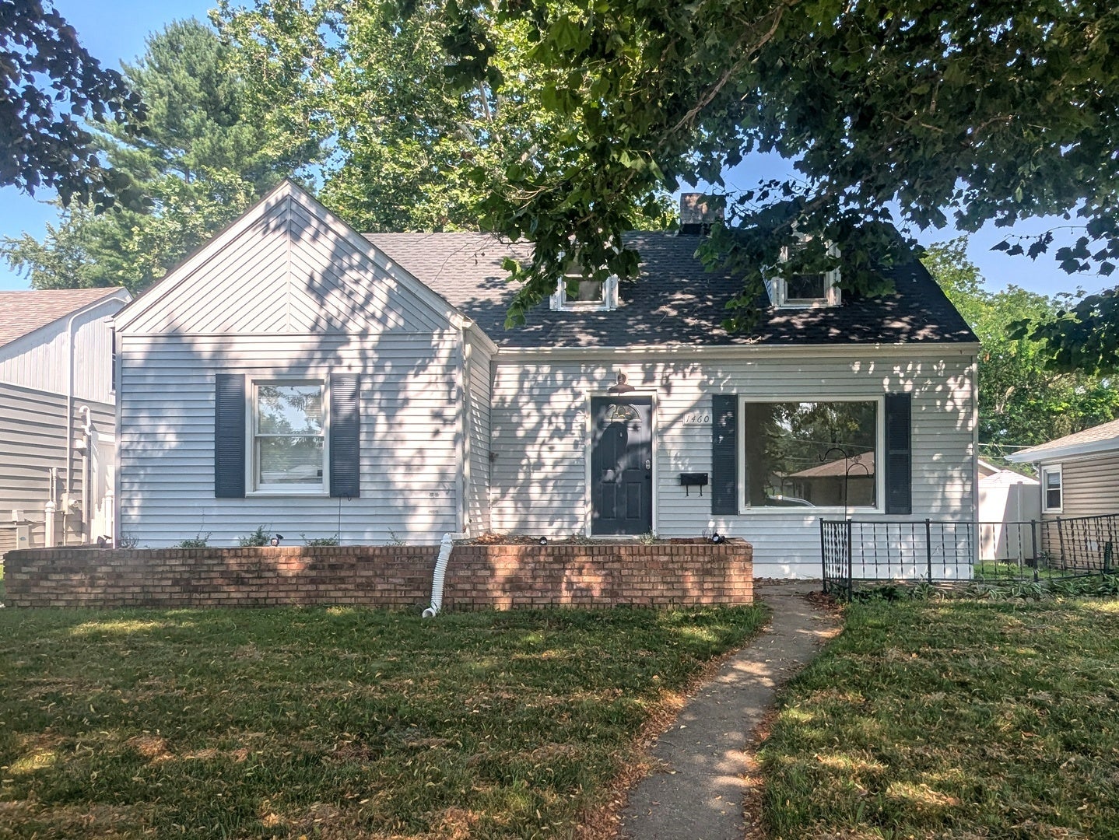
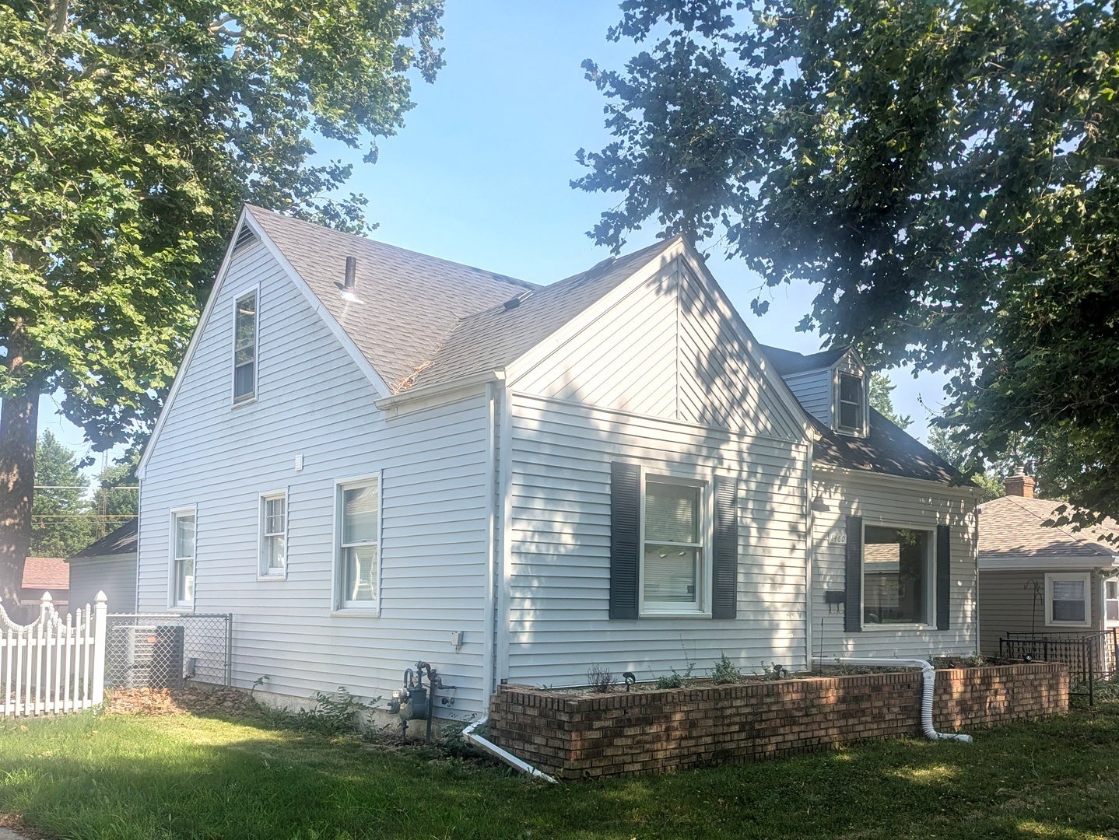
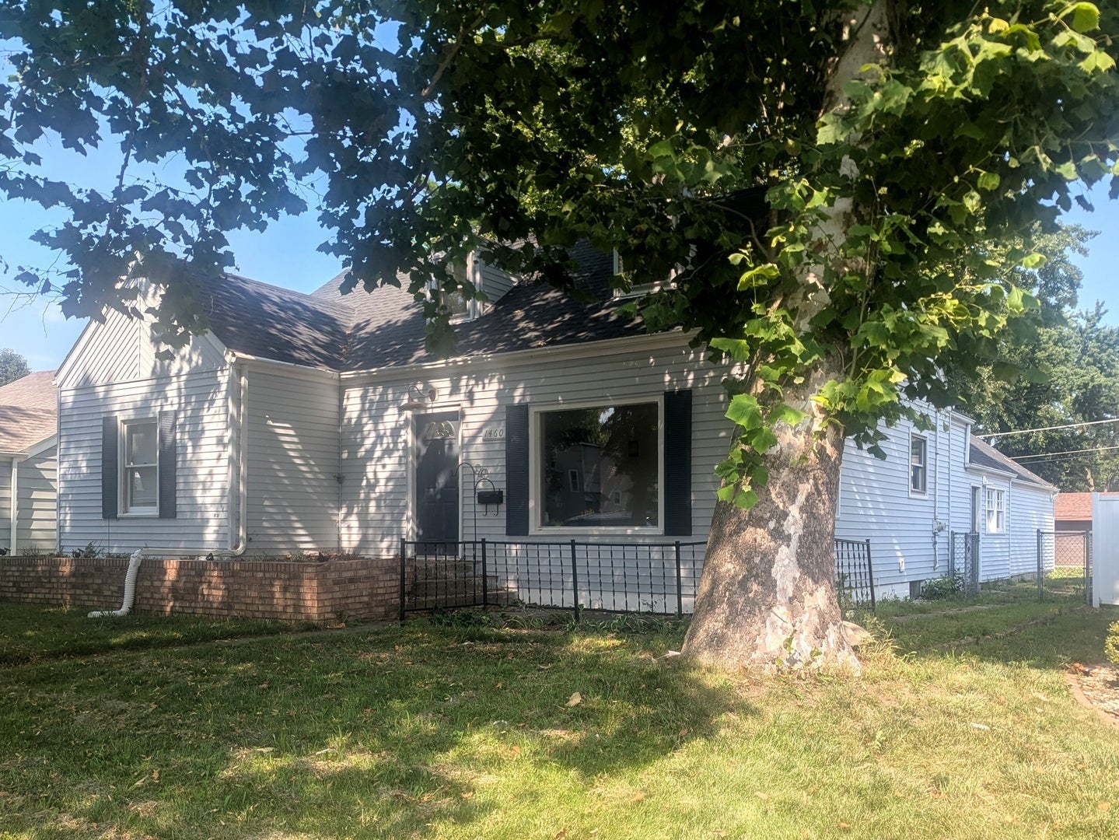
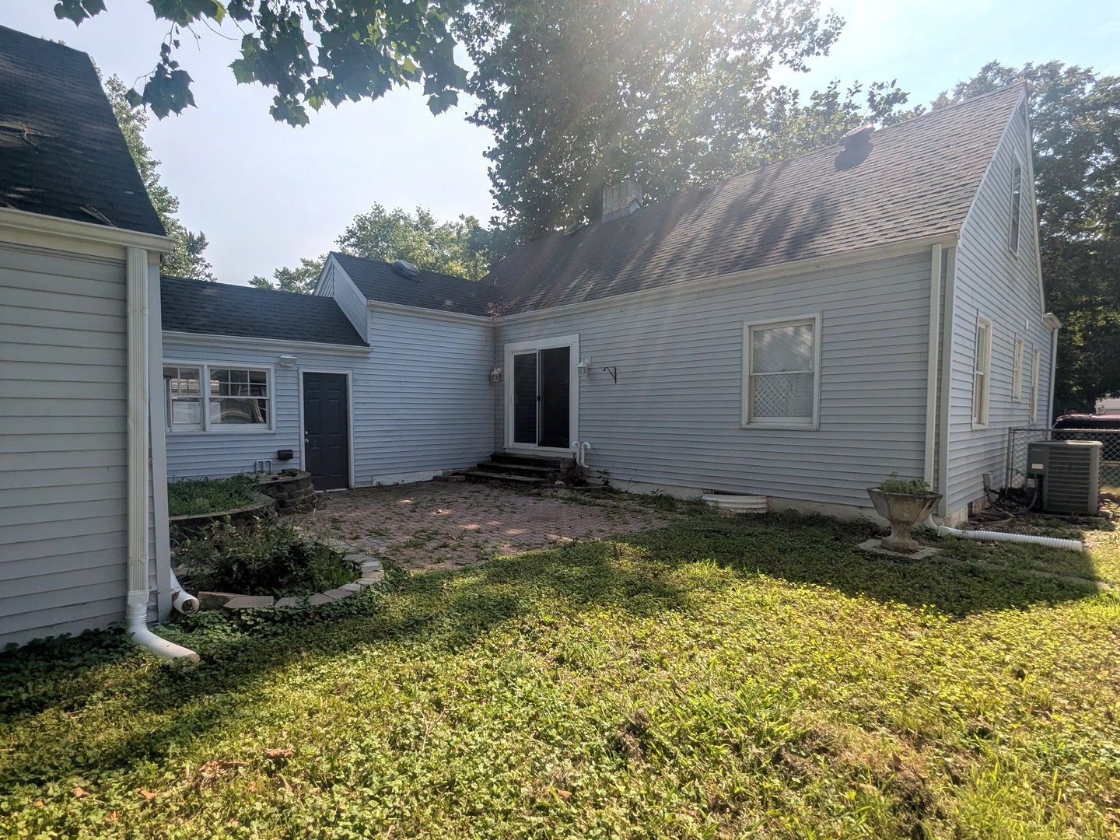
Enter an interest rate to see your estimated monthly payment.This adorable ONE AND A HALF STORY house located on the west end of Kankakee is just waiting for its new family to move in and make it a home! Walk into the living room where the large front window bathes the room with natural sunlight. Go down the hall to the full bath and two of the four bedrooms. Also past the living room is the dining room and kitchen. Enjoy the visual splendor of the custom countertops and the base under cabinet floor lighting! Upstairs from the dining room you will find two spacious and charming bedrooms that feature some spectacular in-wall cabinetry. You will not run out of storage space with the abundance of in-wall drawers, cabinets and closets that surround you upstairs! Downstairs you may exit the dining room via glass patio doors to a lovely outside brick patio area. Perfect for grilling or just sitting outside enjoying the day or night. Off of the kitchen, you will find entry to the large basement that contains an area for your laundry needs, as well as a workshop area, a NEWLY RENOVATED full bathroom is almost finished and enough space to create an extra living area for entertaining or relaxing. The basement also includes a fireplace and ample under stair storage. The house and oversized two car garage are attached by an enclosed breezeway that gives you the always coveted convenience of making it from car to house without being hit by the elements! This garage also has an attic for even more storing needs. You may park on the street in front of the house, or parking in the garage is via the alley in back that includes a concrete driveway. The back yard area includes chain link fencing all around. This home is close to all the amenities one needs for shopping or restaurants. It is close to all of the downtown Kankakee events, such as the farmers market, car shows, food vendors, etc. Bradley, Bourbonnais are just a hop, skip and a jump away as well, where you will find even more of a variety for shopping, restaurants and town events such as fairs, parades or music shows. And if you want to go as far as the windy city Chicago, I-57 is not that far and will lead you there in no time at all. Do not miss out on this one!! HOUSE RENOVATED IN 2025. NEW FURNACE 2026. NEW ROOF IS COMING SOON!
| a month ago | Listing updated with changes from the MLS® | |
| a month ago | Status changed to Active Under Contract | |
| 2 months ago | Listing first seen on site |

Based on information submitted to the MLS GRID as of 2026-10-10 12:06 PM UTC. All data is obtained from various sources and may not have been verified by broker or MLS GRID. Supplied Open House Information is subject to change without notice. All information should be independently reviewed and verified for accuracy. Properties may or may not be listed by the office/agent presenting the information.
Last checked: 2026-10-10 12:06 PM UTC
MRED DMCA Copyright Information Copyright © 2026 Midwest Real Estate Data LLC. All rights reserved.
Did you know? You can invite friends and family to your search. They can join your search, rate and discuss listings with you.