
Search Homes for Sale in Chicago’s Western Suburbs
754 Alberta AvenueOswego, IL 60543
Mortgage Calculator
Monthly Payment (Est.)
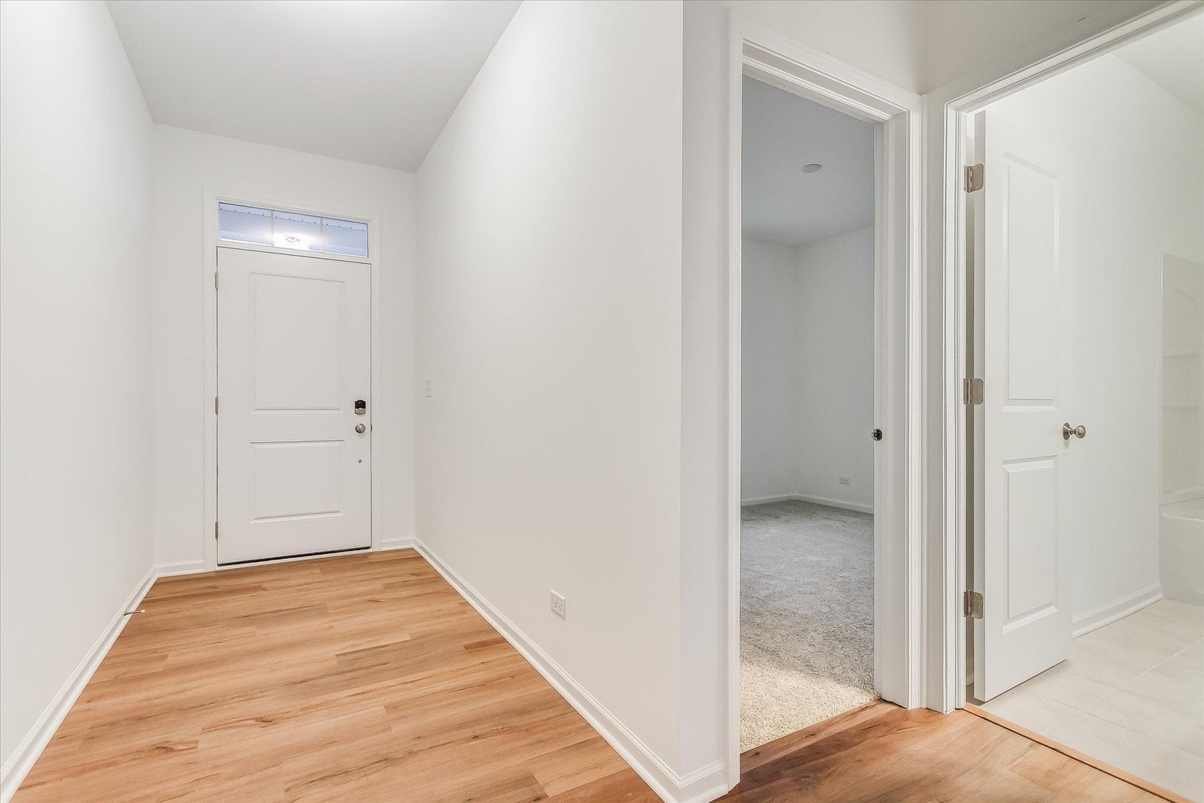
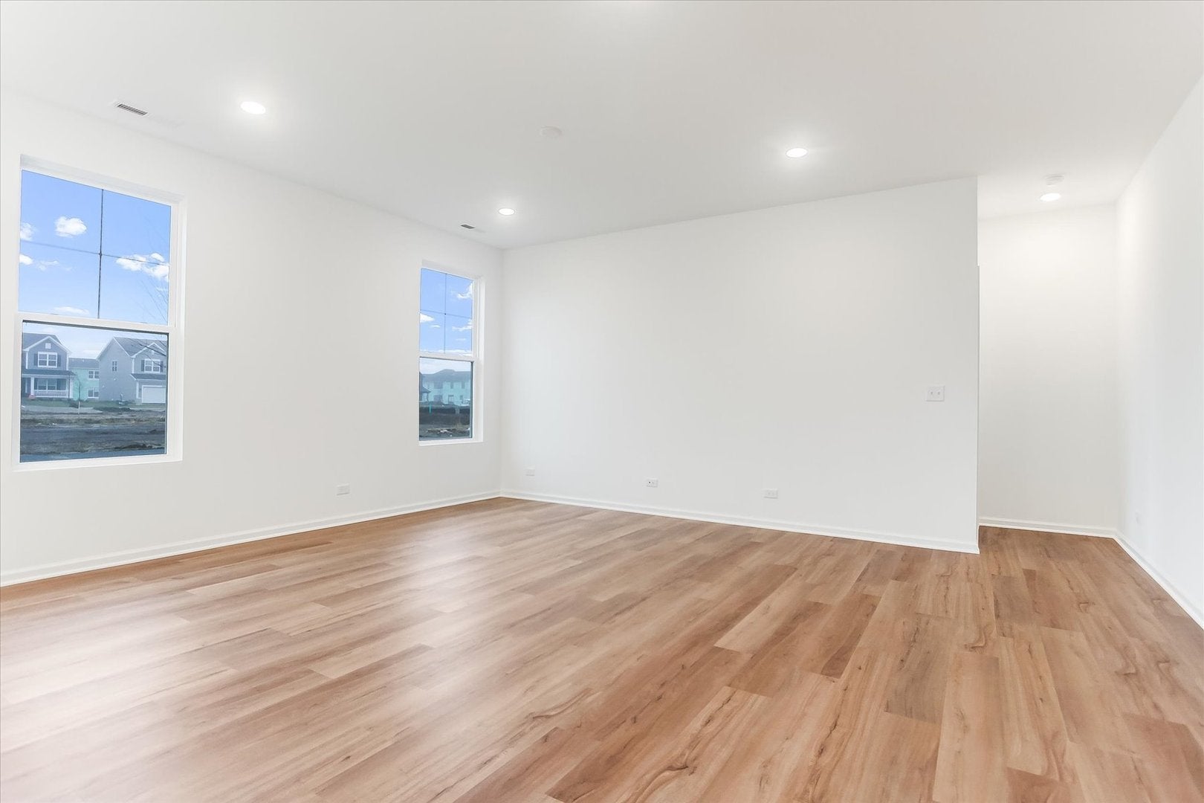
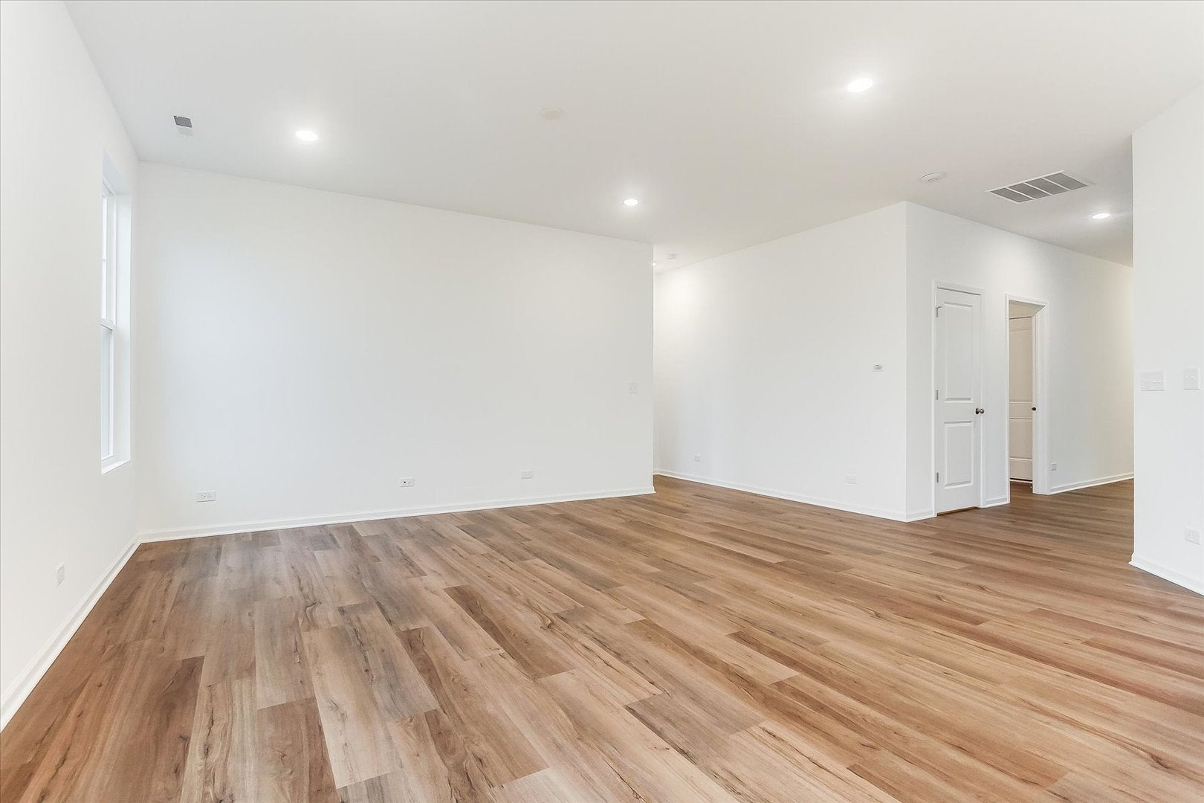
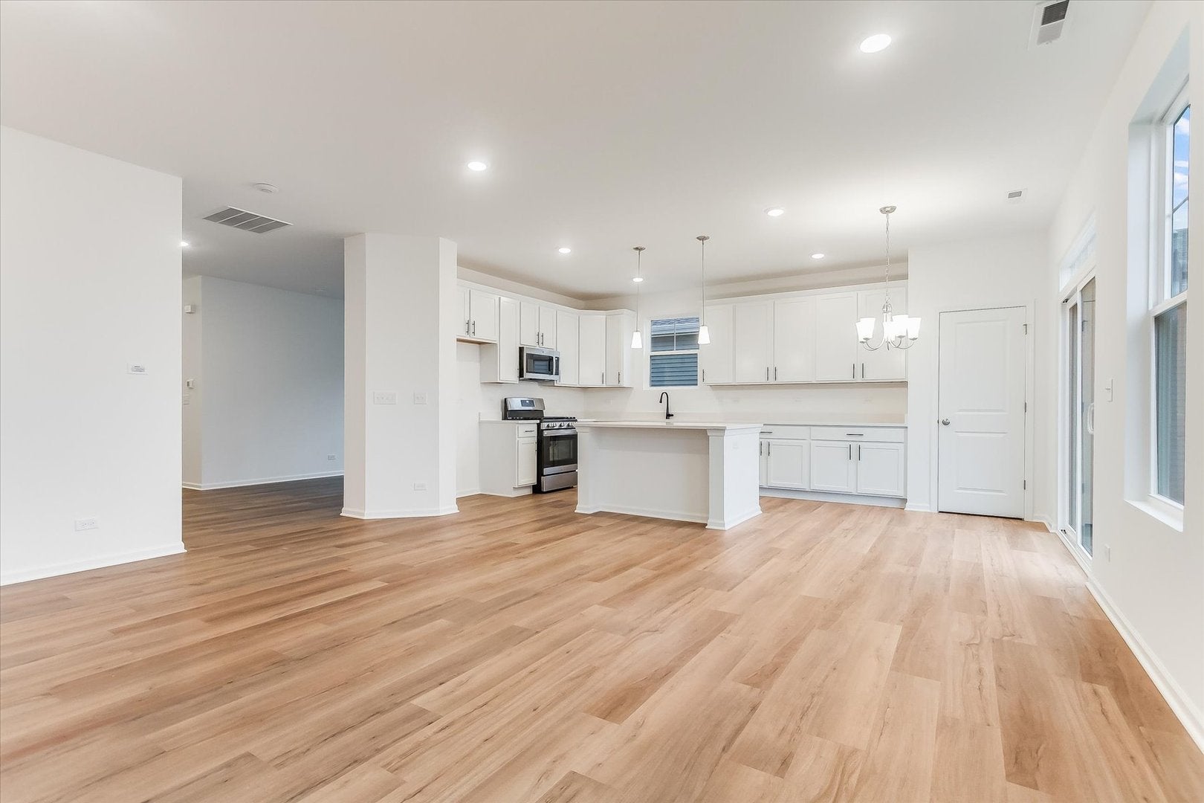
Enter an interest rate to see your estimated monthly payment.*Below Market Interest Rate Available for Qualified Buyers* Welcome to 754 Alberta Avenue, a beautifully designed new construction home in the heart of Oswego, IL! This single-story residence offers 1,474 square feet of thoughtfully crafted living space, blending modern design, quality craftsmanship, and everyday comfort. Step inside to an inviting, open-concept layout filled with natural light. The stylish kitchen serves as the heart of the home, featuring GE stainless steel appliances, ample counter space, an island, and a sleek, modern design-perfect for culinary enthusiasts and entertaining guests. This home offers a flex room and two spacious bedrooms, including a tranquil owner's suite with a well-appointed en-suite bathroom and generous closet space. The secondary bedrooms and additional full bath provide flexibility for guests. The outdoor space offers endless possibilities-whether you envision a peaceful patio retreat, a vibrant garden, or a space for outdoor gatherings. Situated in Oswego, IL, this home provides easy access to parks, shopping, dining, and major highways, all while enjoying the charm of a welcoming neighborhood. Broker must be present at clients first visit to any community. *Photos are of a similar home, not subject home* Lot 285
| a month ago | Listing updated with changes from the MLS | |
| a month ago | Status changed to Active Under Contract | |
| 2 months ago | Price changed to $393,305 | |
| 4 months ago | Listing first seen on site |

Based on information submitted to the MLS GRID as of 2026-11-06 11:57 AM UTC. All data is obtained from various sources and may not have been verified by broker or MLS GRID. Supplied Open House Information is subject to change without notice. All information should be independently reviewed and verified for accuracy. Properties may or may not be listed by the office/agent presenting the information.
Last checked: 2026-11-06 11:57 AM UTC
MRED DMCA Copyright Information Copyright © 2026 Midwest Real Estate Data LLC. All rights reserved.
Did you know? You can invite friends and family to your search. They can join your search, rate and discuss listings with you.