O'Neil Property Group
Save
Ask
Tour
Hide
Share
$262,000
72 Days On Site

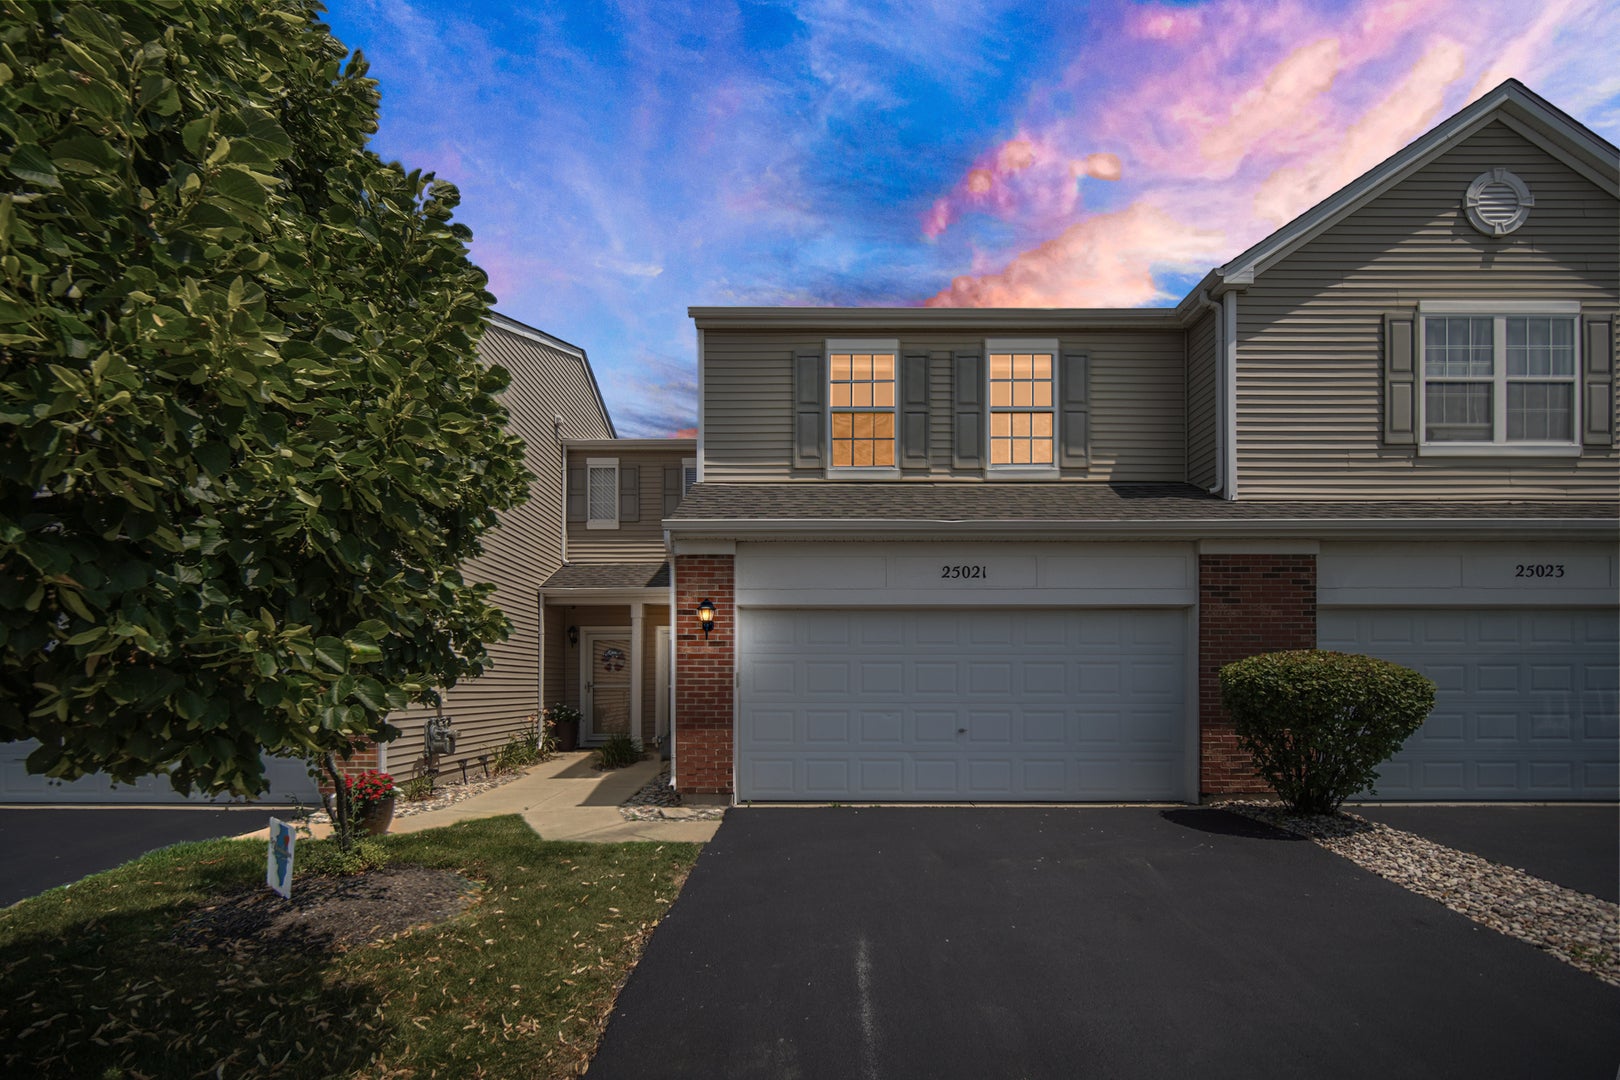
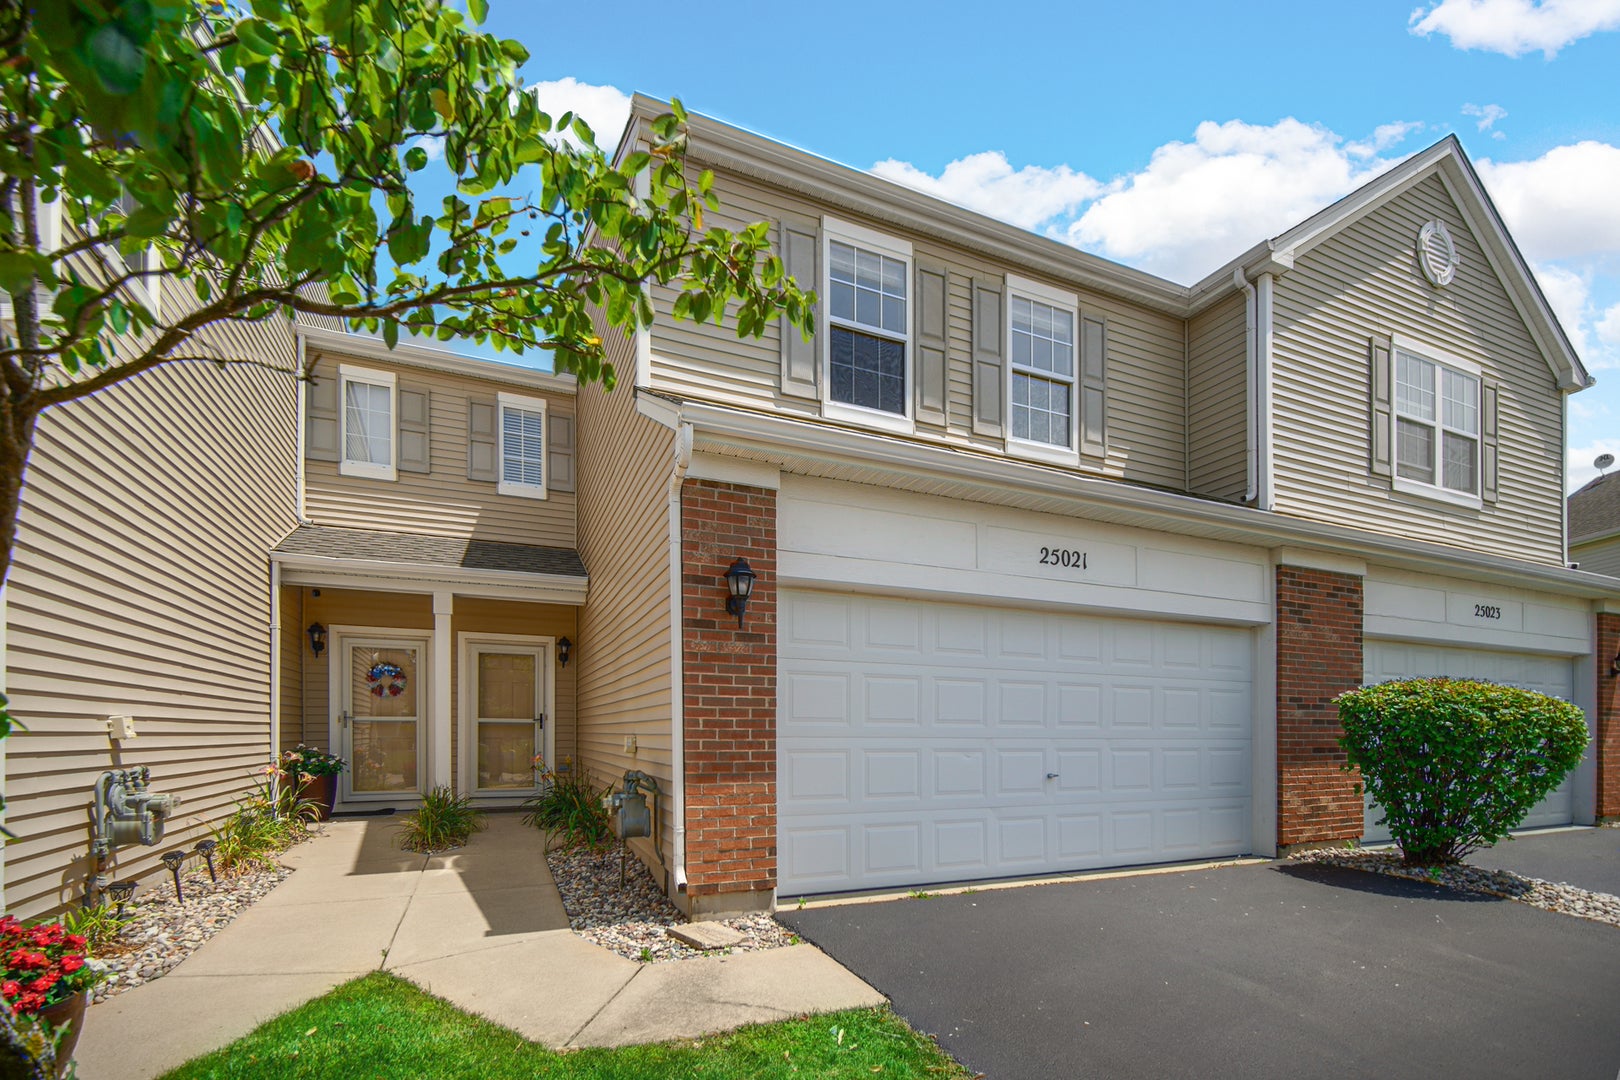
25021 Clare Circle
Manhattan, IL 60442

For Sale|Townhouse|Active Under Contract
2
Beds
2
Total Baths
1
Full Bath
1
Partial Bath
1,700
SqFt
$154
/SqFt
2006
Built
Subdivision:
Brookstone Springs
County:
Will
Listing Courtesy of MRED as distributed by MLS Grid of 1% Lists Real Estate Solutions
25021 Clare Circle25021 Clare Circle25021 Clare Circle25021 Clare Circle
Save
Ask
Tour
Hide
Share

Mortgage Calculator

Monthly Payment (Est.)

Enter an interest rate to see your estimated monthly payment.
Calculator powered by Showcase IDX, a Constellation1 Company. Copyright ©2026 Information is deemed reliable but not guaranteed.

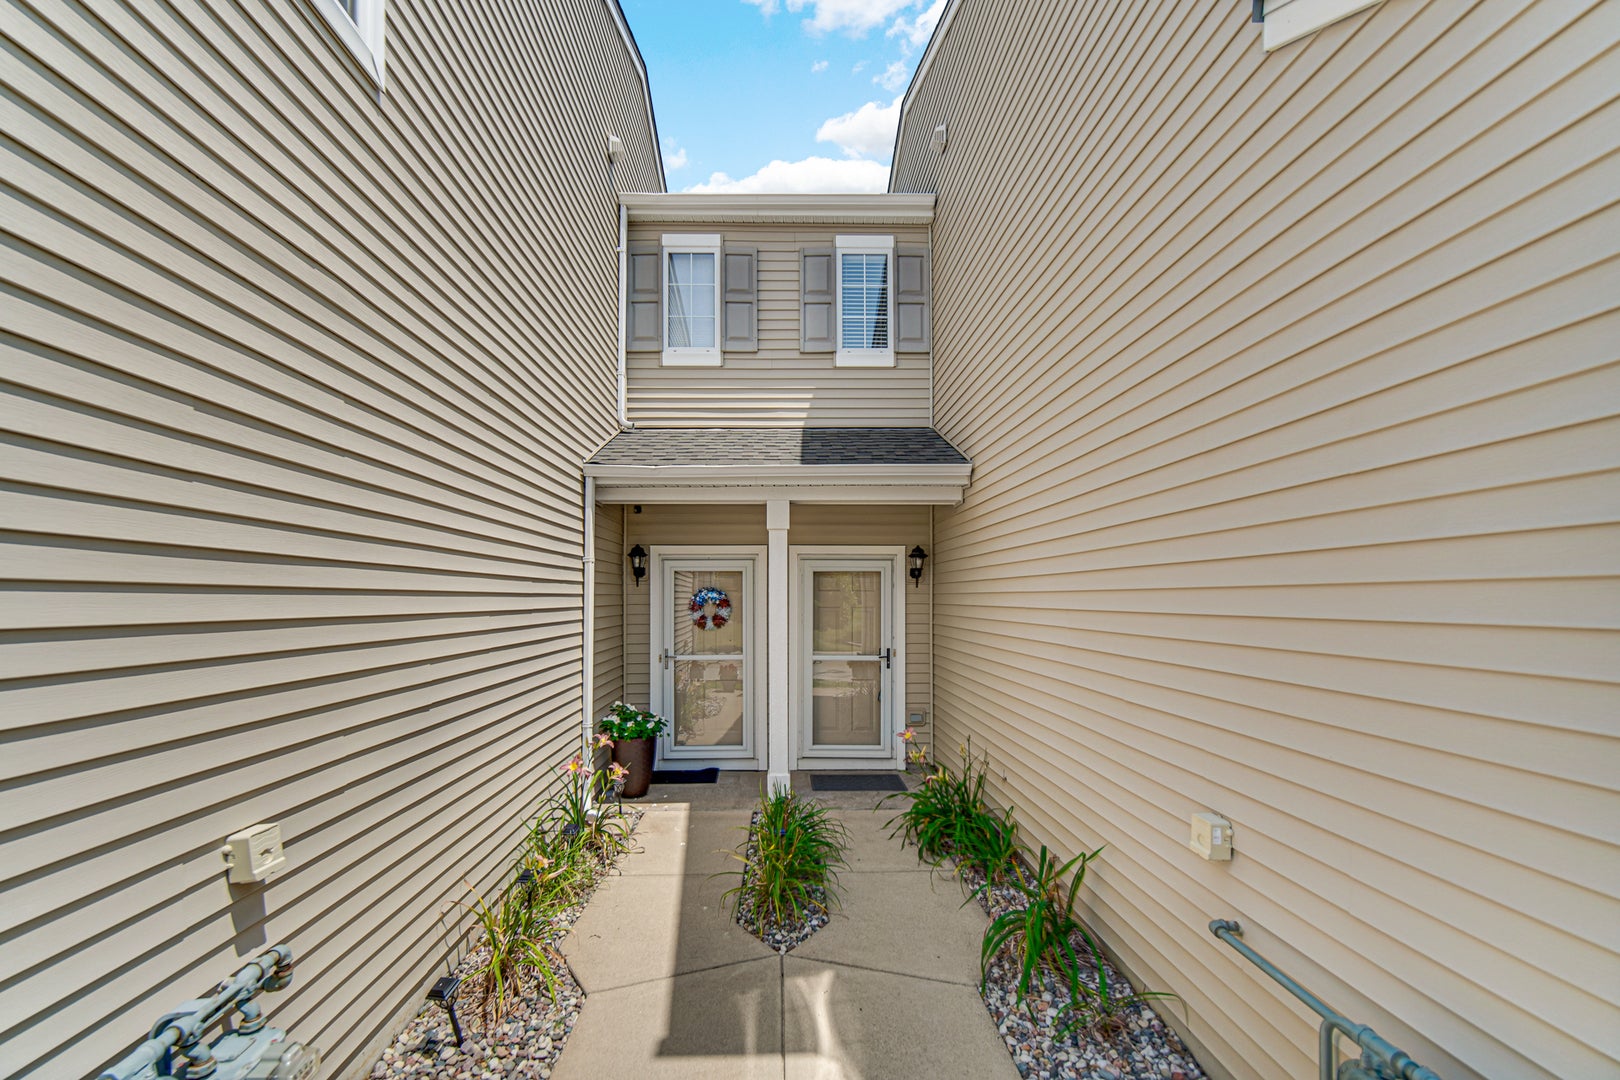
Look no further for the perfect blend of space, modern updates, and low-maintenance living. Situated on a quiet cul-de-sac just minutes from downtown Manhattan, this beautifully refreshed townhome features a bright and spacious layout designed for comfort. The main level boasts an inviting, open floor plan featuring brand-new flooring (2026), modern light fixtures, and a fresh coat of paint throughout. The fully equipped kitchen is anchored by stainless steel appliances, including a brand-new refrigerator, dishwasher, and garbage disposal (all updated in 2024). A beautifully remodeled powder room (2026) completes the first floor. Upstairs, you will find brand-new carpeting (2026) leading into two generously sized bedrooms and a massive, versatile loft space perfect for a home office, family room, or playroom. The primary bedroom features a huge walk-in closet and direct access to a stunningly remodeled full bathroom (2026). For maximum convenience, the laundry room is also located on the second floor near the bedrooms. Outside, enjoy a newly resealed driveway (2026), and a 2-car garage equipped with a new smart-keypad entry system. With a newer water heater, a new roof (2024), low HOA fees, and Clare Park just a short stroll down the street, this turn-key property is an absolute must-see!

Save
Ask
Tour
Hide
Share
Listing Snapshot
Price 
$262,000
Days On Site 
72 Days
Bedrooms 
2
Inside Area (SqFt) 
1,700 sqft
Total Baths 
2
Full Baths 
1
Partial Baths 
1
Lot Size 
N/A
Year Built 
2006
MLS® Number 
12706450
Status 
Active Under Contract
Property Tax 
$8,029
HOA/Condo/Coop Fees 
$195 monthly
Sq Ft Source 
Estimated
Friends & Family
Recent Activity
a week agoListing updated with changes from the MLS®
3 weeks agoStatus changed to Active Under Contract
a month agoPrice changed to $262,000
2 months agoListing first seen on site
General Features
Attached Garage 
Yes
Foundation 
Concrete Perimeter
Garage 
Yes
Garage Spaces 
2
Number Of Stories 
2
Parking 
AsphaltGarage Door OpenerAttachedGarage
Parking Spaces 
2
Pets 
Cats OKDogs OK
Property Sub Type 
Townhouse
Sewer 
Public Sewer
SqFt Total 
1700
Water Source 
Public
Interior Features
Appliances 
RangeMicrowaveDishwasherRefrigeratorStainless Steel Appliance(s)
Basement 
None
Cooling 
Ceiling Fan(s)Central Air
Electric 
Circuit Breakers
Heating 
Natural GasForced Air
Interior 
Walk-In Closet(s)
Bedroom 2 
Dimensions - 11X12Level - Second
Bedroom 3 
Bedroom 4 
Dining Room 
Dimensions - 10X12Level - Main
Family Room 
Dimensions - 19X16Level - Second
Kitchen 
Dimensions - 12X12Level - MainDescription - Eating Area-Breakfast Bar,Pantry-Closet
Laundry 
Dimensions - 6X7Level - Second
Living Room 
Dimensions - 20X13Level - Main
Master Bedroom 
Dimensions - 15X16Level - Second
Walk In Closet 
Dimensions - 6X9Level - Second
Save
Ask
Tour
Hide
Share
Exterior Features
Construction Details 
Aluminum Siding
Patio And Porch 
Patio
Roof 
Asphalt
Community Features
Association Amenities 
Park
Association Fee 
$195.0
Association Fee Frequency 
Monthly
MLS Area 
Manhattan/Wilton Center
School District 
210
Township 
Manhattan
Schools
School District
210
Elementary School
Unknown
Middle School
Unknown
High School
Unknown
Listing Courtesy of MRED as distributed by MLS Grid of 1% Lists Real Estate Solutions


Based on information submitted to the MLS GRID as of 2026-09-26 05:45 PM UTC. All data is obtained from various sources and may not have been verified by broker or MLS GRID. Supplied Open House Information is subject to change without notice. All information should be independently reviewed and verified for accuracy. Properties may or may not be listed by the office/agent presenting the information.
Last checked: 2026-09-26 05:45 PM UTC
MRED DMCA Copyright Information Copyright © 2026 Midwest Real Estate Data LLC. All rights reserved.

Neighborhood & Commute
Source: Walkscore
Disclosure: Community information and market data powered by Constellation Data Labs. Information is deemed reliable but not guaranteed.
Save
Ask
Tour
Hide
Share