
6420 Double Eagle Drive 905Woodridge, IL 60517
Mortgage Calculator
Monthly Payment (Est.)
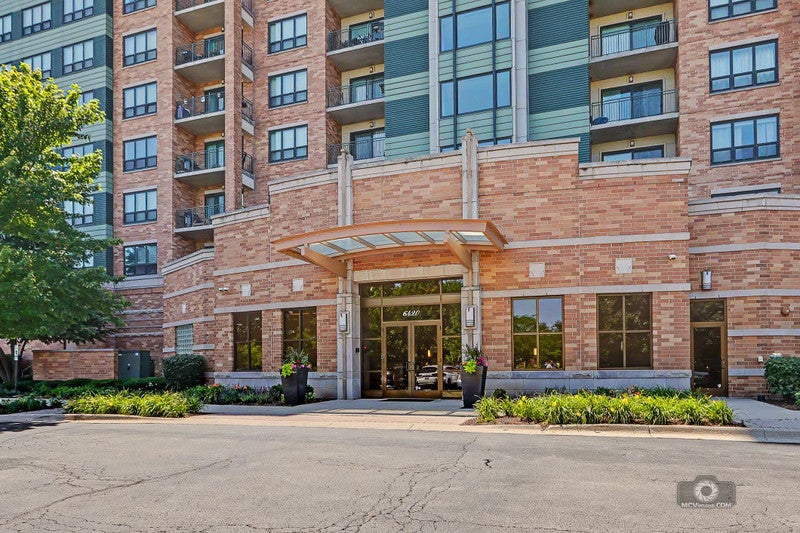
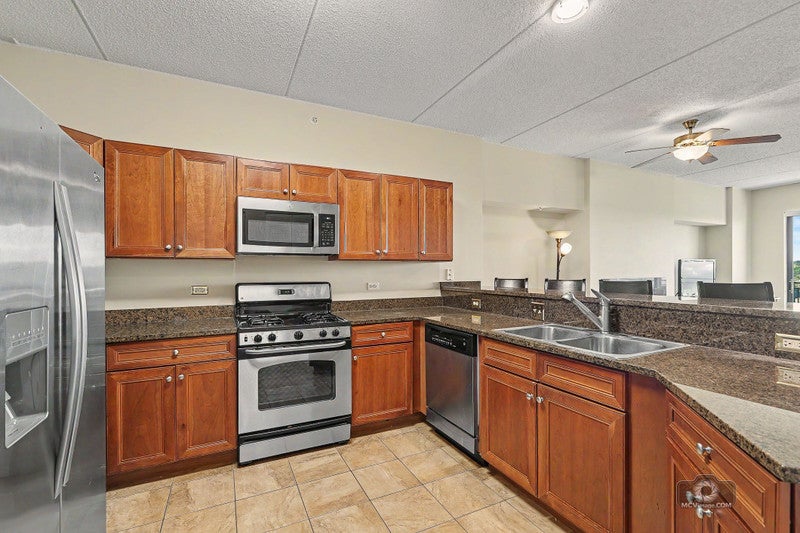
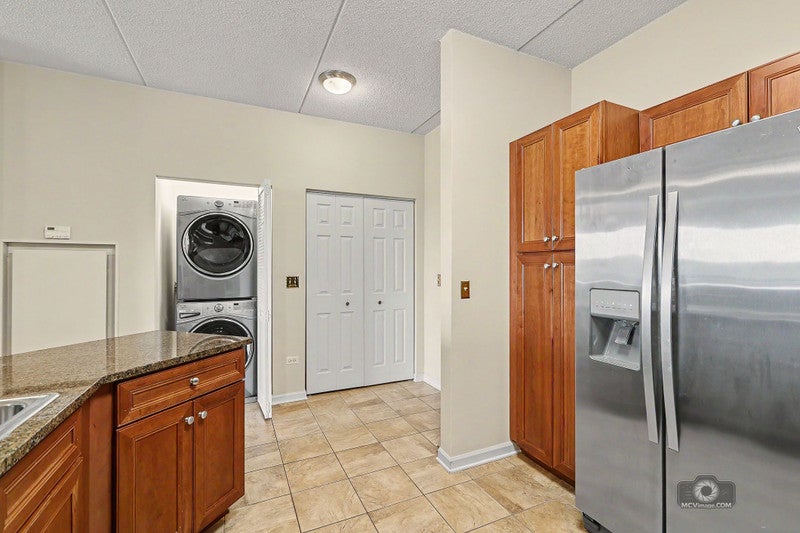
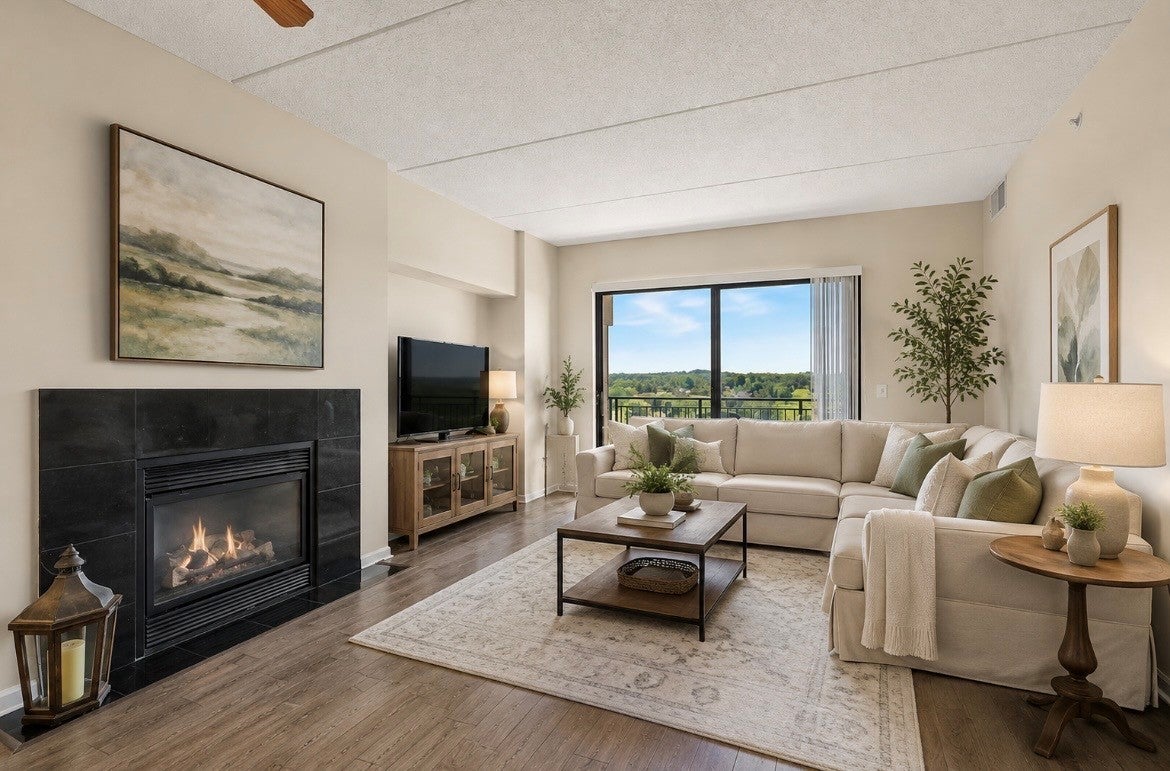
Enter an interest rate to see your estimated monthly payment.Stunning 9th-floor unit featuring two spacious bedrooms and two full baths. This spacious condominium offers an open floor plan with an unbeatable view of Seven Bridges Golf Club and the DuPage River! The fully equipped kitchen includes granite countertops, stainless steel appliances, a breakfast bar, and an adjacent eating area. The bright living room boasts a wonderful fireplace and a spacious layout. The large sliding glass doors open up to a balcony overlooking the golf course and pool. The primary bedroom includes a walk-in closet and a private bath with a tiled shower, separate soaking tub, and dual vanity. The second bedroom offers ample closet space and easy access to the full hall bath. Additional conveniences include in-unit laundry, an exclusive storage unit located on the same floor, TWO included parking spaces; 1 in the heated garage, and 1 exterior space, high ceilings throughout the unit, and a spacious coat closet in the foyer. Enjoy all the amenities Seven Bridges has to offer, including a pool, staffed front desk/doorman, secured entrances, elevators, and select utilities included in the assessment. Conveniently located just off Highway 53 and moments from parks, shopping, and dining. Attends highly rated Goodrich Elementary, Thomas Jefferson Junior High, and North High School.
| 7 days ago | Listing updated with changes from the MLS® | |
| 7 days ago | Status changed to Active | |
| 2 weeks ago | Price changed to $359,900 | |
| 3 months ago | Listing first seen on site |

Based on information submitted to the MLS GRID as of 2026-10-08 01:09 AM UTC. All data is obtained from various sources and may not have been verified by broker or MLS GRID. Supplied Open House Information is subject to change without notice. All information should be independently reviewed and verified for accuracy. Properties may or may not be listed by the office/agent presenting the information.
Last checked: 2026-10-08 01:09 AM UTC
MRED DMCA Copyright Information Copyright © 2026 Midwest Real Estate Data LLC. All rights reserved.
Did you know? You can invite friends and family to your search. They can join your search, rate and discuss listings with you.