O'Neil Property Group
Save
Ask
Tour
Hide
Share
$599,900
69 Days On Site

3113 W Canal Shore Drive
Leclaire, IA 52753

For Sale|Single Family Residence|Active
4
Beds
5
Total Baths
4
Full Baths
1
Partial Bath
2,238
SqFt
$268
/SqFt
1991
Built
County:
Scott
Listing Courtesy of MRED as distributed by MLS Grid of Mel Foster Co. Davenport
Upcoming Open Houses
Sun, Sep 27, 11:00 AM - 1:00 PM
3113 W Canal Shore Drive3113 W Canal Shore Drive3113 W Canal Shore Drive3113 W Canal Shore Drive
Save
Ask
Tour
Hide
Share

Mortgage Calculator

Monthly Payment (Est.)

Enter an interest rate to see your estimated monthly payment.
Calculator powered by Showcase IDX, a Constellation1 Company. Copyright ©2026 Information is deemed reliable but not guaranteed.

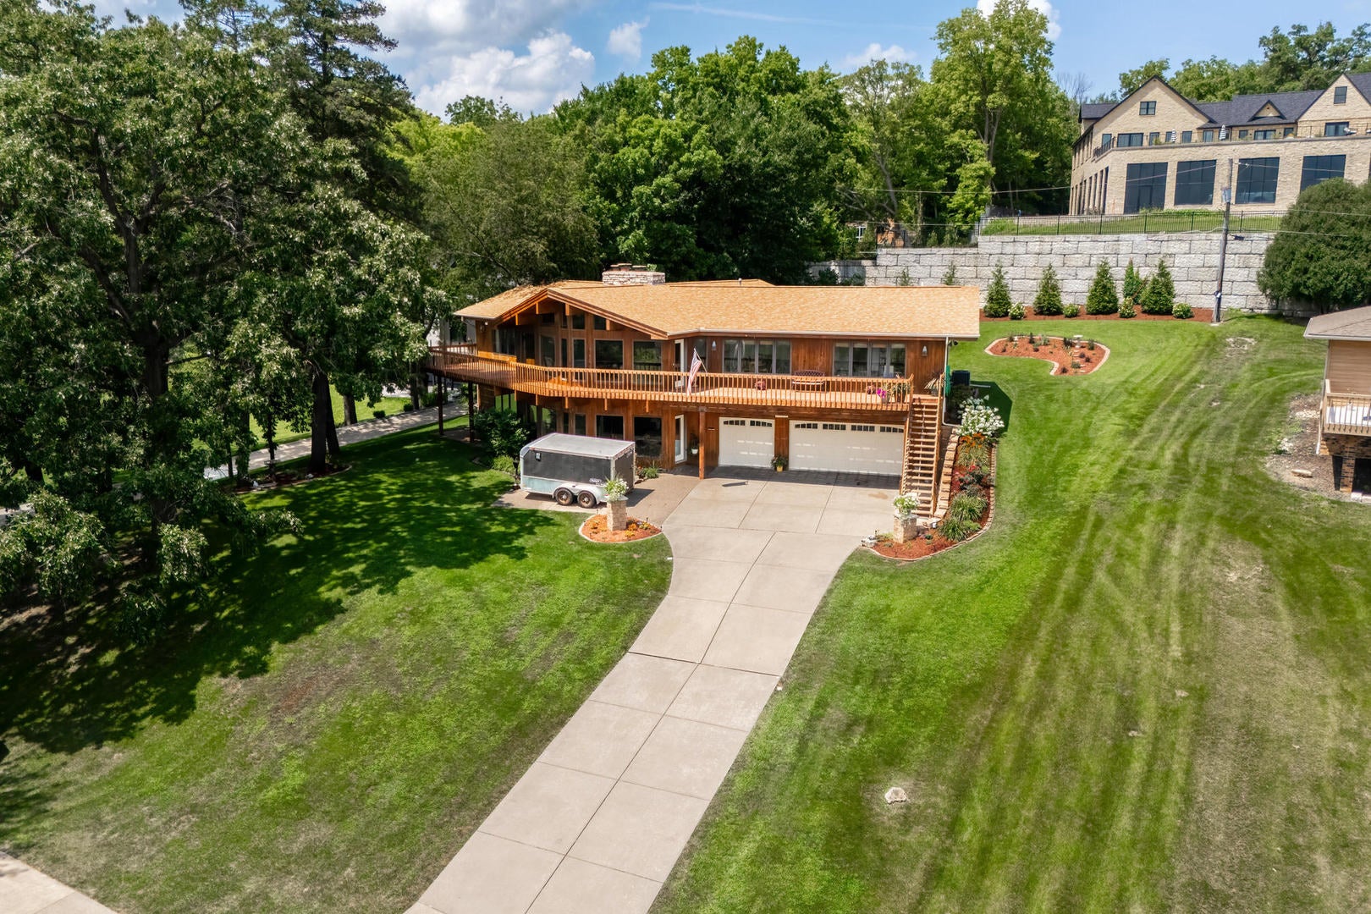
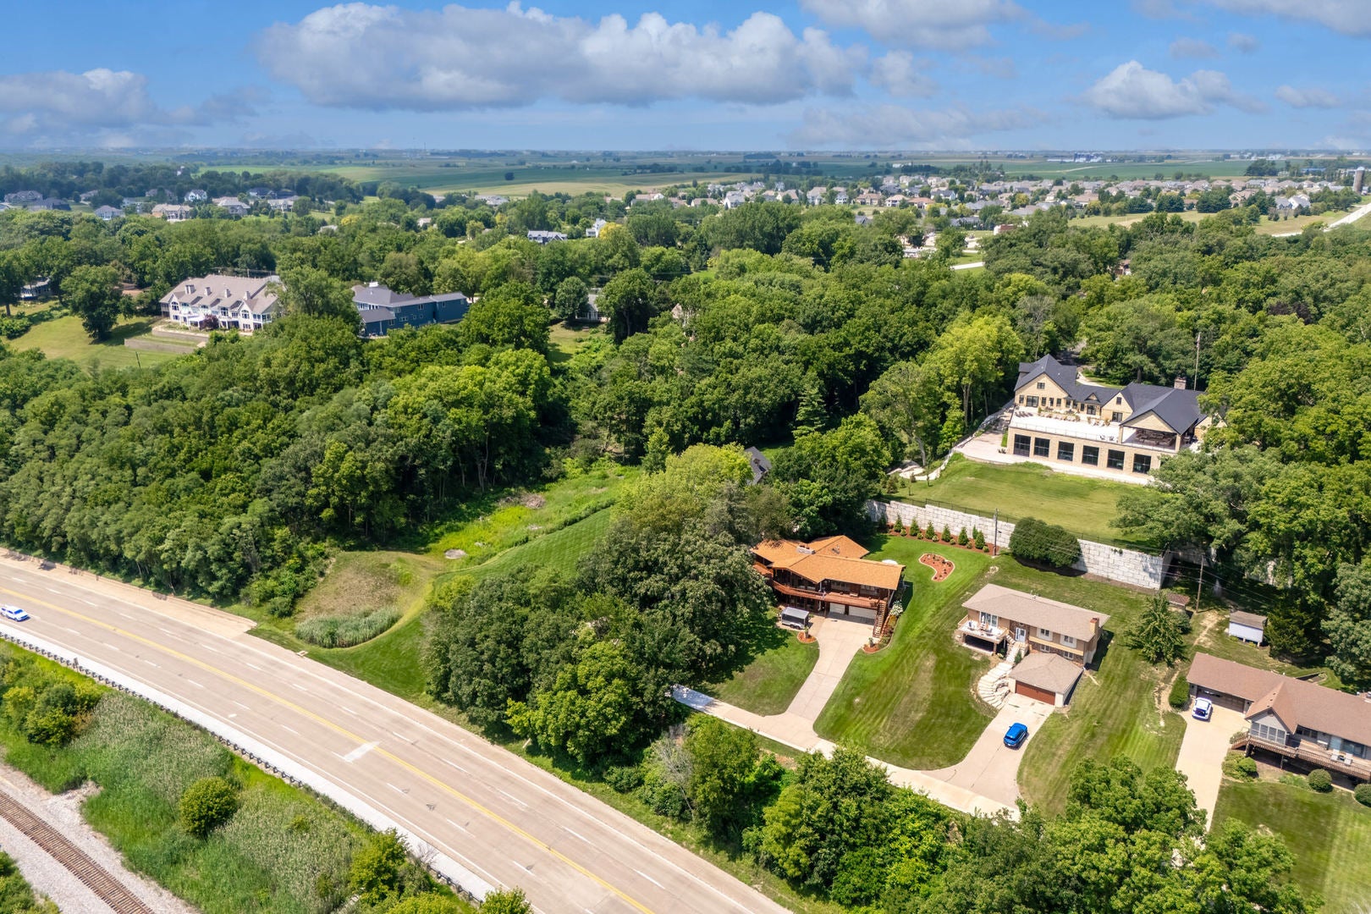
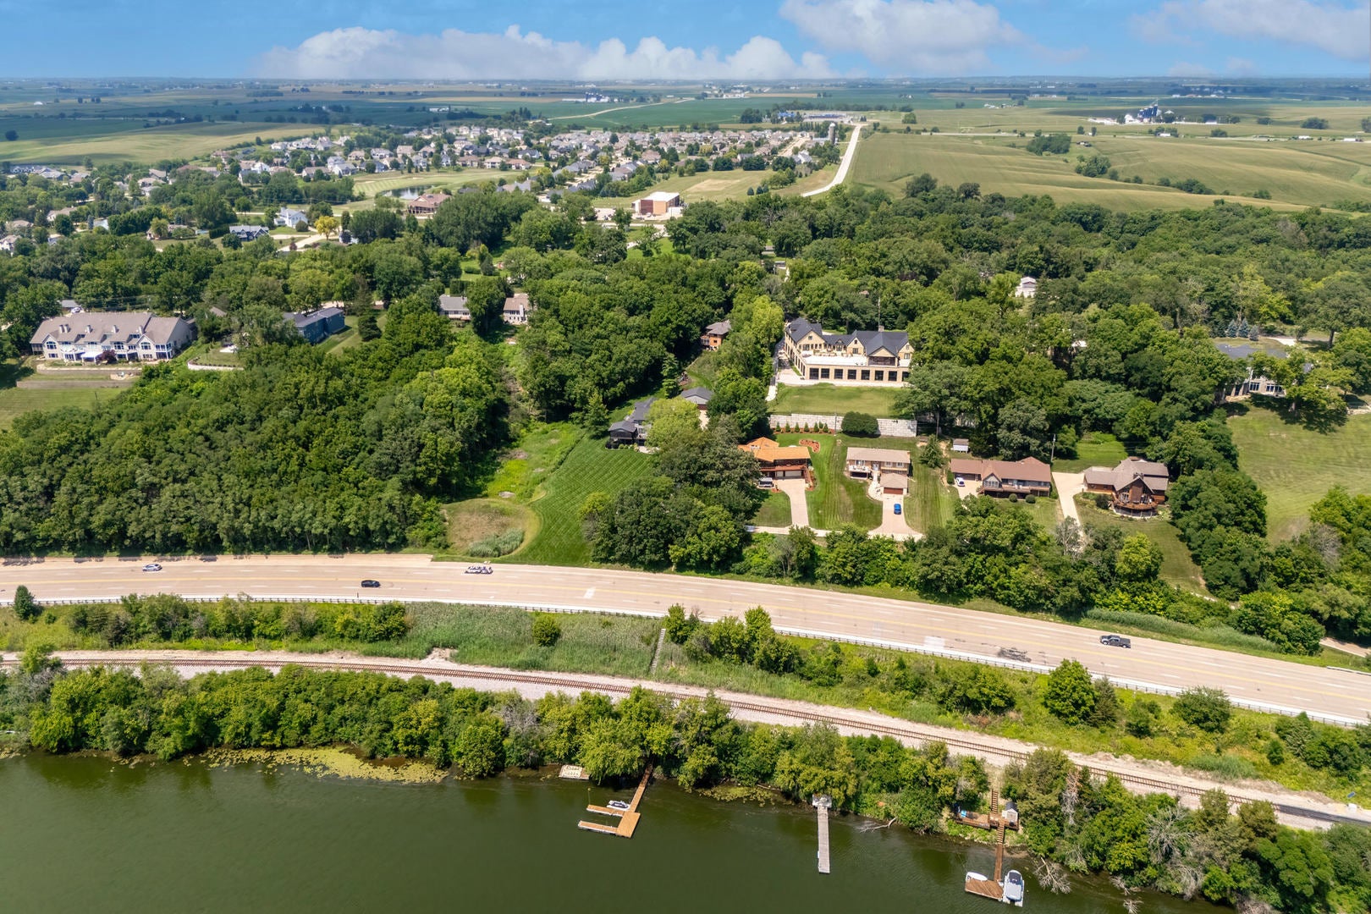
Custom-built, one owner 4BR/4.5BA ranch offers sweeping, year around Mississippi River views from nearly every room on both the main level and walkout basement. Designed with an open floor plan and dramatic beamed and vaulted ceilings, this home showcases quality construction throughout, including 2x6 framing, 10' ceilings, and thoughtful craftsmanship. The kitchen features beautiful wood cabinetry, hardsurface counters, included appliances, and a spacious dinette area. Glass sliders open to a spacious screened porch with cathedral ceiling, plus access to an open deck-perfect for enjoying the rear yard. The walkout lower level adds exceptional living space with a 4th bedroom and full bath, a large rec room with fireplace, additional bath, PLUS a separate game room with fireplace, abundant cabinetry, and solid surfact counter space, including a sink and beverage cooler. A generous 810 sq ft (approx.) 3car garage provides ample storage and convenience. Original house plans are included. In 1994, the owner secured a U.S. Army Corps of Engineers permit for a boat dock at Mississippi Mile 494 (dock not constructed). Buyers and buyer agents should verify all square footage and dimensions to their satisfaction.

Save
Ask
Tour
Hide
Share
Listing Snapshot
Price 
$599,900
Days On Site 
69 Days
Bedrooms 
4
Inside Area (SqFt) 
2,238 sqft
Total Baths 
5
Full Baths 
4
Partial Baths 
1
Lot Size 
0.556 Acres
Year Built 
1991
MLS® Number 
12706669
Status 
Active
Property Tax 
$6,406
HOA/Condo/Coop Fees 
N/A
Sq Ft Source 
Assessor
Friends & Family
Recent Activity
4 weeks agoListing updated with changes from the MLS®
4 weeks agoStatus changed to Active
a month agoPrice changed to $599,900
2 months agoListing first seen on site
General Features
Acres 
0.556
Attached Garage 
Yes
Foundation 
Concrete Perimeter
Garage 
Yes
Garage Spaces 
3
Parking 
ConcreteGarage Door OpenerGarageAttachedDriveway
Parking Spaces 
7
Property Sub Type 
Single Family Residence
Sewer 
Septic Tank
SqFt Below 
1228
SqFt Total 
2238
Style 
Ranch
Water Source 
Well
Interior Features
Appliances 
RangeMicrowaveDishwasherRefrigeratorWasherDryerDisposalWater Softener OwnedElectric Oven
Basement 
FinishedConcreteFull
Cooling 
Ceiling Fan(s)Whole House FanCentral Air
Electric 
Circuit Breakers200+ Amp Service
Fireplace 
Yes
Fireplace Features 
Master BedroomWood BurningGas LogGas StarterMasonry
Fireplaces 
3
Flooring 
LaminateWood
Heating 
Natural GasForced Air
Interior 
Vaulted Ceiling(s)Cathedral Ceiling(s)Wet BarWalk-In Closet(s)BookcasesHigh CeilingsBeamed CeilingsOpen FloorplanPantry
Laundry Features 
Main LevelGas Dryer HookupElectric Dryer Hookup
Window Features 
Skylight(s)DrapesDouble Pane Windows
Bedroom 2 
Dimensions - 10X11Level - Main
Bedroom 3 
Dimensions - 10X11Level - Main
Bedroom 4 
Dimensions - 14X14
Dining Room 
Dimensions - 14X12Level - Main
Eating Area 
Dimensions - 8X15Level - Main
Family Room 
Game Room 
Dimensions - 15X15
Great Room 
Dimensions - 23X17Level - Main
Kitchen 
Dimensions - 14X12Level - MainDescription - Eating Area-Breakfast Bar,Eating Area-Table Space,Pantry-Closet,SolidSurfaceCounter
Laundry 
Dimensions - 6X5Level - Main
Living Room 
Master Bedroom 
Dimensions - 18X12Level - Main
Office 
Dimensions - 10X18Level - Main
Recreation Room 
Dimensions - 17X17
Screened Porch 
Dimensions - 27X10Level - Main
Save
Ask
Tour
Hide
Share
Exterior Features
Construction Details 
Cedar
Lot Features 
Sloped
Patio And Porch 
ScreenedDeck
Roof 
Asphalt
View 
Water
Waterfront Features 
MISSISSIPPI RIVER
Waterview 
Water
Windows/Doors 
Skylight(s)DrapesDouble Pane Windows
Community Features
Accessibility Features 
Therapeutic Whirlpool
MLS Area 
LeClaire
School District 
Pv High School
Township 
N/A
Schools
School District
Pv High School
Elementary School
Bridgeview Elementary School
Middle School
Pv Junior High School
High School
Pv High School
Listing Courtesy of MRED as distributed by MLS Grid of Mel Foster Co. Davenport


Based on information submitted to the MLS GRID as of 2026-09-26 09:45 AM UTC. All data is obtained from various sources and may not have been verified by broker or MLS GRID. Supplied Open House Information is subject to change without notice. All information should be independently reviewed and verified for accuracy. Properties may or may not be listed by the office/agent presenting the information.
Last checked: 2026-09-26 09:45 AM UTC
MRED DMCA Copyright Information Copyright © 2026 Midwest Real Estate Data LLC. All rights reserved.

Neighborhood & Commute
Source: Walkscore
Disclosure: Community information and market data powered by Constellation Data Labs. Information is deemed reliable but not guaranteed.
Save
Ask
Tour
Hide
Share