O'Neil Property Group
Save
Ask
Tour
Hide
Share
$499,999
52 Days On Site

579 Coolidge Avenue
Glen Ellyn, IL 60137

For Sale|Single Family Residence|Active
3
Beds
2
Total Baths
1
Full Bath
1
Partial Bath
1,500
SqFt
$333
/SqFt
1965
Built
County:
DuPage
Listing Courtesy of MRED as distributed by MLS Grid of Platinum Partners Realtors
579 Coolidge Avenue579 Coolidge Avenue579 Coolidge Avenue579 Coolidge Avenue
Save
Ask
Tour
Hide
Share

Mortgage Calculator

Monthly Payment (Est.)

$2,281
Calculator powered by Showcase IDX, a Constellation1 Company. Copyright ©2026 Information is deemed reliable but not guaranteed.

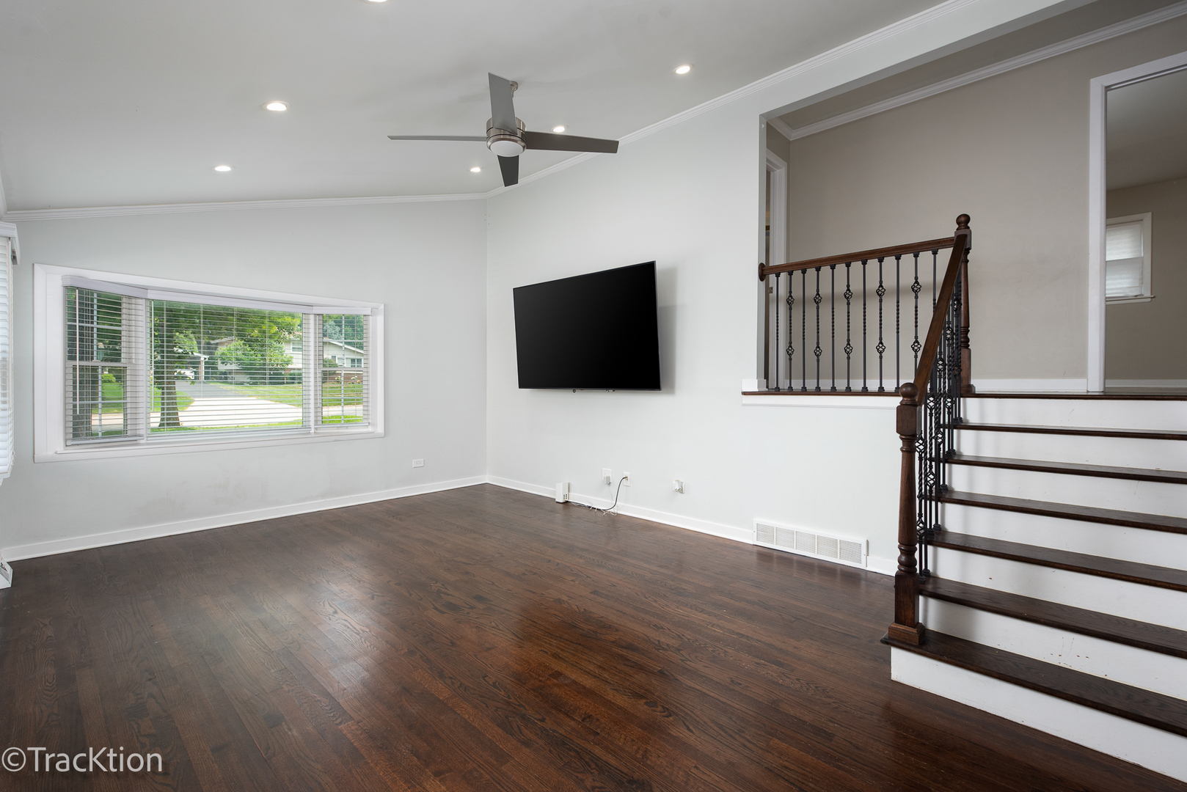
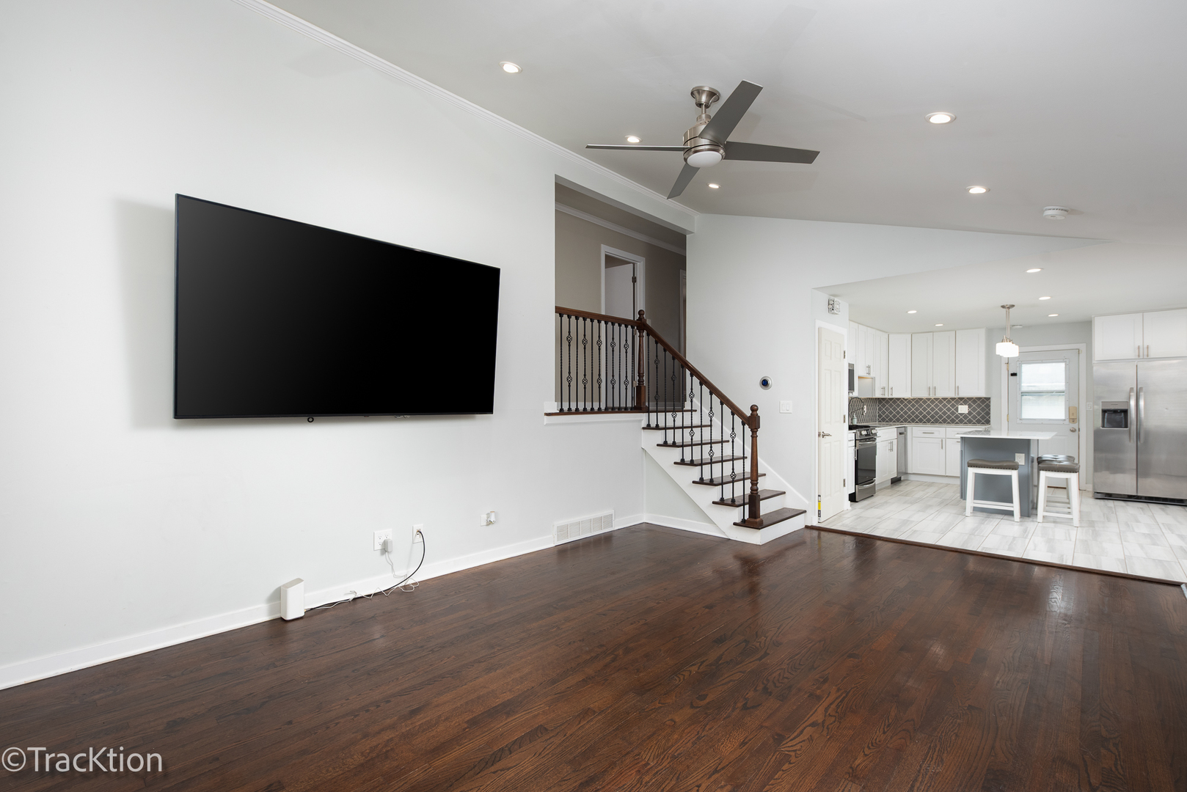
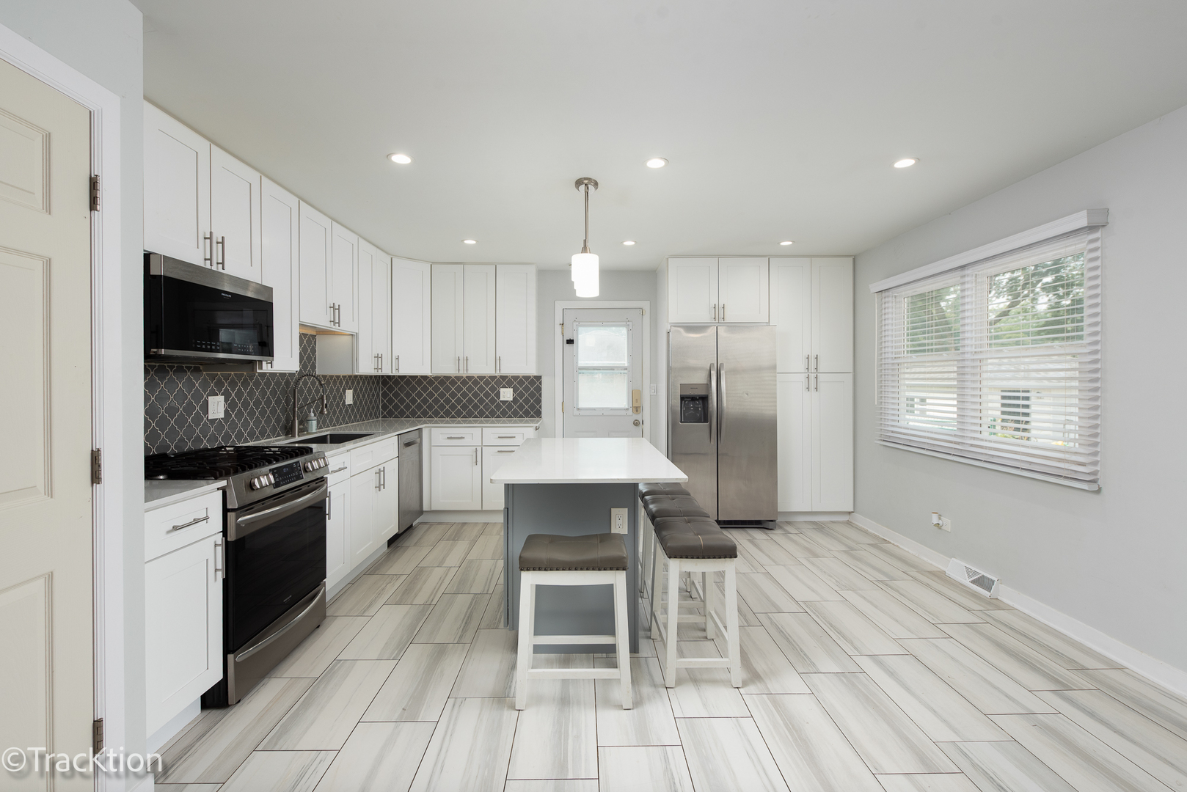
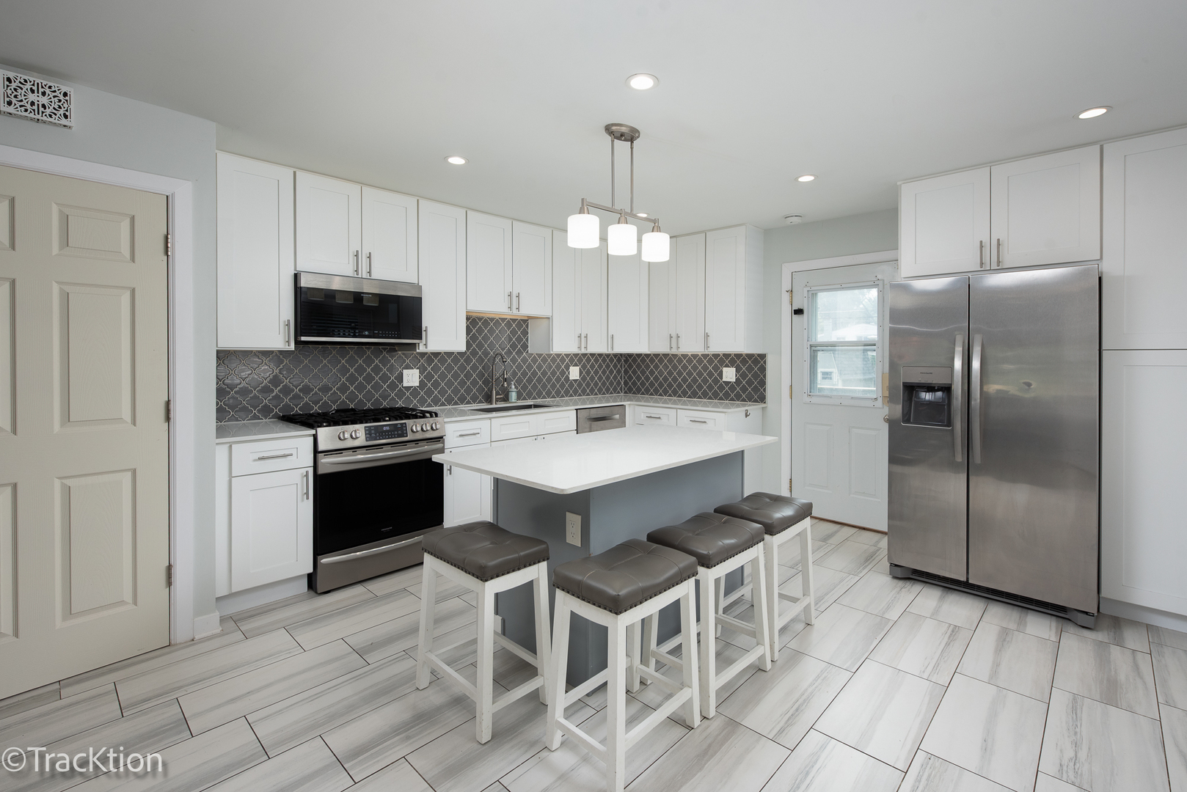
Newly Renovated Split-Level in Sought-After South Glen Ellyn. Move right into this beautifully updated 3-bedroom, 1.5-bath split-level, where every major space - main level, upstairs bedrooms, and both bathrooms - has been fully renovated since 2021. The open-concept main level features dimmable recessed lighting throughout, and flows from a bright, updated kitchen into the living and dining areas. The kitchen features a slide-in range, expansive backsplash, stainless steel appliances, deep basin single bowl sink, quartz counters, under-cabinet dimmable lighting, and white cabinetry. Original hardwood floors run throughout the upper level and living room, with updated tile in the kitchen. Bedrooms are generously sized and the upstairs bath includes a walk-in waterfall shower, new cabinetry, and updated counters. Downstairs, a large family room with a half bath and exterior exit offers flexible space for entertaining guests. The auxiliary mudroom offers convenient everyday storage, with potential to convert to a full bath in the future. Outside, enjoy a fully fenced backyard, a deck off the back door, a storage shed, and a 2.5-car detached garage with a Level 2 EV charger outlet - a rare find at this price point. Location is a standout: walk to a nearby golf course, walk to the grocery store, plus both elementary and middle schools are within walking distance. You're also just 3 minutes from I-355, 5 minutes from downtown Glen Ellyn shopping, restaurants, and the commuter train. Move-in ready, and priced to sell - schedule your showing today and come with all offers.

Save
Ask
Tour
Hide
Share
Listing Snapshot
Price 
$499,999
Days On Site 
52 Days
Bedrooms 
3
Inside Area (SqFt) 
1,500 sqft
Total Baths 
2
Full Baths 
1
Partial Baths 
1
Lot Size 
N/A
Year Built 
1965
MLS® Number 
12706832
Status 
Active
Property Tax 
$7,705.44
HOA/Condo/Coop Fees 
N/A
Sq Ft Source 
N/A
Friends & Family
Recent Activity
a month agoListing updated with changes from the MLS®
a month agoStatus changed to Active
a month agoPrice changed to $499,999
2 months agoListing first seen on site
General Features
Direction Faces 
North
Foundation 
Concrete Perimeter
Garage 
Yes
Garage Spaces 
2
Parking 
AsphaltGarage Door OpenerElectric Vehicle Charging Station(s)DetachedGarage
Parking Spaces 
2
Property Sub Type 
Single Family Residence
Sewer 
Public Sewer
Style 
Split Level
Water Source 
Public
Interior Features
Appliances 
RangeMicrowaveDishwasherRefrigeratorWasherDryerStainless Steel Appliance(s)
Basement 
FinishedCrawl SpaceExterior EntryFull
Cooling 
Ceiling Fan(s)Central Air
Electric 
Circuit Breakers
Flooring 
HardwoodLaminate
Heating 
Natural GasForced Air
Interior 
Vaulted Ceiling(s)Open Floorplan
Window Features 
Screens
Bedroom 2 
Dimensions - 13X10Level - Second
Bedroom 3 
Dimensions - 13X13Level - Second
Bedroom 4 
Dining Room 
Dimensions - COMBOLevel - Main
Family Room 
Dimensions - 22X14Level - Basement
Kitchen 
Dimensions - 15X13Level - MainDescription - Eating Area-Table Space,Island,Pantry-Closet,Updated Kitchen
Laundry 
Dimensions - 10X10Level - Basement
Living Room 
Dimensions - 19X13Level - Main
Master Bedroom 
Dimensions - 15X10Level - Second
Save
Ask
Tour
Hide
Share
Exterior Features
Construction Details 
Aluminum Siding
Fencing 
Fenced
Other Structures 
Shed(s)
Patio And Porch 
Deck
Roof 
Asphalt
Windows/Doors 
Screens
Community Features
Community Features 
CurbsSidewalksStreet Lights
MLS Area 
Glen Ellyn
School District 
Glenbard South High School
Township 
Milton
Schools
School District
Glenbard South High School
Elementary School
Park View Elementary School
Middle School
Glen Crest Middle School
High School
Glenbard South High School
Listing Courtesy of MRED as distributed by MLS Grid of Platinum Partners Realtors


Based on information submitted to the MLS GRID as of 2026-09-07 05:40 PM UTC. All data is obtained from various sources and may not have been verified by broker or MLS GRID. Supplied Open House Information is subject to change without notice. All information should be independently reviewed and verified for accuracy. Properties may or may not be listed by the office/agent presenting the information.
Last checked: 2026-09-07 05:40 PM UTC
MRED DMCA Copyright Information Copyright © 2026 Midwest Real Estate Data LLC. All rights reserved.

Neighborhood & Commute
Source: Walkscore
Disclosure: Community information and market data powered by Constellation Data Labs. Information is deemed reliable but not guaranteed.
Save
Ask
Tour
Hide
Share