
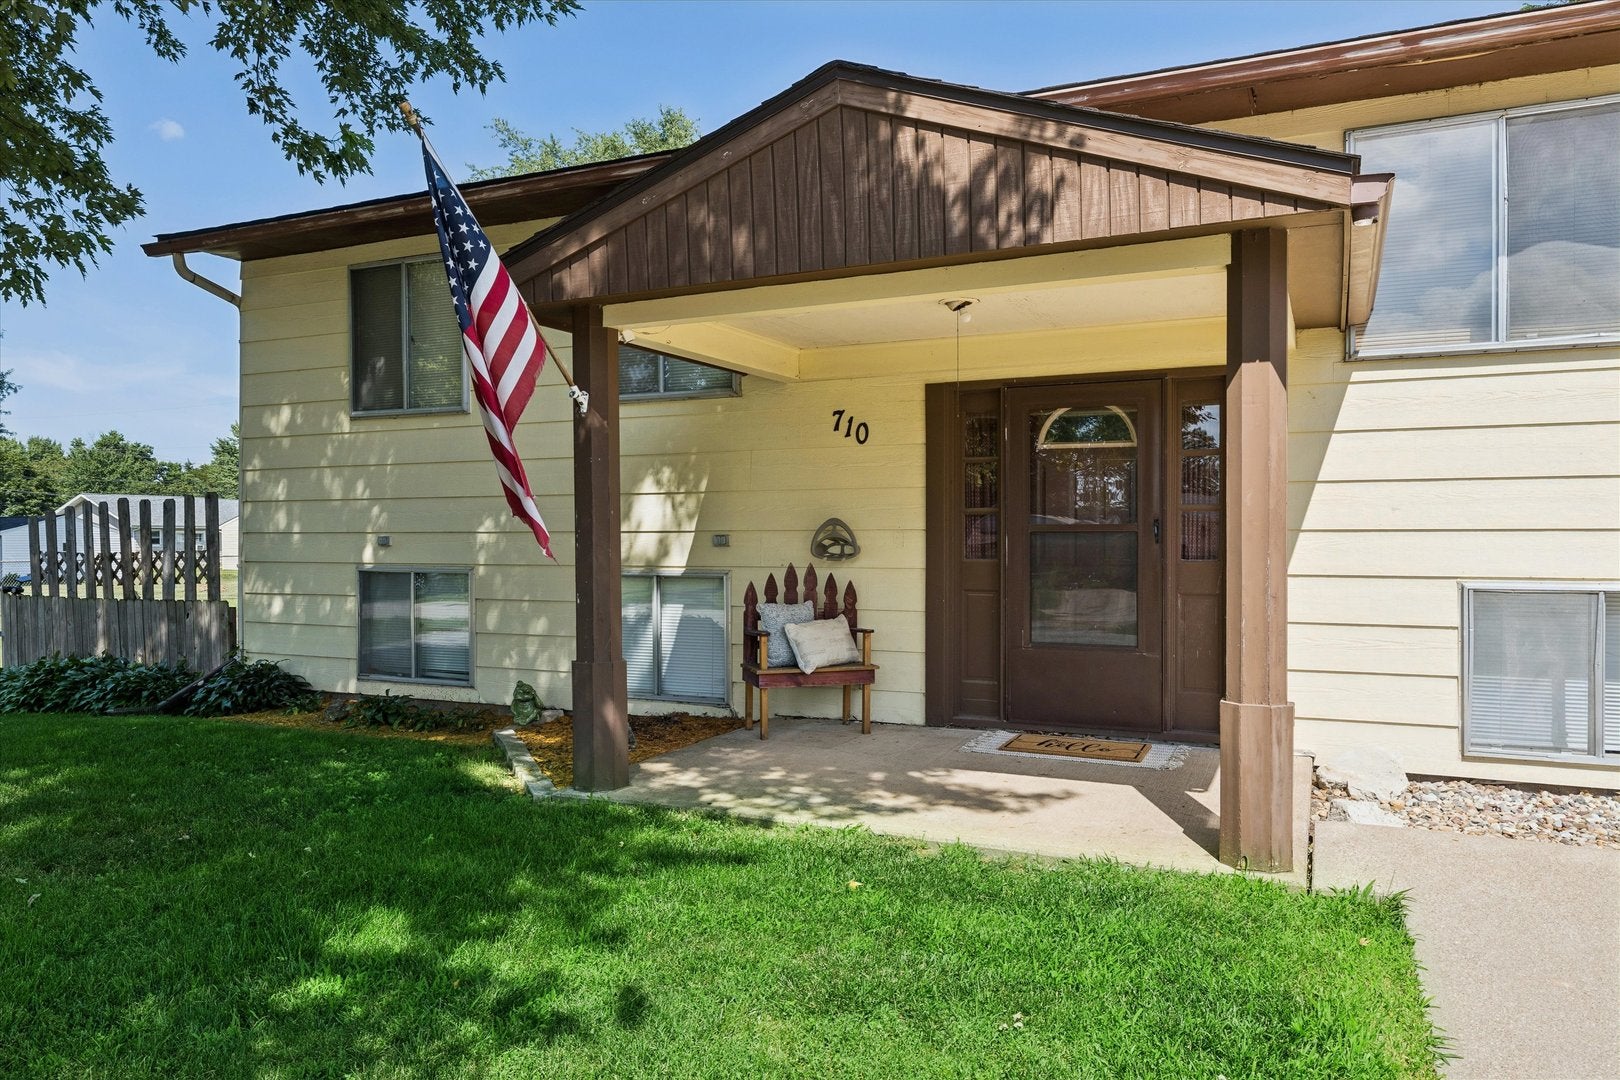
710 3rd StreetColona, IL 61241
Mortgage Calculator
Monthly Payment (Est.)
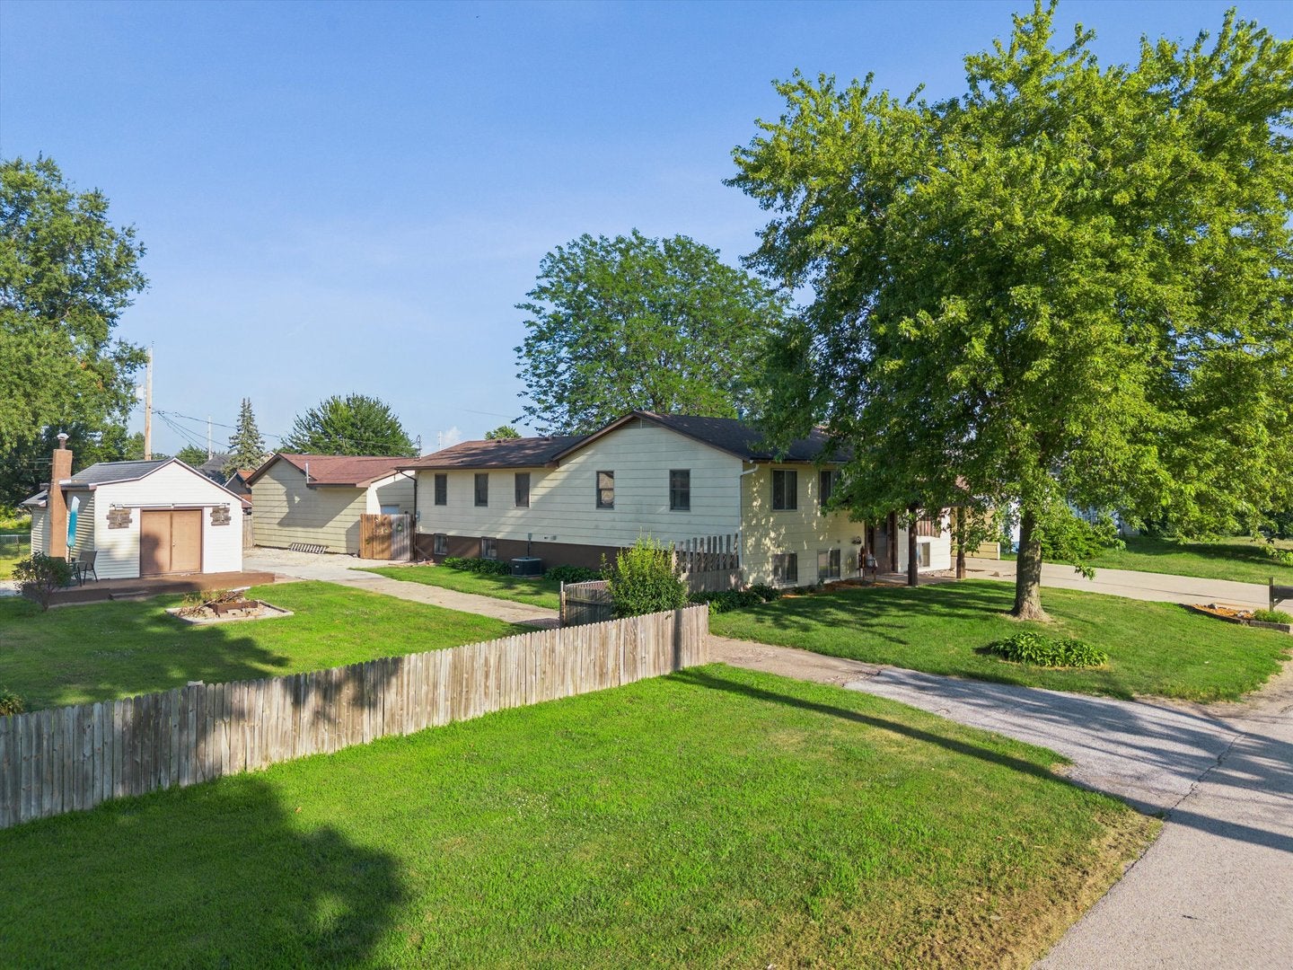
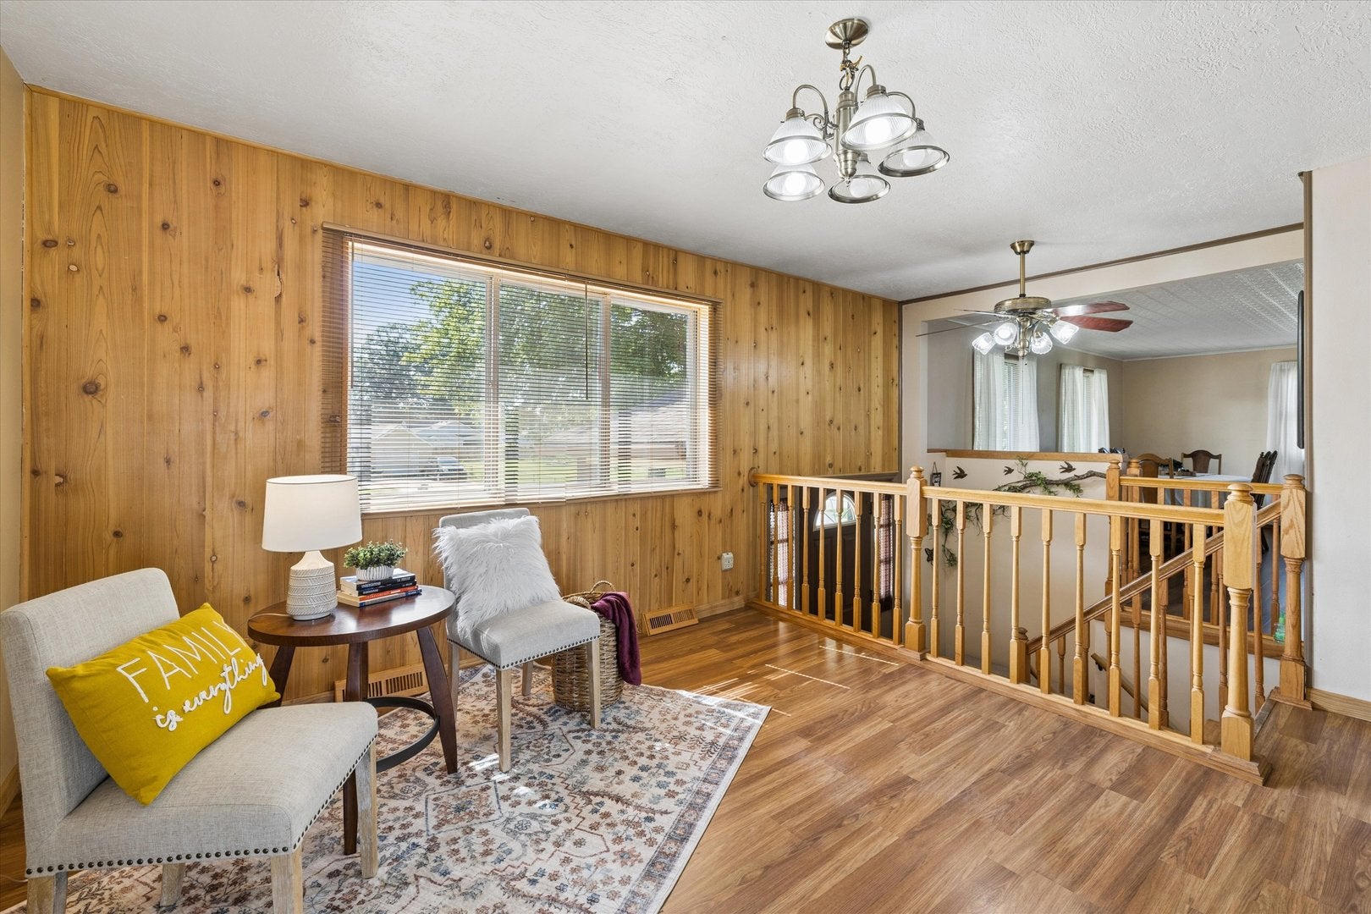
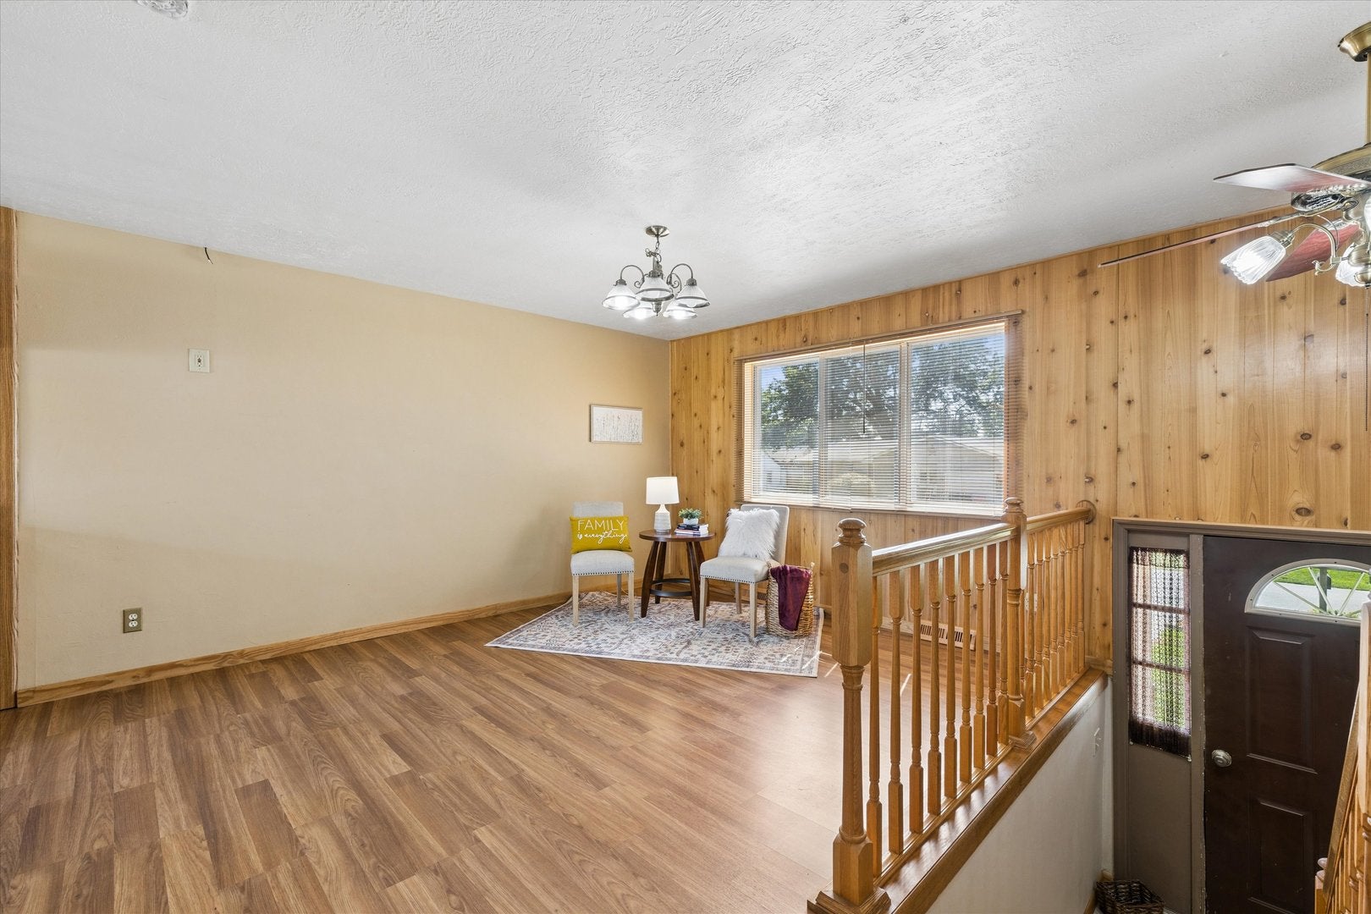
Enter an interest rate to see your estimated monthly payment.Wowza! Be sure to checkout this unique split-foyer home packed with space and character. Boasting nearly 3000 sq ft of finished living space, this home offers plenty of room to spread out, entertain and make it your own. The main level features two spacious family rooms, an informal dining room, an eat-in kitchen, two generously sized bedrooms, and a full bathroom. The bedrooms located towards the back of the home also share an additional Jack-and-Jill bathroom, providing added convenience and privacy. Now, let's head down to the lower level - even MORE space! You have a 3rd bedroom that has an egress window and lots of storage that was recently updated. On the other side of the hallway, there is a 4th bedroom, or if you wanted to make this a hangout room, craft area, office space, etc., there's plenty of options. But wait, there's more... You'll travel through the 3rd full bathroom to the utility room and laundry room that has a thoughtfully designed built-in organizer and utility sink. And before you head outside, you're going to LOVE your kitchenette that has been recently remodeled and offers a great recreation room to hangout in. You'll notice the walkout lower level door that leads you outside where the magic is about to happen... Be prepared... nearly half an acre of yard completely fenced in that features a HEATED 2+ car garage with 220 electrical and a 17x13 office/shop that is perfect for unwinding with a cold drink after a long day. Want MORE entertaining space? You got it. You have the coolest hobby shed that has a woodburning stove and ac units! Plus, the cutest patio to sip some tea and play some cards with friends. Your outdoor space also has room for your camper and boat to park comfortably, an attached carport and look at that HUGE deck that you can walk out from the kitchen, hallway OR master bedroom. Recent updates per Seller - Roof on Home & Garage 2022, Furnace & Central Air 2025, Water Heater 2018. This home has been lovingly cared for over the years but is ready for new owners!
| 2 weeks ago | Listing updated with changes from the MLS® | |
| 3 weeks ago | Status changed to Pending | |
| 2 months ago | Listing first seen on site |

Based on information submitted to the MLS GRID as of 2026-09-28 05:35 PM UTC. All data is obtained from various sources and may not have been verified by broker or MLS GRID. Supplied Open House Information is subject to change without notice. All information should be independently reviewed and verified for accuracy. Properties may or may not be listed by the office/agent presenting the information.
Last checked: 2026-09-28 05:35 PM UTC
MRED DMCA Copyright Information Copyright © 2026 Midwest Real Estate Data LLC. All rights reserved.
Did you know? You can invite friends and family to your search. They can join your search, rate and discuss listings with you.