O'Neil Property Group
Save
Ask
Tour
Hide
Share
$429,999
53 Days On Site

3002 Highland Court
Winthrop Harbor, IL 60096

For Sale|Single Family Residence|Active Under Contract
3
Beds
3
Total Baths
2
Full Baths
1
Partial Bath
2,513
SqFt
$171
/SqFt
1989
Built
Subdivision:
Harbor Highlands
County:
Lake
Listing Courtesy of MRED as distributed by MLS Grid of RE/MAX Plaza
3002 Highland Court3002 Highland Court3002 Highland Court3002 Highland Court
Save
Ask
Tour
Hide
Share

Mortgage Calculator

Monthly Payment (Est.)

$1,962
Calculator powered by Showcase IDX, a Constellation1 Company. Copyright ©2026 Information is deemed reliable but not guaranteed.

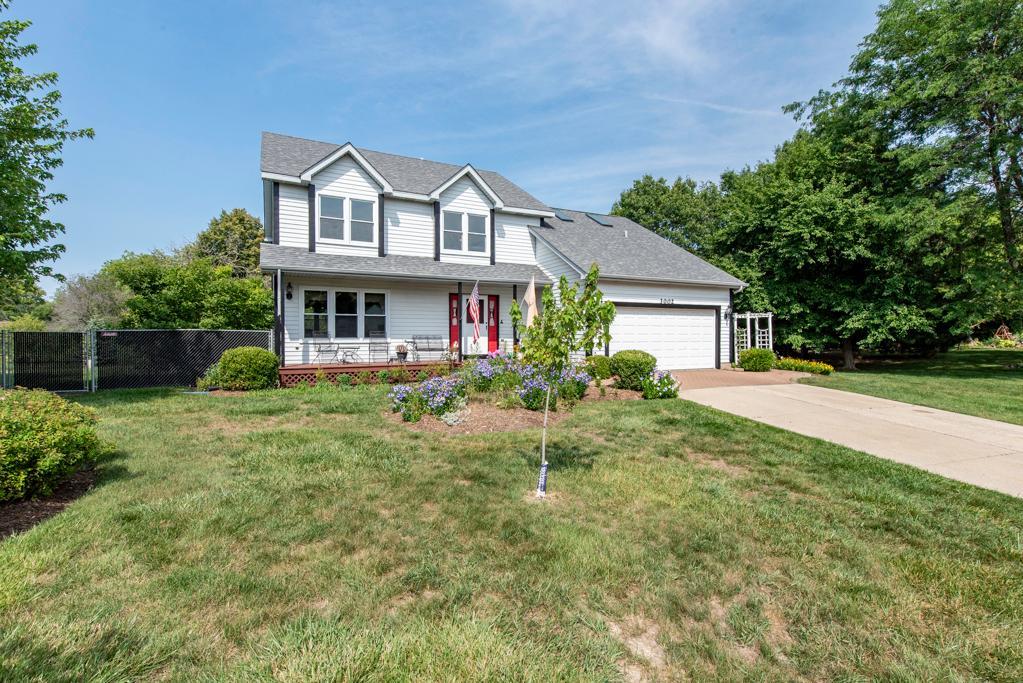
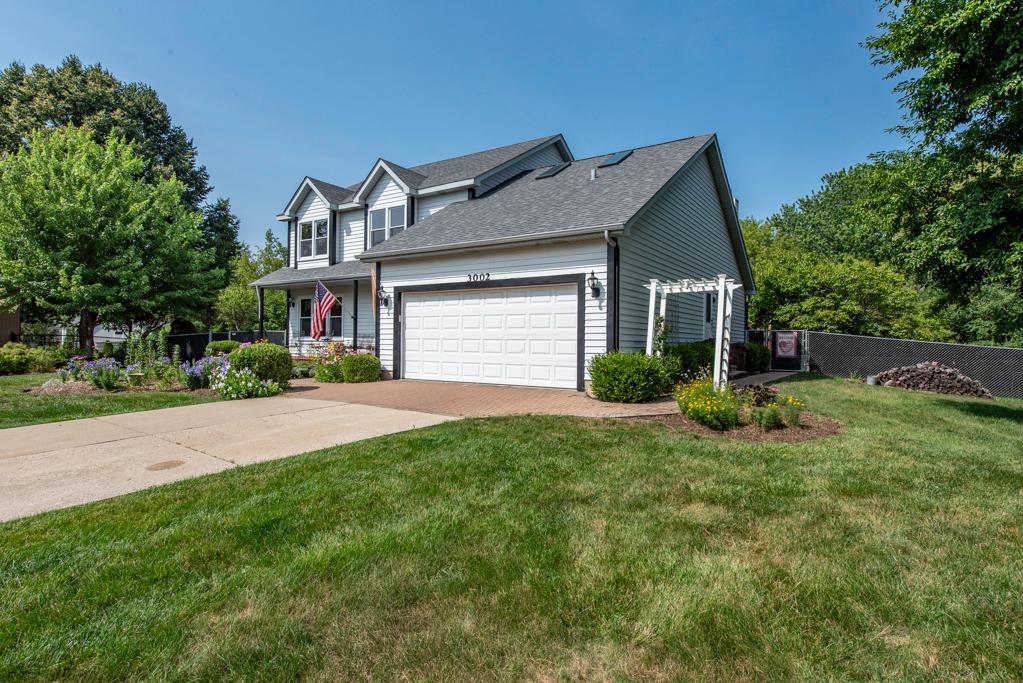
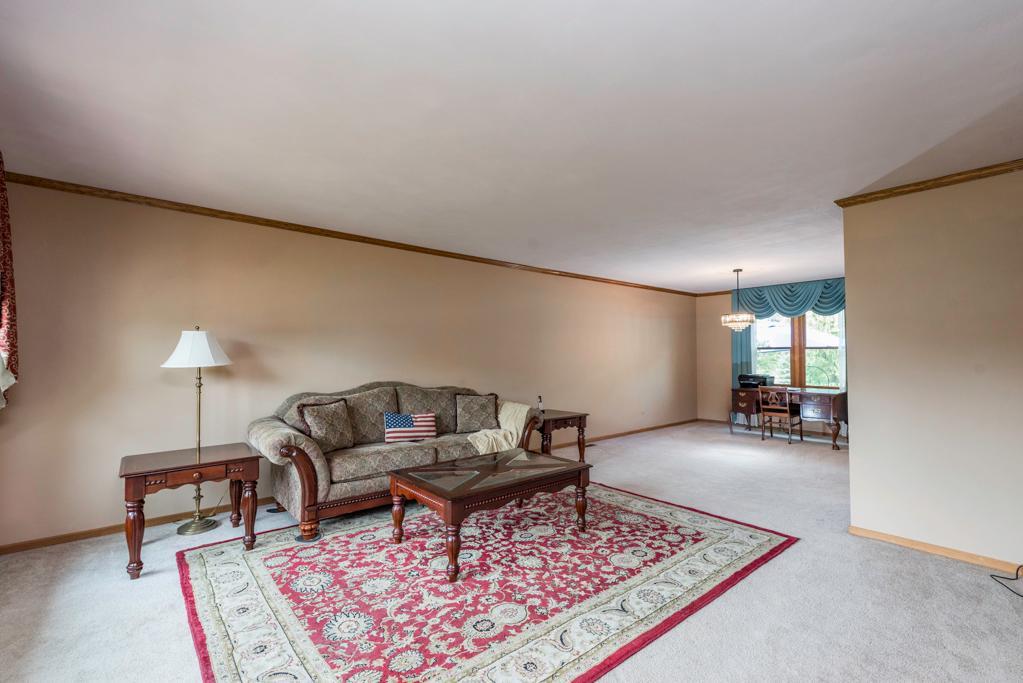
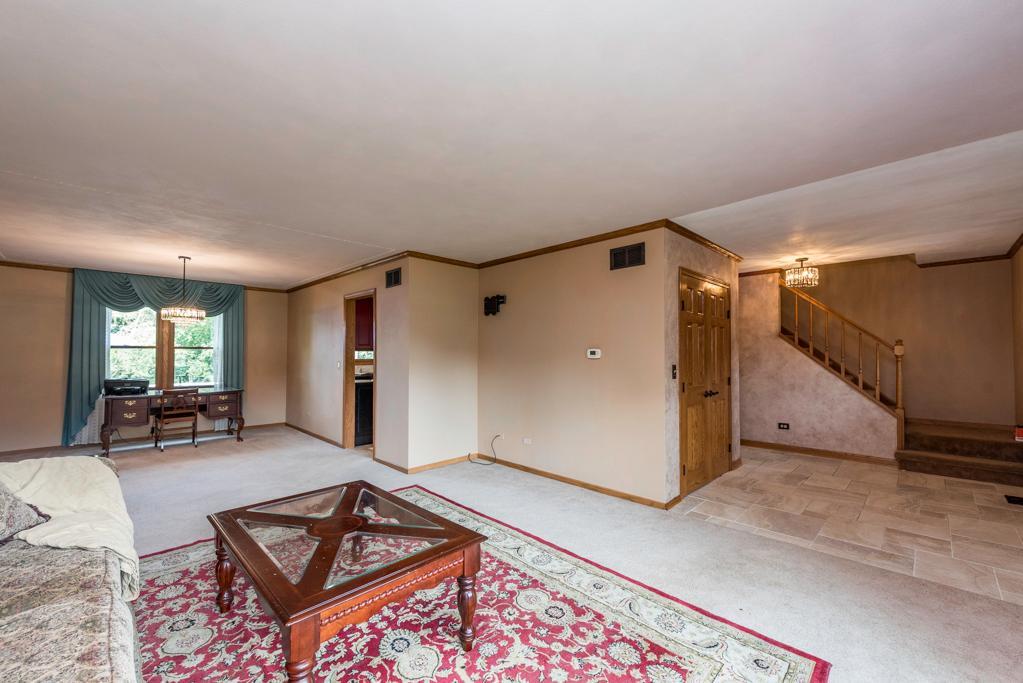
A hidden gem!!! Tucked away at the end of a cul-de-sac this 1.21-acre lot offers this gorgeous home with the ultimate entertainment opportunity inside and out! The totally remodeled kitchen has all new Kraft maid wood cabinets, granite countertops, 3D correa marble backsplash, drawers are 2-tiered, drawer organizers, 2 lazy Susans, under cabinet lighting, deep SS sink, Frigidaire professional fridge and freezer, KitchenAid ice maker, Frigidaire 5 burner gas stove has convection, and air fry features, self-steam clean, 3 oven racks, and GE profile over the stove microwave. First floor butler's pantry has granite countertops and Carrera backsplash, SS sink, pull out garbage and re-cycling containers. The floors in the kitchen and pantry are imported Italian porcelain. Frist floor family room has white oak flooring, Klipsch surround sound, 55in Samsung Smart TV, High-end fireplace with ceramic glass, pull down wood screen, and easy damper and flu, doors swing open to clean like a microwave, triple paned sliding glass window, with UVA protection. The primary bathroom has all been remodeled with a walk-in shower, raised shower head, 88 sprayers per shower head, handheld sprayer, heated porcelain floor, heated towel rack and USB ports with a soft close vanity drawers and 2 pull down hampers. The back yard is paradise with an oversized deck and a 27 feet pool, new liner in 2025, and its heated! The pavilion is all cedar with a stainless-steel roof. The shed is 12 x 12 x 16 and has electric service and 2 lofts. Full basement waiting for your finishing touches, you need to walk thru this home to truly appreciate all the love and money that has been spent to make this house so wonderful!!

Save
Ask
Tour
Hide
Share
Listing Snapshot
Price 
$429,999
Days On Site 
53 Days
Bedrooms 
3
Inside Area (SqFt) 
2,513 sqft
Total Baths 
3
Full Baths 
2
Partial Baths 
1
Lot Size 
1.21 Acres
Year Built 
1989
MLS® Number 
12706924
Status 
Active Under Contract
Property Tax 
N/A
HOA/Condo/Coop Fees 
N/A
Sq Ft Source 
Assessor
Friends & Family
Recent Activity
2 days agoListing updated with changes from the MLS®
2 days agoStatus changed to Active Under Contract
a week agoPrice changed to $429,999
2 months agoListing first seen on site
General Features
Acres 
1.21
Attached Garage 
Yes
Foundation 
Concrete Perimeter
Garage 
Yes
Garage Spaces 
2
Parking 
AsphaltGarage Door OpenerAttachedGarageDriveway
Parking Spaces 
2
Property Sub Type 
Single Family Residence
Sewer 
Public Sewer
Style 
Contemporary
Water Source 
Public
Interior Features
Appliances 
RangeMicrowaveDishwasherStainless Steel Appliance(s)
Basement 
UnfinishedFull
Cooling 
Central Air
Fireplace 
Yes
Fireplace Features 
Family RoomWood Burning
Fireplaces 
1
Flooring 
Hardwood
Heating 
Natural GasForced AirRadiant Floor
Interior 
Vaulted Ceiling(s)
Laundry Features 
Main Level
Window Features 
Screens
Bedroom 2 
Dimensions - 14X12Level - Second
Bedroom 3 
Dimensions - 11X10Level - Second
Bedroom 4 
Dining Room 
Dimensions - 14X11Level - Main
Family Room 
Dimensions - 17X13Level - Main
Kitchen 
Dimensions - 20X17Level - MainDescription - Eating Area-Breakfast Bar,Pantry-Butler
Laundry 
Dimensions - 15X6Level - Main
Living Room 
Dimensions - 15X14Level - Main
Loft 
Dimensions - 20X13Level - Second
Master Bedroom 
Dimensions - 14X13Level - Second
Save
Ask
Tour
Hide
Share
Exterior Features
Construction Details 
Aluminum Siding
Fencing 
Fenced
Lot Features 
Cul-De-Sac
Other Structures 
GazeboShed(s)
Patio And Porch 
Deck
Pool Features 
Above Ground
Roof 
Asphalt
Windows/Doors 
Screens
Community Features
MLS Area 
Winthrop Harbor
School District 
126
Township 
Benton
Schools
School District
126
Elementary School
Unknown
Middle School
Unknown
High School
Unknown
Listing Courtesy of MRED as distributed by MLS Grid of RE/MAX Plaza


Based on information submitted to the MLS GRID as of 2026-09-08 12:01 AM UTC. All data is obtained from various sources and may not have been verified by broker or MLS GRID. Supplied Open House Information is subject to change without notice. All information should be independently reviewed and verified for accuracy. Properties may or may not be listed by the office/agent presenting the information.
Last checked: 2026-09-08 12:01 AM UTC
MRED DMCA Copyright Information Copyright © 2026 Midwest Real Estate Data LLC. All rights reserved.

Neighborhood & Commute
Source: Walkscore
Disclosure: Community information and market data powered by Constellation Data Labs. Information is deemed reliable but not guaranteed.
Save
Ask
Tour
Hide
Share