
1502 N Walnut StreetOlney, IL 62450
Mortgage Calculator
Monthly Payment (Est.)
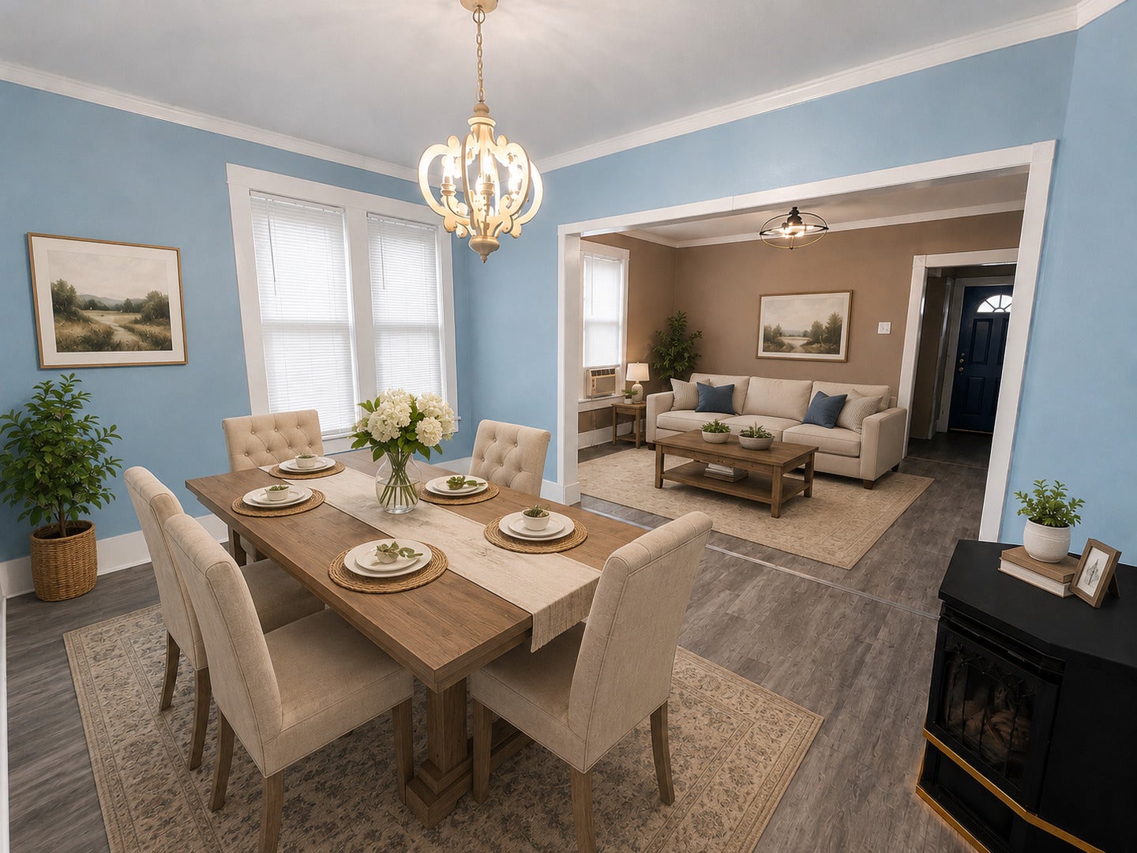
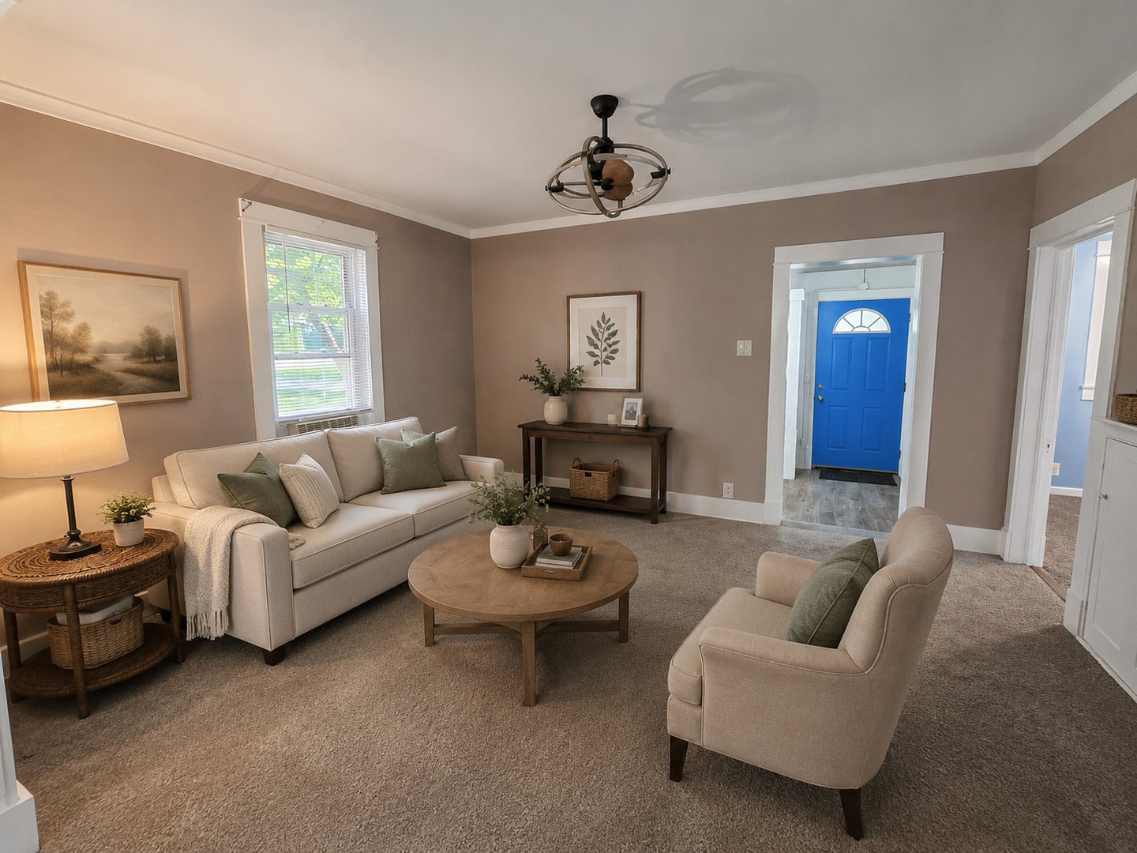
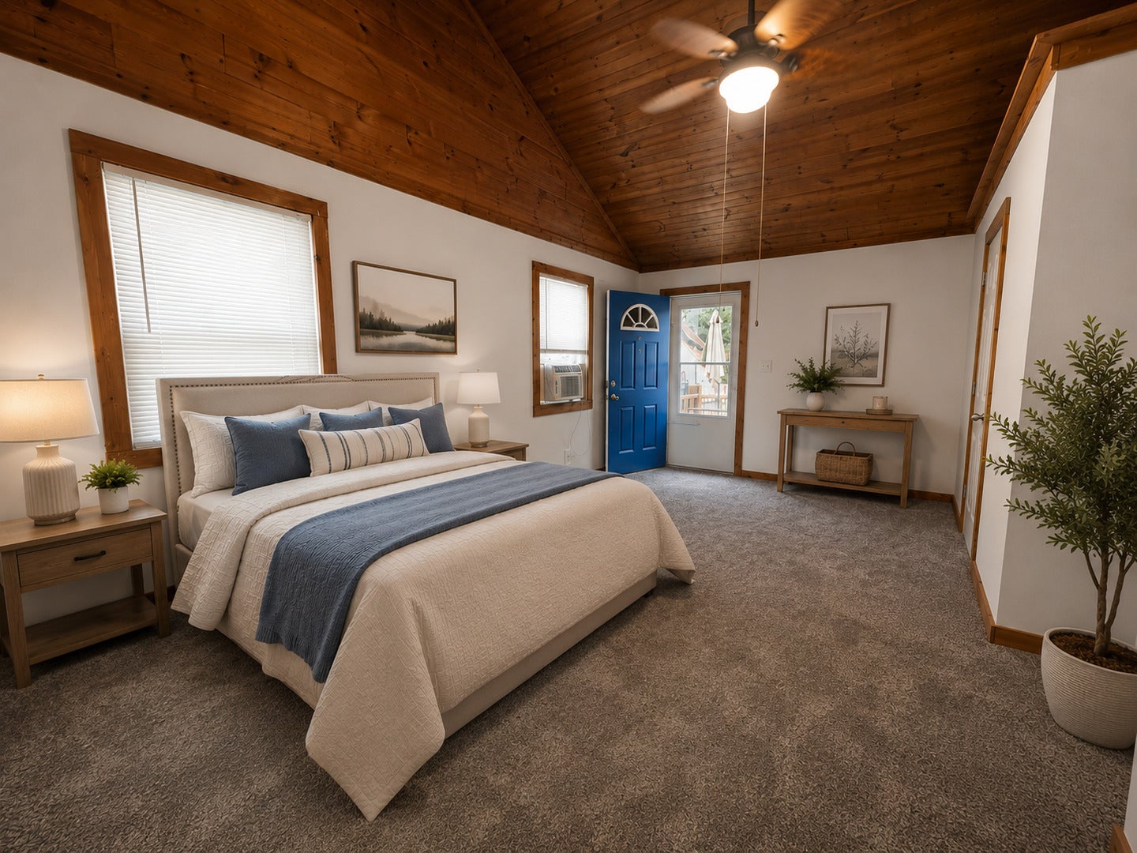
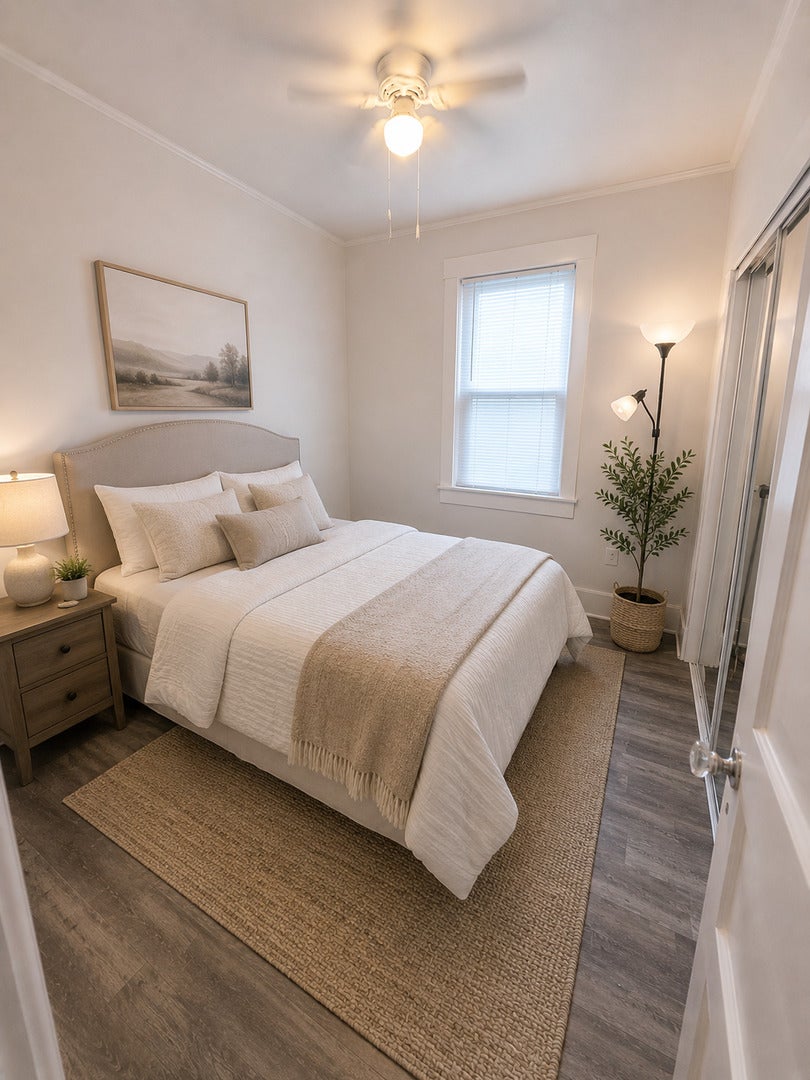
$638New Price Plus A New High-Efficiency Furnace, Central Air & Ductwork have just been added! The Seller's have have just lowered the price and this adorable home is ready to welcome you! Additional renovations completed within the past 12 months include a new roof, updated kitchen, new flooring, three new decks, an updated driveway, and fresh paint. Located on a huge corner lot, the property offers mature trees, shrubs, and plenty of open space to enjoy. The three decks make outdoor living easy and enjoyable-perfect for starting the morning with a cup of coffee, relaxing at the end of the day, or making memories with family and friends. The enclosed front porch adds additional living space and would make an ideal home office, study, or reading area. Inside, the living and dining rooms have been beautifully refreshed with modern lighting, fresh paint, and shiplap added to the dining room wall. The galley kitchen offers plenty of cabinet space and beautiful butcher block countertops. The French-door refrigerator, 5-burner gas range, washer, and dryer are all included. The spacious primary suite is a true retreat, featuring a wood-plank cathedral ceiling, sliding patio doors opening to a north-facing deck, and access to an even larger deck on the south side. The oversized walk-in closet provides incredible storage, and the built-in gun safe is included. The en-suite bathroom features a large shower for a private and relaxing space. Two additional bedrooms have also been updated and offer comfortable space for family, guests, or hobbies. The second bathroom provides plenty of storage and features a tub/shower combination. The detached garage offers room for a vehicle, lawn equipment, and all your outdoor tools. From the moment you arrive, it is easy to see this home has been loved and maintained with pride. With extensive updates, a wonderful outdoor living space, and a great corner-lot location, this charming home is ready for you to view and fall in love!
| 6 days ago | Listing updated with changes from the MLS® | |
| 6 days ago | Status changed to Active Under Contract | |
| 2 weeks ago | Price changed to $139,900 | |
| 2 months ago | Listing first seen on site |

Based on information submitted to the MLS GRID as of 2026-09-09 02:59 AM UTC. All data is obtained from various sources and may not have been verified by broker or MLS GRID. Supplied Open House Information is subject to change without notice. All information should be independently reviewed and verified for accuracy. Properties may or may not be listed by the office/agent presenting the information.
Last checked: 2026-09-09 02:59 AM UTC
MRED DMCA Copyright Information Copyright © 2026 Midwest Real Estate Data LLC. All rights reserved.
Did you know? You can invite friends and family to your search. They can join your search, rate and discuss listings with you.