
311 S Sycamore StreetKeenes, IL 62851
Mortgage Calculator
Monthly Payment (Est.)
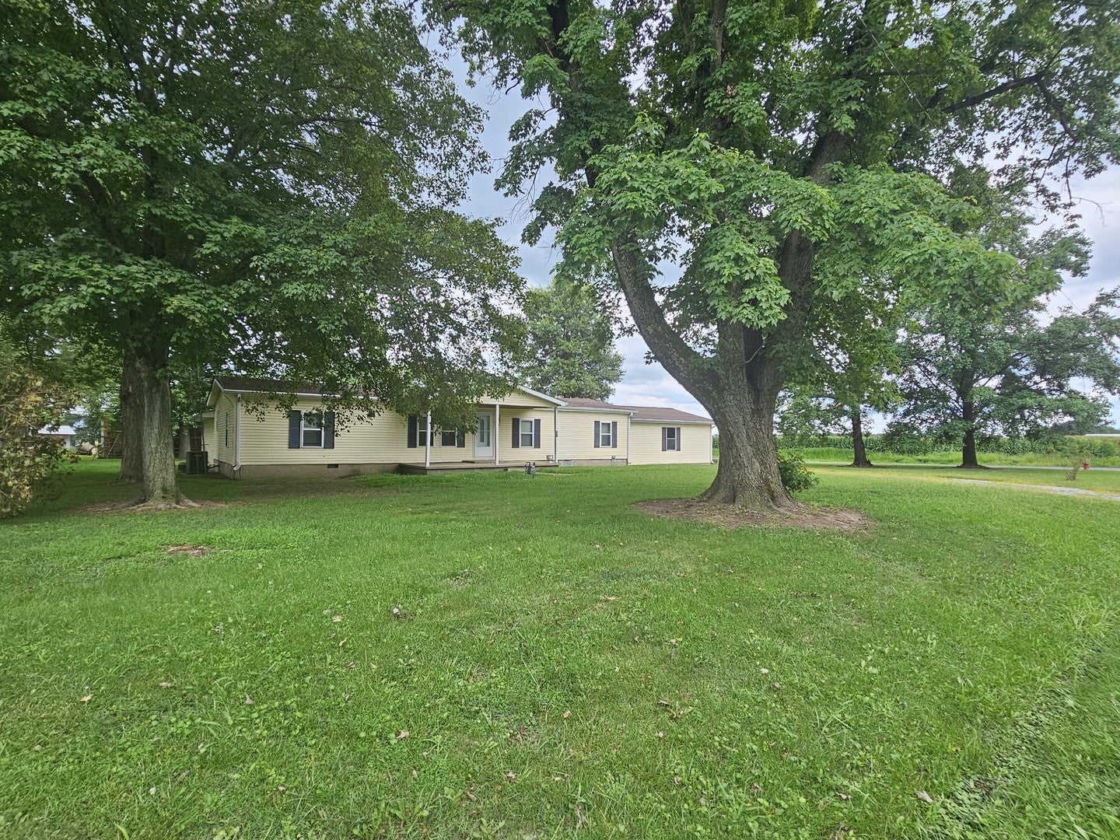
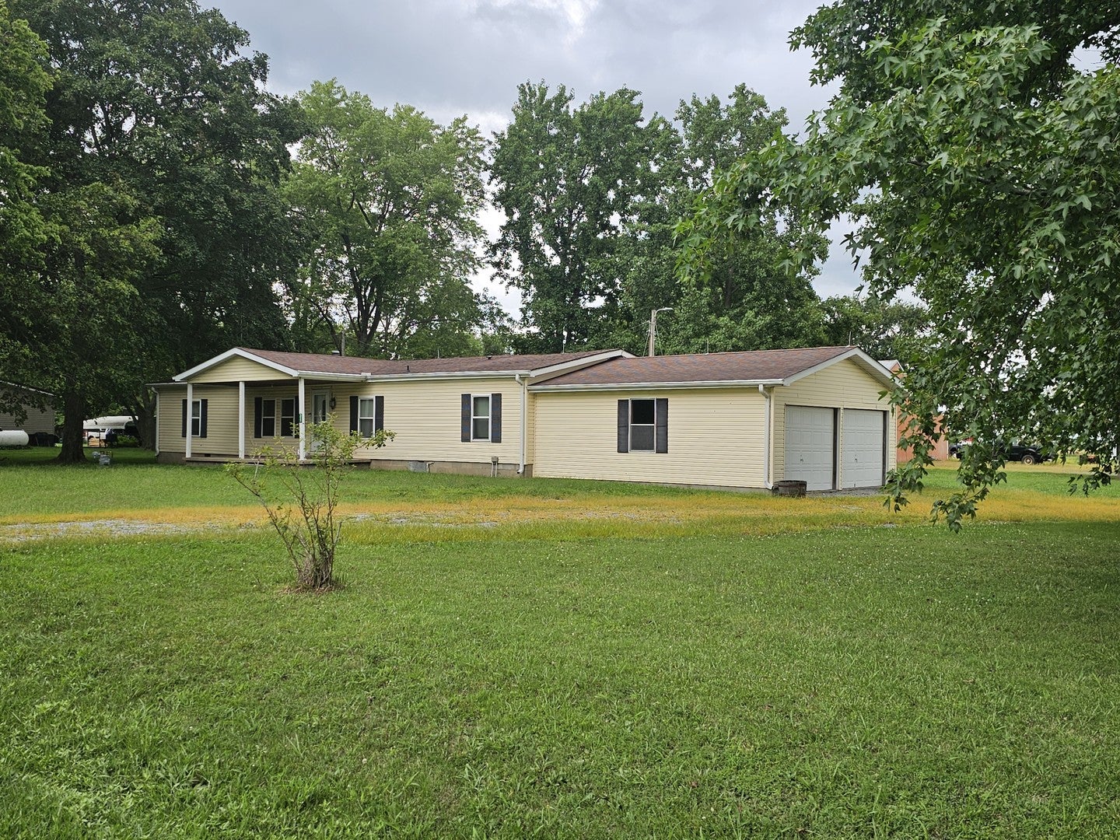
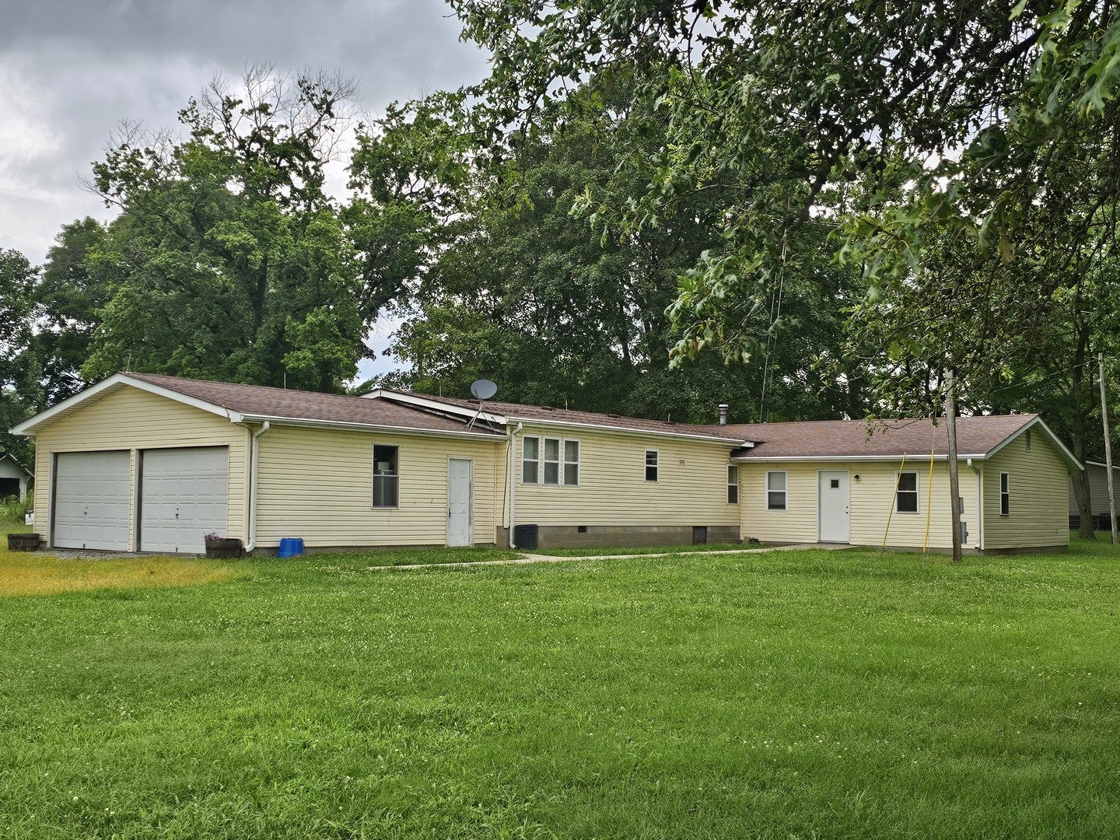
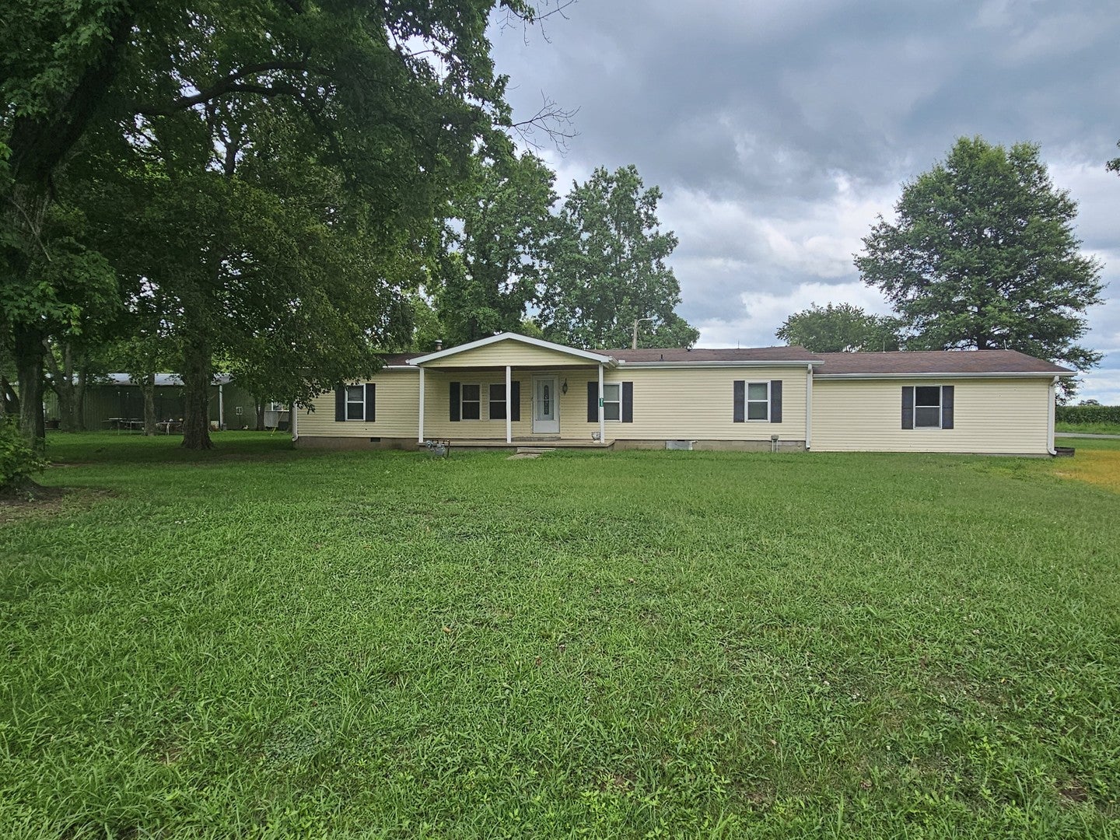
Enter an interest rate to see your estimated monthly payment.Enjoy peaceful rural living with beautiful country views from this spacious home situated on a corner lot. This inviting home features a large kitchen with abundant cabinetry, a snack bar with seating, center island with storage, pantry, and appliances. The adjoining dining area flows into a comfortable sitting area, creating the perfect space for family gatherings and entertaining. The spacious living room offers plenty of room to relax. The primary suite includes a private bathroom with a walk in closet, jetted tub, walk-in shower, and ample space for comfort. The third bedroom is currently being used as a hobby room but can easily serve as a spacious bedroom, there is a second full bathroom with walk in shower providing added convenience and comfort for family members and guests. Additional features include a separate laundry room with a vanity area and cabinets for extra storage, as well as an oversized attached two-car garage. Experience the charm of small-town, rural country living while enjoying the space, privacy, and scenic views this property has to offer.
| 2 weeks ago | Listing updated with changes from the MLS® | |
| 2 weeks ago | Status changed to Active Under Contract | |
| 3 weeks ago | Price changed to $114,900 | |
| 2 months ago | Listing first seen on site |

Based on information submitted to the MLS GRID as of 2026-09-25 10:38 AM UTC. All data is obtained from various sources and may not have been verified by broker or MLS GRID. Supplied Open House Information is subject to change without notice. All information should be independently reviewed and verified for accuracy. Properties may or may not be listed by the office/agent presenting the information.
Last checked: 2026-09-25 10:38 AM UTC
MRED DMCA Copyright Information Copyright © 2026 Midwest Real Estate Data LLC. All rights reserved.
Did you know? You can invite friends and family to your search. They can join your search, rate and discuss listings with you.