
Search Homes for Sale in Chicago’s Western Suburbs
8616 BANTRY BoulevardTinley Park, IL 60477
Mortgage Calculator
Monthly Payment (Est.)
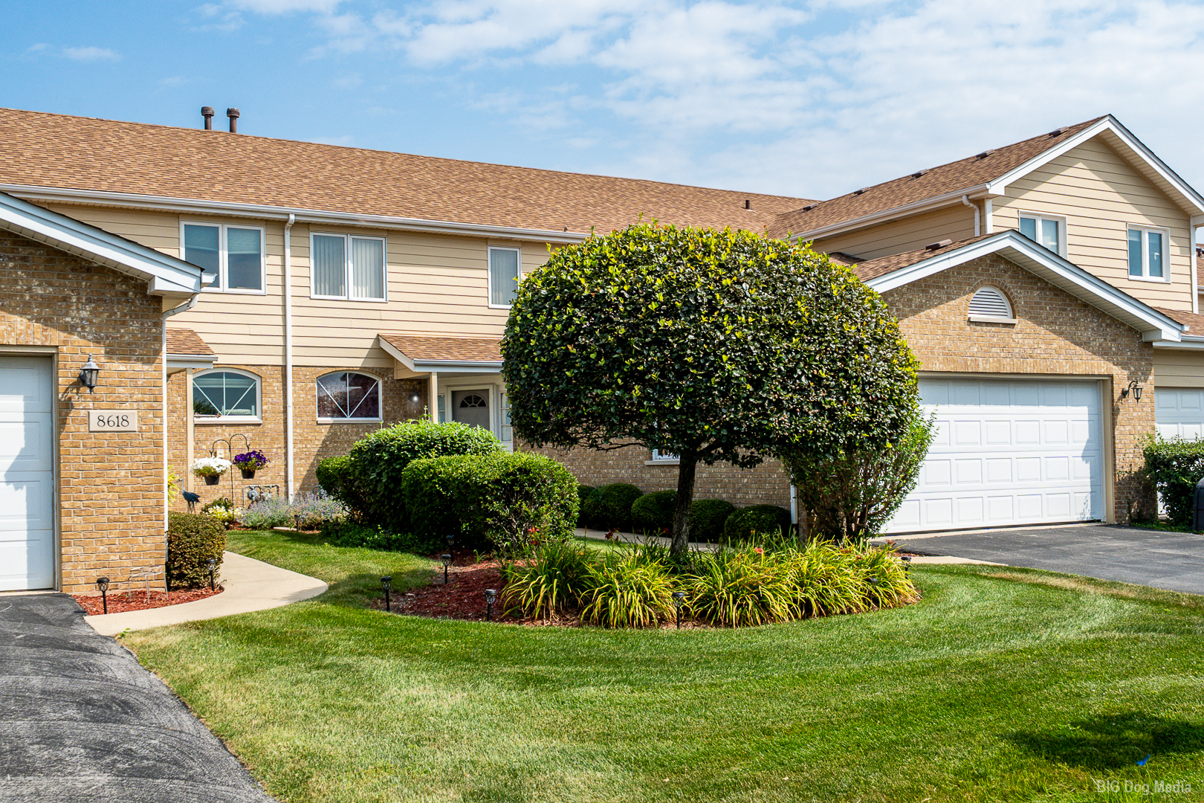
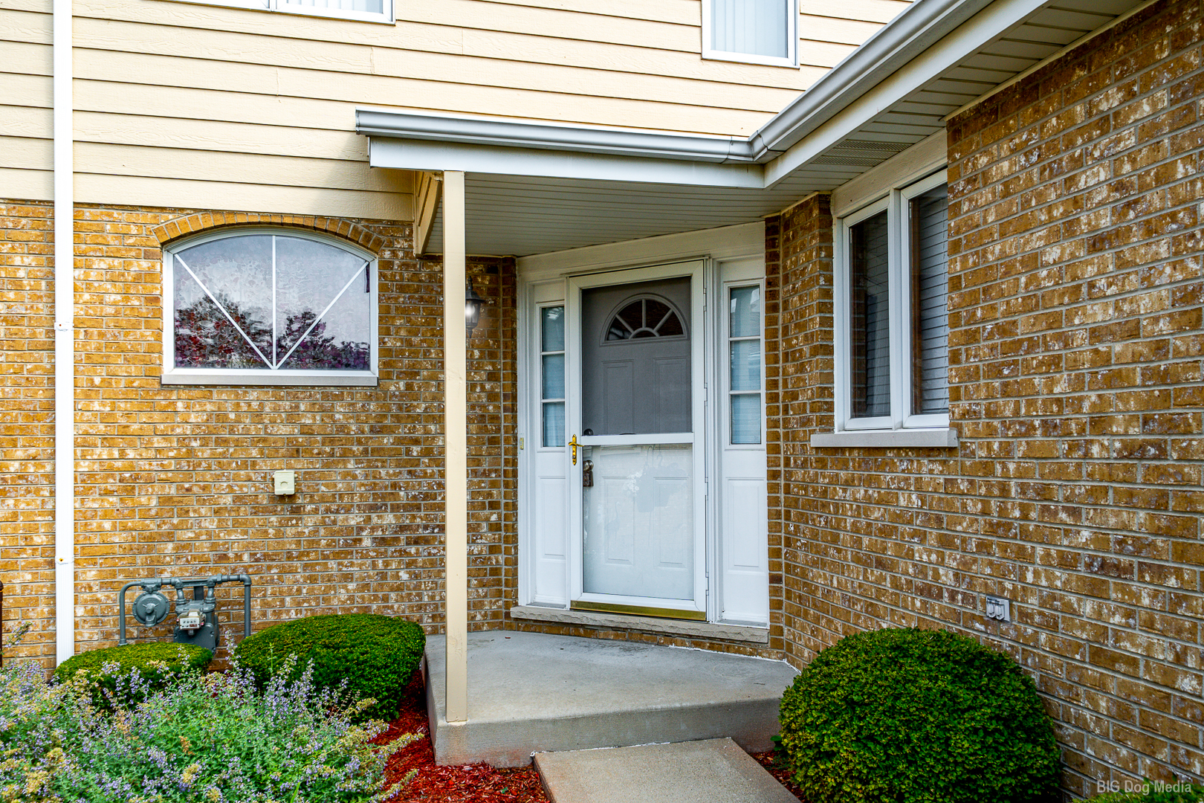
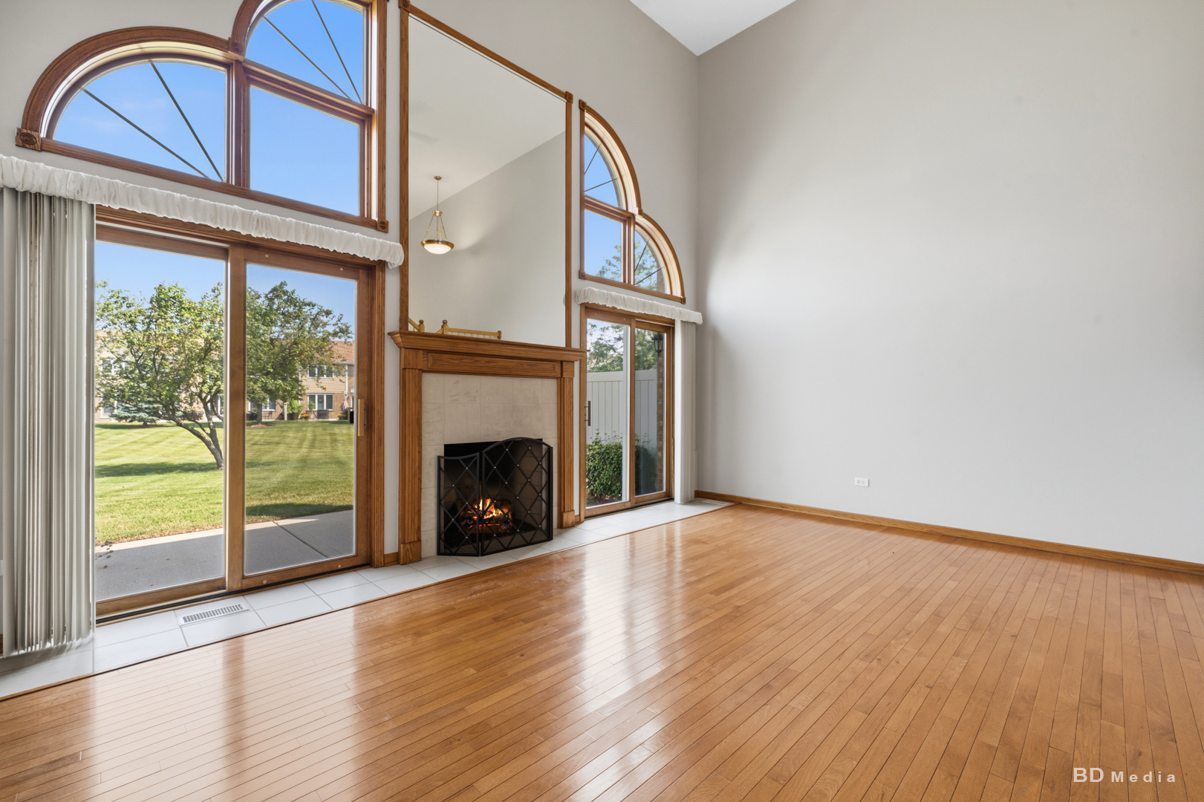
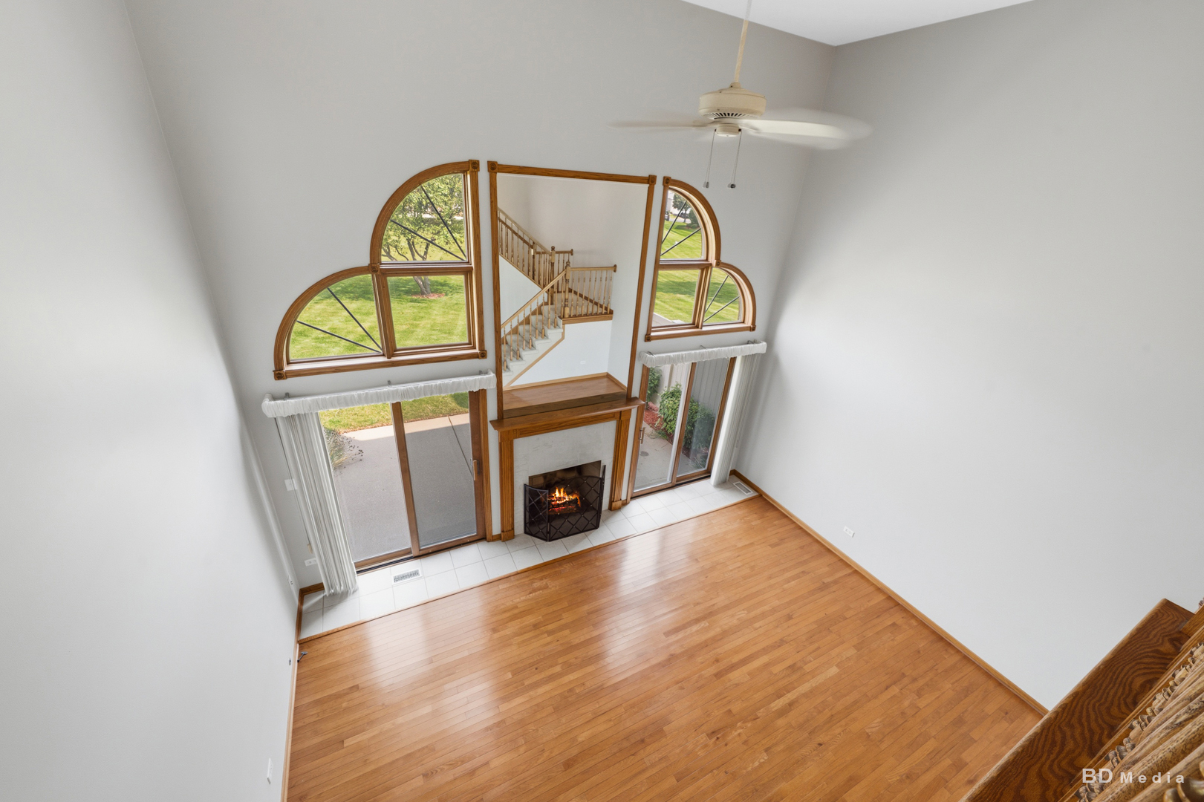
Enter an interest rate to see your estimated monthly payment.Welcome to this beautiful two story townhome in the highly desirable Brookside Glen community of Tinley Park. Offering a spacious and flexible floor plan, this home features a sought after main level primary suite, soaring cathedral ceilings, a full basement, and peaceful views of open green space. Step inside to a bright and inviting living room highlighted by dramatic cathedral ceilings and beautiful oak flooring that creates an open, airy atmosphere. The formal dining room also features oak flooring and provides an ideal space for everyday meals, holiday gatherings, and entertaining family and friends. The spacious kitchen offers an abundance of cabinetry, generous countertop space, and a functional layout that makes meal preparation simple and efficient while providing plenty of storage for all your kitchen essentials. Conveniently located on the main level, the primary suite provides comfortable one level living and features a private ensuite bath complete with a whirlpool tub, separate shower, double vanity, and ample space for your daily routine. Upstairs, you'll find a generously sized second bedroom, a full bathroom, and a large loft overlooking the living room below. The versatile loft is perfect for a home office, reading area, exercise space, or additional family room and can easily be converted into a third bedroom if desired. The full unfinished basement offers endless possibilities with abundant storage, laundry area, and the opportunity to finish the space to create a recreation room, home gym, workshop, or additional living area to fit your lifestyle. Step outside to the patio located just off the living room, where you can relax and enjoy beautiful views of the expansive open green space, providing a peaceful setting for morning coffee, outdoor dining, or quiet evenings. This Brookside Glen townhome is an exceptional opportunity offering a main level primary bedroom, cathedral ceilings, oak flooring, loft, full basement, attached maintenance free living, and scenic green space views. Conveniently located near shopping, dining, parks, schools, and major transportation, this townhome offers the perfect blend of comfort, space, and convenience. EV charger is installed in the garage.
| 3 days ago | Listing updated with changes from the MLS | |
| 4 days ago | Status changed to Active | |
| a week ago | Price changed to $346,900 | |
| 4 months ago | Listing first seen on site |

Based on information submitted to the MLS GRID as of 2026-11-06 12:03 AM UTC. All data is obtained from various sources and may not have been verified by broker or MLS GRID. Supplied Open House Information is subject to change without notice. All information should be independently reviewed and verified for accuracy. Properties may or may not be listed by the office/agent presenting the information.
Last checked: 2026-11-06 12:03 AM UTC
MRED DMCA Copyright Information Copyright © 2026 Midwest Real Estate Data LLC. All rights reserved.