
Save
Ask
Tour
Hide
$299,900
69 Days On Site
1203 EDGEVIEW DriveMahomet, IL 61853
Single Family Residence|Pending
3
Beds
2
Total Baths
2
Full Baths
1,554
SqFt
$193
/SqFt
2002
Built
Subdivision:
Timber Ridge
County:
Champaign
Listing Courtesy of MRED as distributed by MLS Grid of KELLER WILLIAMS-TREC
Save
Ask
Tour
Hide
Mortgage Calculator
Monthly Payment (Est.)
Enter an interest rate to see your estimated monthly payment.Calculator powered by Showcase IDX, a Constellation1 Company. Copyright ©2026 Information is deemed reliable but not guaranteed.
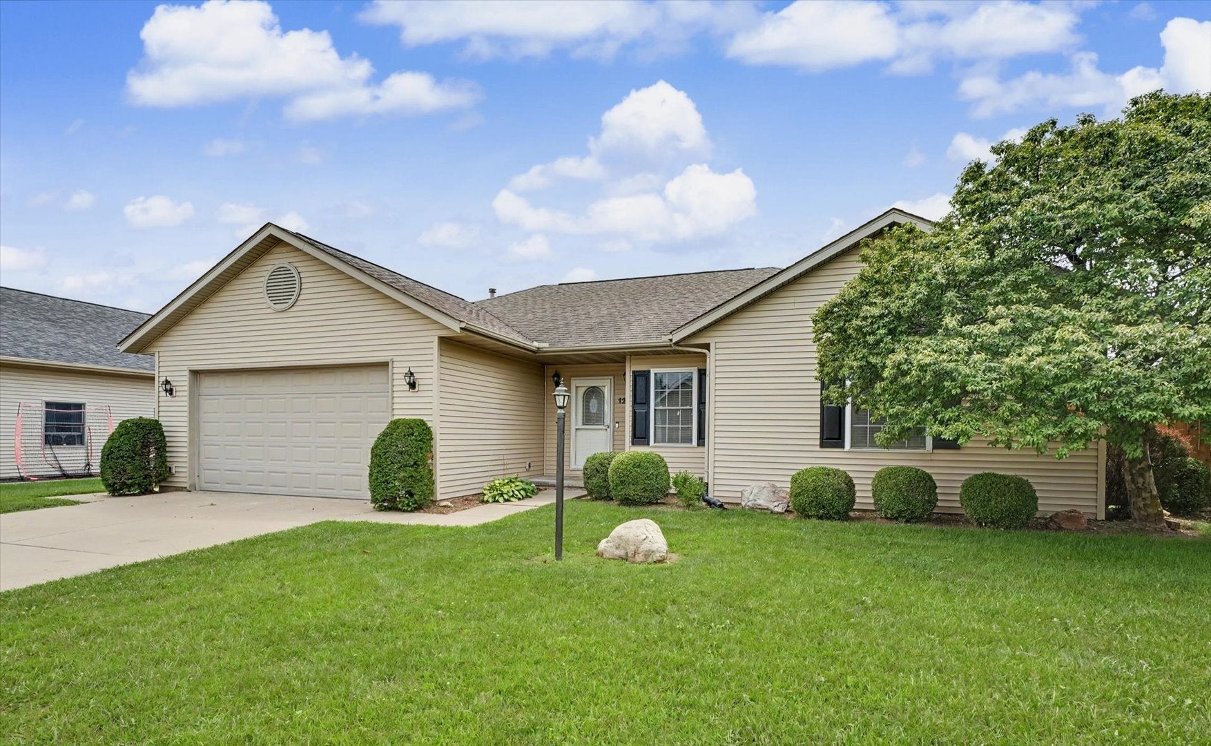
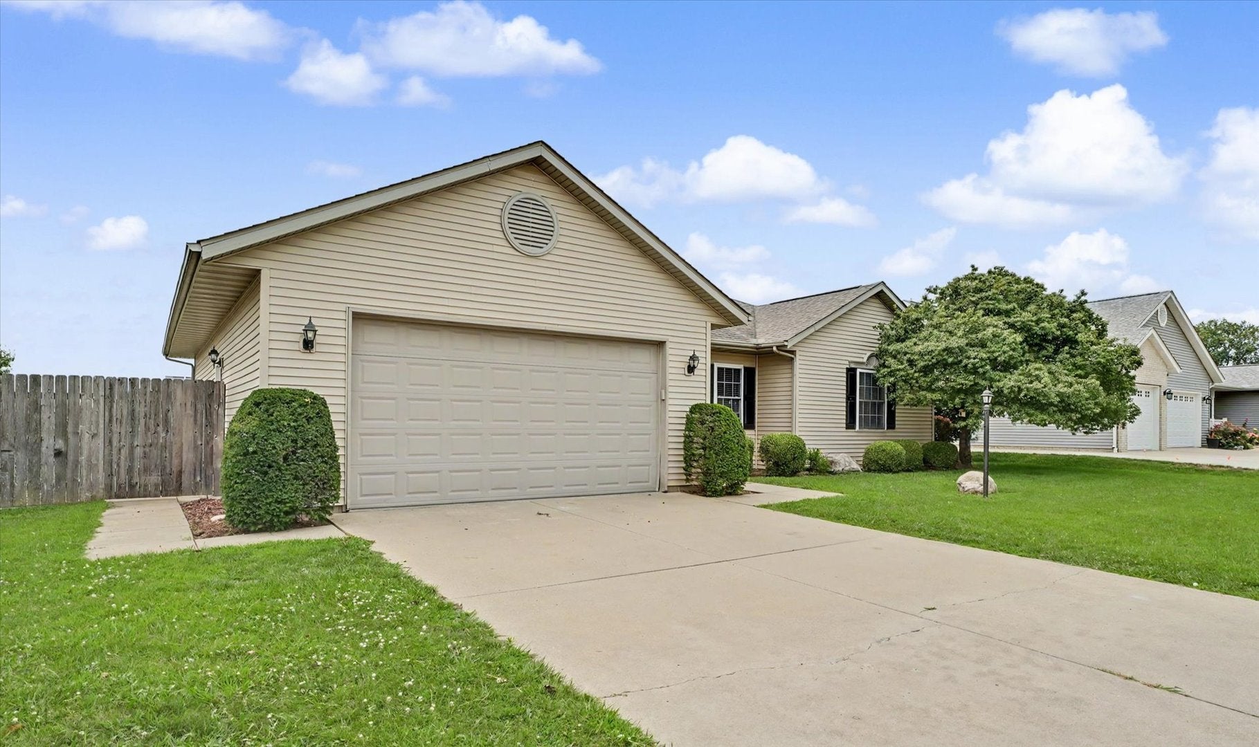
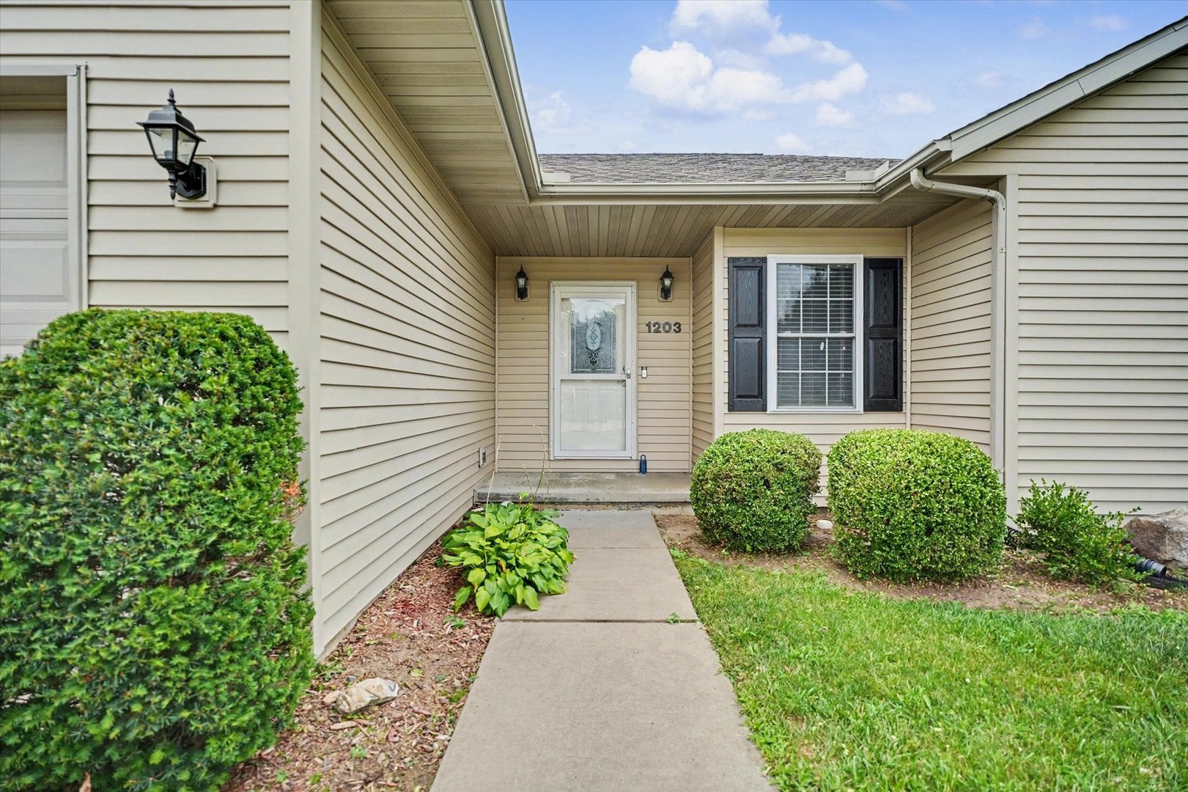
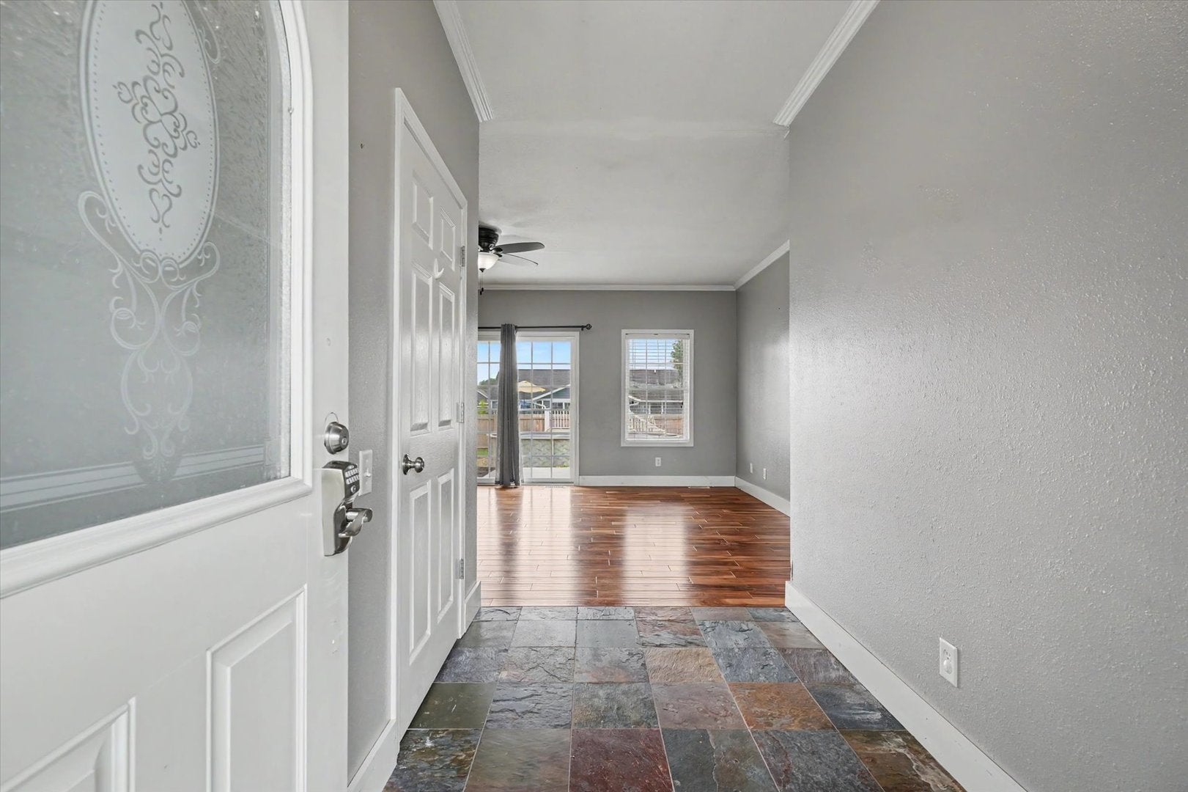
Stylish updates, open living spaces, and an incredible backyard make this Mahomet ranch a must-see! This 3-bedroom, 2-bath home features an inviting open floor plan with seamless flow between the living room, dining area, and kitchen. The kitchen is equipped with stainless steel appliances, granite countertops, and ample cabinetry. Both bathrooms have been beautifully remodeled with stylish finishes, creating a luxurious, modern feel. Outside, you'll find a spacious backyard designed for entertaining, featuring a newer patio, above-ground pool, and plenty of room to play or relax. HVAC is less than 2 years old and the water heater is less than 5 years old. Move-in ready and full of charm, this home is ready for its next owners!
Save
Ask
Tour
Hide
Listing Snapshot
Price
$299,900
Days On Site
69 Days
Bedrooms
3
Inside Area (SqFt)
1,554 sqft
Total Baths
2
Full Baths
2
Partial Baths
N/A
Lot Size
N/A
Year Built
2002
MLS® Number
12707079
Status
Pending
Property Tax
$5,612.06
HOA/Condo/Coop Fees
N/A
Sq Ft Source
Estimated
Friends & Family
Recent Activity
| 2 weeks ago | Listing updated with changes from the MLS® | |
| 2 weeks ago | Status changed to Pending | |
| 3 weeks ago | Price changed to $299,900 | |
| 2 months ago | Listing first seen on site |
General Features
Attached Garage
Yes
Garage
Yes
Garage Spaces
2
Parking
AttachedGarage
Parking Spaces
2
Property Sub Type
Single Family Residence
Sewer
Public Sewer
SqFt Total
1554
Style
Ranch
Utilities
Cable Available
Water Source
Public
Interior Features
Appliances
DishwasherDisposalMicrowaveRange HoodRangeRefrigerator
Basement
Crawl Space
Cooling
Central Air
Electric
200+ Amp Service
Fireplace
Yes
Fireplaces
1
Heating
Natural GasForced Air
Interior
Walk-In Closet(s)
Bedroom 2
Dimensions - 12X13Level - Main
Bedroom 3
Dimensions - 11X13Level - Main
Bedroom 4
Dining Room
Dimensions - 8X10Level - Main
Family Room
Kitchen
Dimensions - 12X11Level - MainDescription - Pantry-Closet
Laundry
Dimensions - 8X7Level - Main
Living Room
Dimensions - 21X14Level - Main
Master Bedroom
Dimensions - 14X14Level - Main
Walk In Closet
Dimensions - 5X5Level - Main
Save
Ask
Tour
Hide
Exterior Features
Construction Details
Vinyl Siding
Fencing
Fenced
Patio And Porch
PatioPorch
Pool Features
Above Ground
Community Features
Accessibility Features
Therapeutic Whirlpool
Community Features
Sidewalks
MLS Area
Western Champaign County / Piatt & McClean Counties
School District
Mahomet-Seymour High School
Township
Mahomet
Schools
School District
Mahomet-Seymour High School
Elementary School
Mahomet Elementary School
Middle School
Mahomet Junior High School
High School
Mahomet-Seymour High School
Listing Courtesy of MRED as distributed by MLS Grid of KELLER WILLIAMS-TREC

Based on information submitted to the MLS GRID as of 2026-09-24 06:17 AM UTC. All data is obtained from various sources and may not have been verified by broker or MLS GRID. Supplied Open House Information is subject to change without notice. All information should be independently reviewed and verified for accuracy. Properties may or may not be listed by the office/agent presenting the information.
Last checked: 2026-09-24 06:17 AM UTC
MRED DMCA Copyright Information Copyright © 2026 Midwest Real Estate Data LLC. All rights reserved.
Based on information submitted to the MLS GRID as of 2026-09-24 06:17 AM UTC. All data is obtained from various sources and may not have been verified by broker or MLS GRID. Supplied Open House Information is subject to change without notice. All information should be independently reviewed and verified for accuracy. Properties may or may not be listed by the office/agent presenting the information.
Last checked: 2026-09-24 06:17 AM UTC
MRED DMCA Copyright Information Copyright © 2026 Midwest Real Estate Data LLC. All rights reserved.
Neighborhood & Commute
Source: Walkscore
Disclosure: Community information and market data powered by Constellation Data Labs. Information is deemed reliable but not guaranteed.
Save
Ask
Tour
Hide
Did you know? You can invite friends and family to your search. They can join your search, rate and discuss listings with you.