
8014 S Yates BoulevardChicago, IL 60617
Mortgage Calculator
Monthly Payment (Est.)
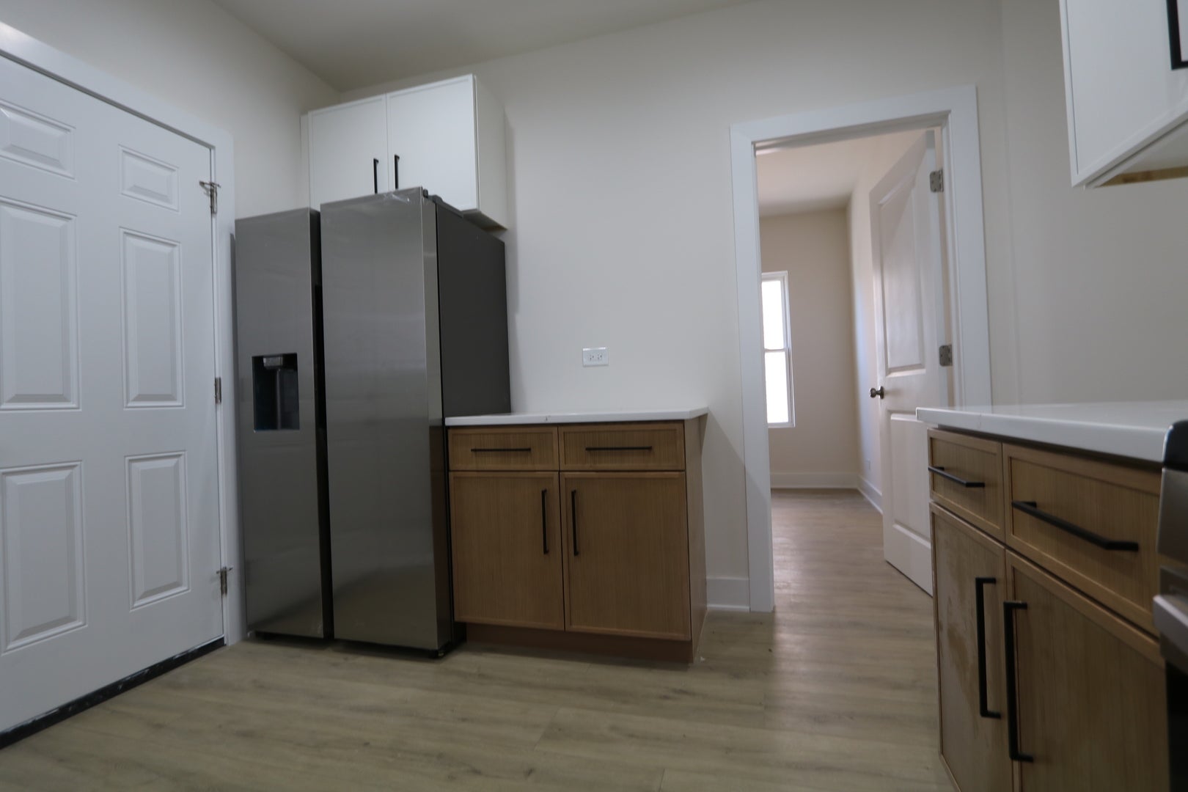
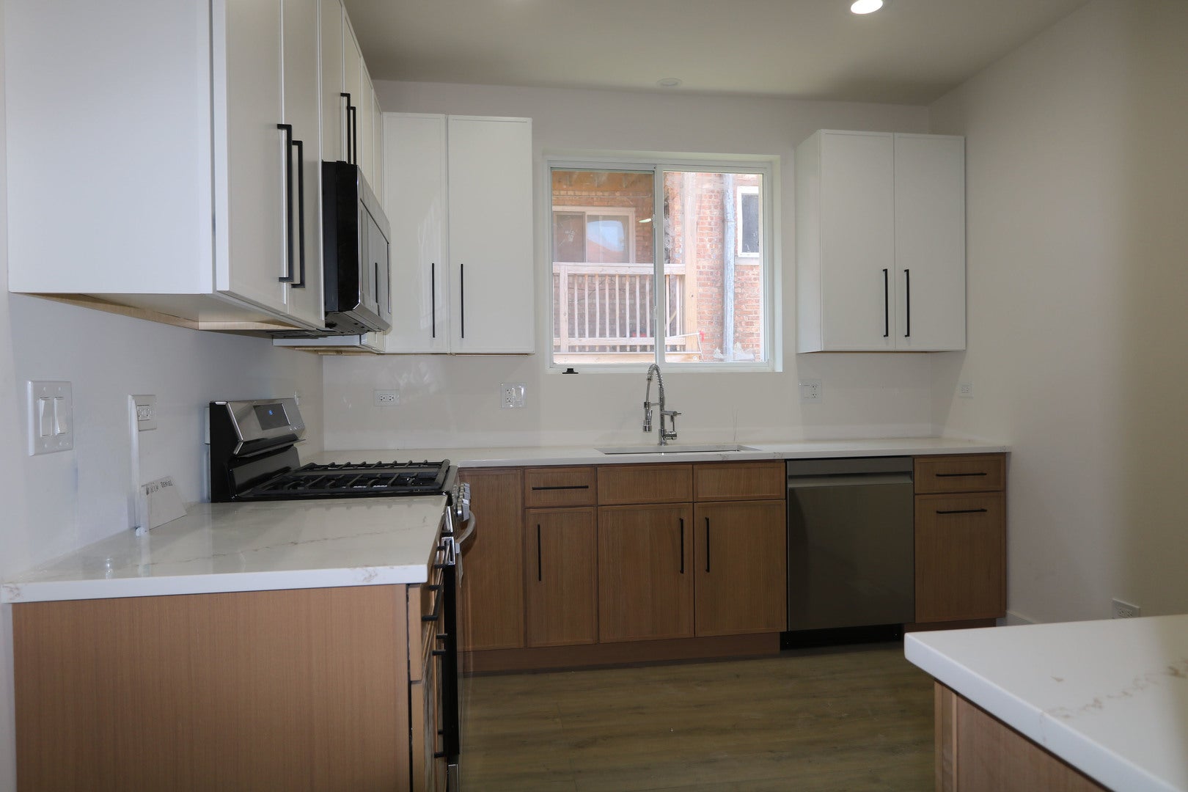
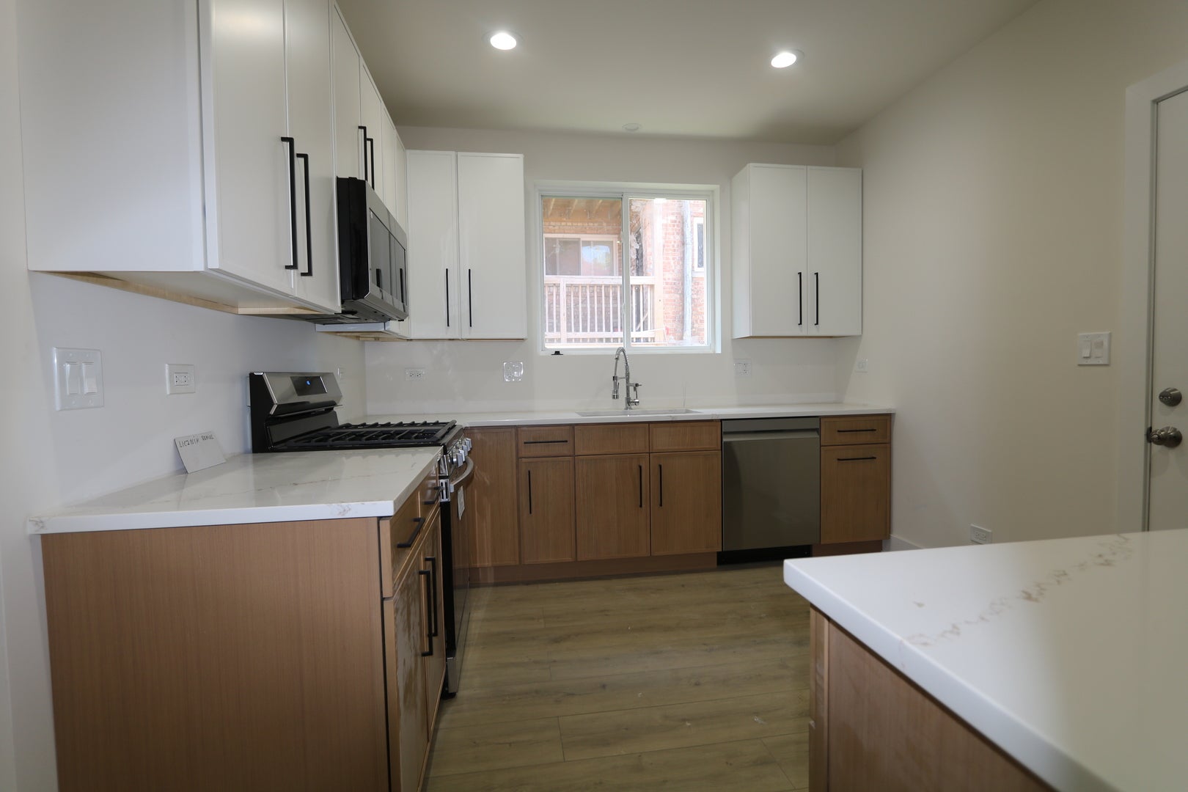
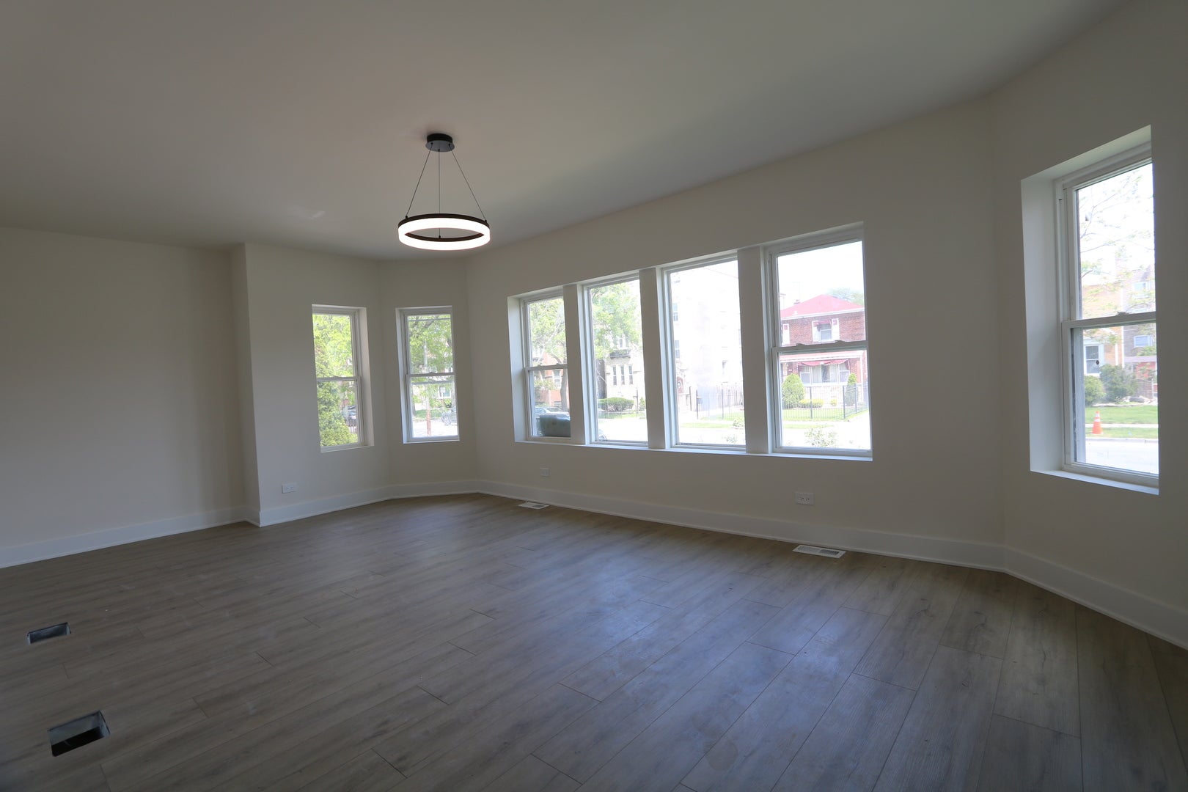
Enter an interest rate to see your estimated monthly payment.Seller is offering a $10,000 closing cost credit, giving the buyer the opportunity to customize and finish the full basement to suit their own lifestyle. Create additional living space, a recreation room, home office, fitness area, extra bedrooms, or whatever best meets your needs. Fully updated within the past few years, this stunning 5-bedroom brick bungalow beautifully blends classic Chicago charm with modern finishes throughout. From the moment you arrive, you'll appreciate the timeless curb appeal, solid brick construction, and spacious layout. Inside, you'll find a bright and inviting floor plan featuring beautifully updated finishes, modern touches, and quality craftsmanship throughout. The stylish kitchen offers contemporary cabinetry, quartz countertops, stainless steel appliances, and updated fixtures. The bathrooms have been tastefully renovated with elegant finishes and attention to detail. Large windows fill the home with abundant natural light, while the spacious living and dining areas provide the perfect setting for both everyday living and entertaining. Additional highlights include updated mechanicals, newer flooring, modern lighting, and numerous improvements throughout the home, making it truly move-in ready. Offering approximately 2,284 square feet of above-grade living space, plus a full unfinished basement, this home provides outstanding potential for future expansion. The basement has been intentionally left unfinished, allowing the new owner to design and complete the space according to their own vision, lifestyle, and preferences rather than paying for someone else's design choices. The seller's $10,000 closing cost credit provides an excellent opportunity to transform the lower level into additional living space while adding both comfort and value. Outside, you'll enjoy a long driveway, a detached two-car garage, and a generous yard offering plenty of space for outdoor enjoyment. Conveniently located on a quiet residential street near parks, schools, shopping, restaurants, and public transportation, this beautifully updated home is ready for its next owner. Move right in and take advantage of the $10,000 closing cost credit to create the basement you've always envisioned.
| 2 weeks ago | Listing updated with changes from the MLS® | |
| 2 weeks ago | Status changed to Active | |
| 3 weeks ago | Listing first seen on site |

Based on information submitted to the MLS GRID as of 2026-09-24 03:20 AM UTC. All data is obtained from various sources and may not have been verified by broker or MLS GRID. Supplied Open House Information is subject to change without notice. All information should be independently reviewed and verified for accuracy. Properties may or may not be listed by the office/agent presenting the information.
Last checked: 2026-09-24 03:20 AM UTC
MRED DMCA Copyright Information Copyright © 2026 Midwest Real Estate Data LLC. All rights reserved.
Did you know? You can invite friends and family to your search. They can join your search, rate and discuss listings with you.