O'Neil Property Group

Search Homes for Sale in Chicago’s Western Suburbs

Save
Ask
Tour
Hide
Share
$999,000
85 Days On Site

5205 Deerfield Drive
Morris, IL 60450

For Sale|Single Family Residence|Active
5
Beds
4
Total Baths
3
Full Baths
1
Partial Bath
4,000
SqFt
$250
/SqFt
1976
Built
Subdivision:
Goose Lake
County:
Grundy
Listing Courtesy of MRED as distributed by MLS Grid of Century 21 Circle
5205 Deerfield Drive5205 Deerfield Drive5205 Deerfield Drive5205 Deerfield Drive
Save
Ask
Tour
Hide
Share

Mortgage Calculator

Monthly Payment (Est.)

Enter an interest rate to see your estimated monthly payment.
Calculator powered by Showcase IDX, a Constellation1 Company. Copyright ©2026 Information is deemed reliable but not guaranteed.

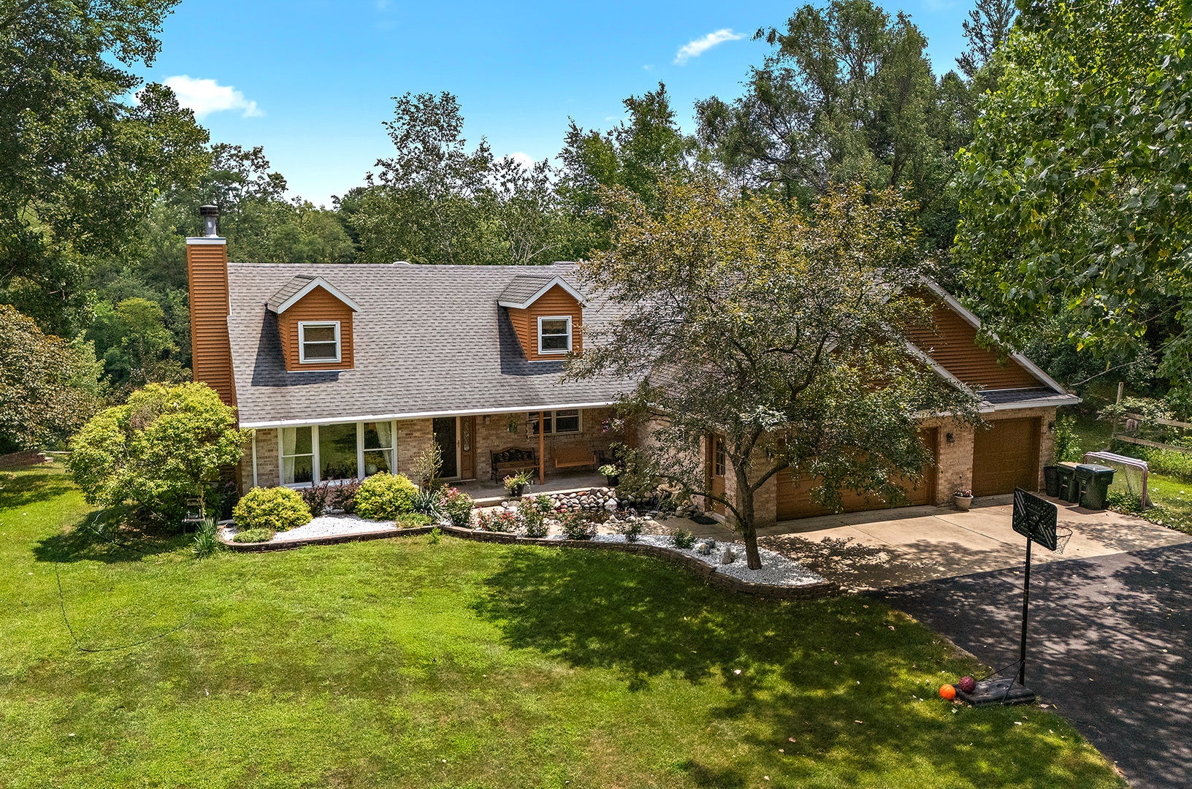
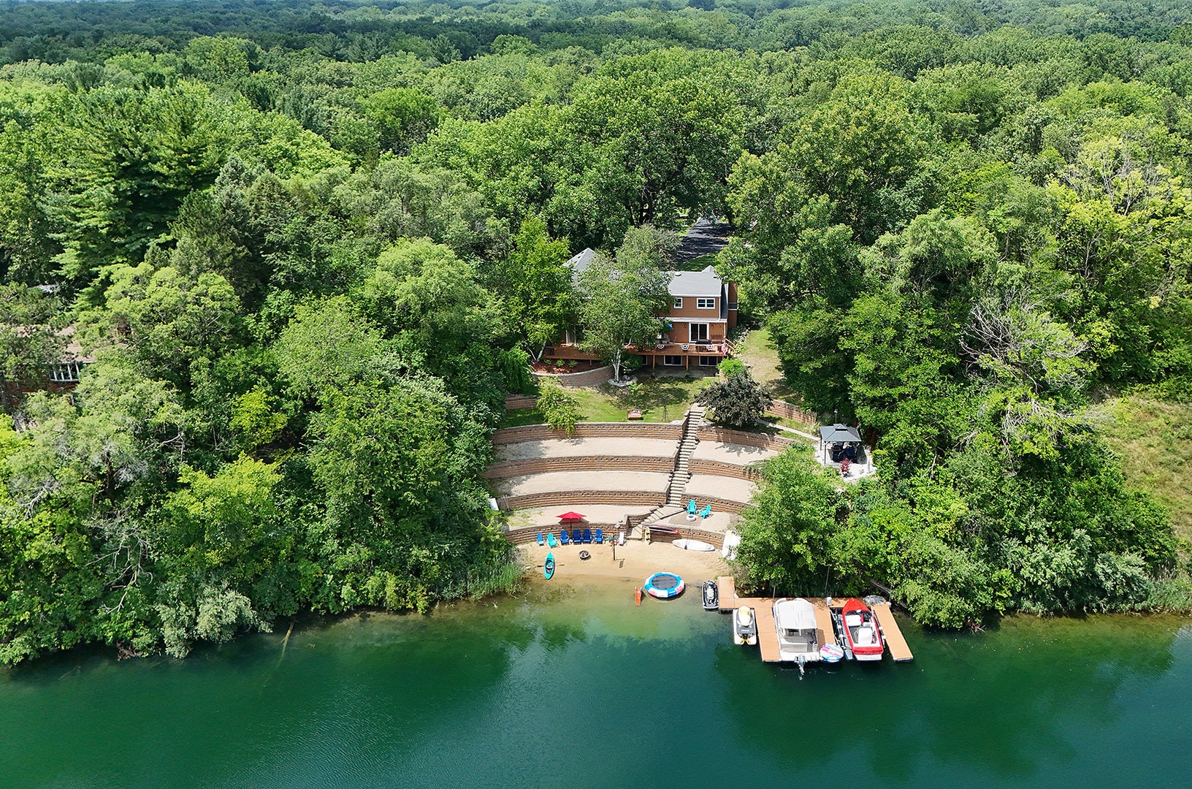
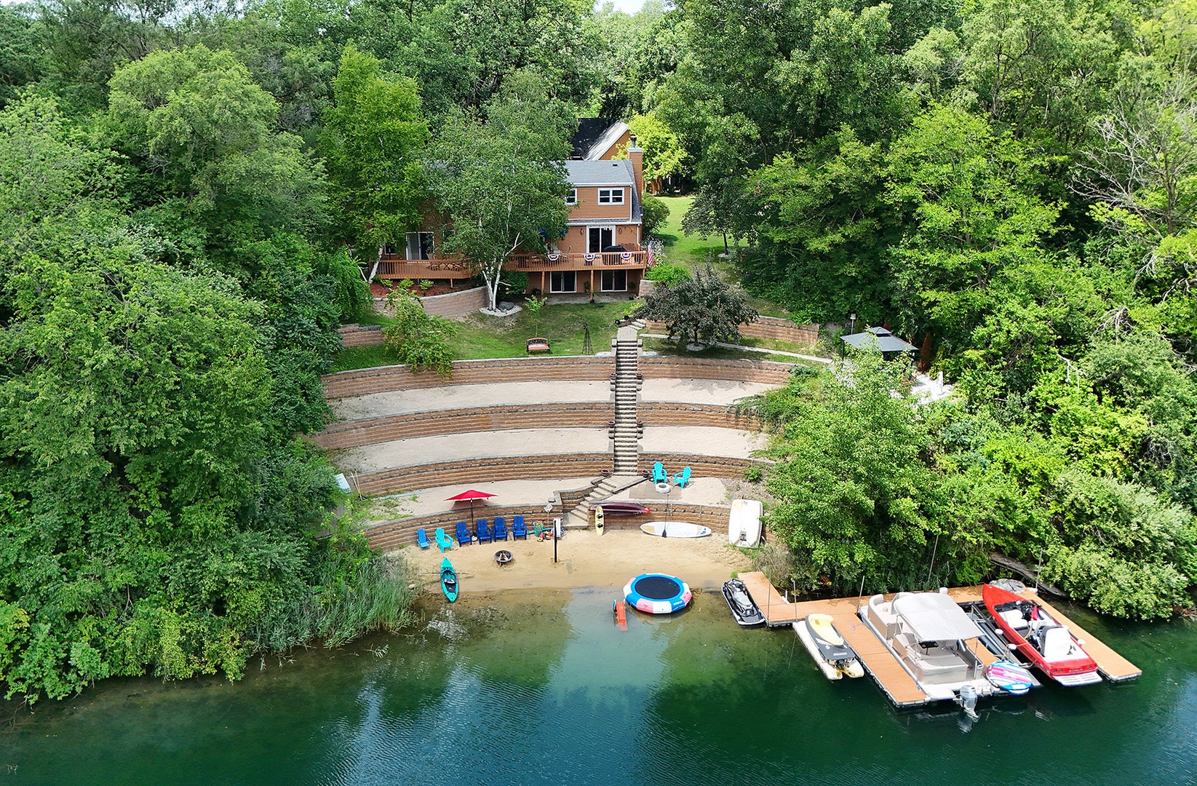
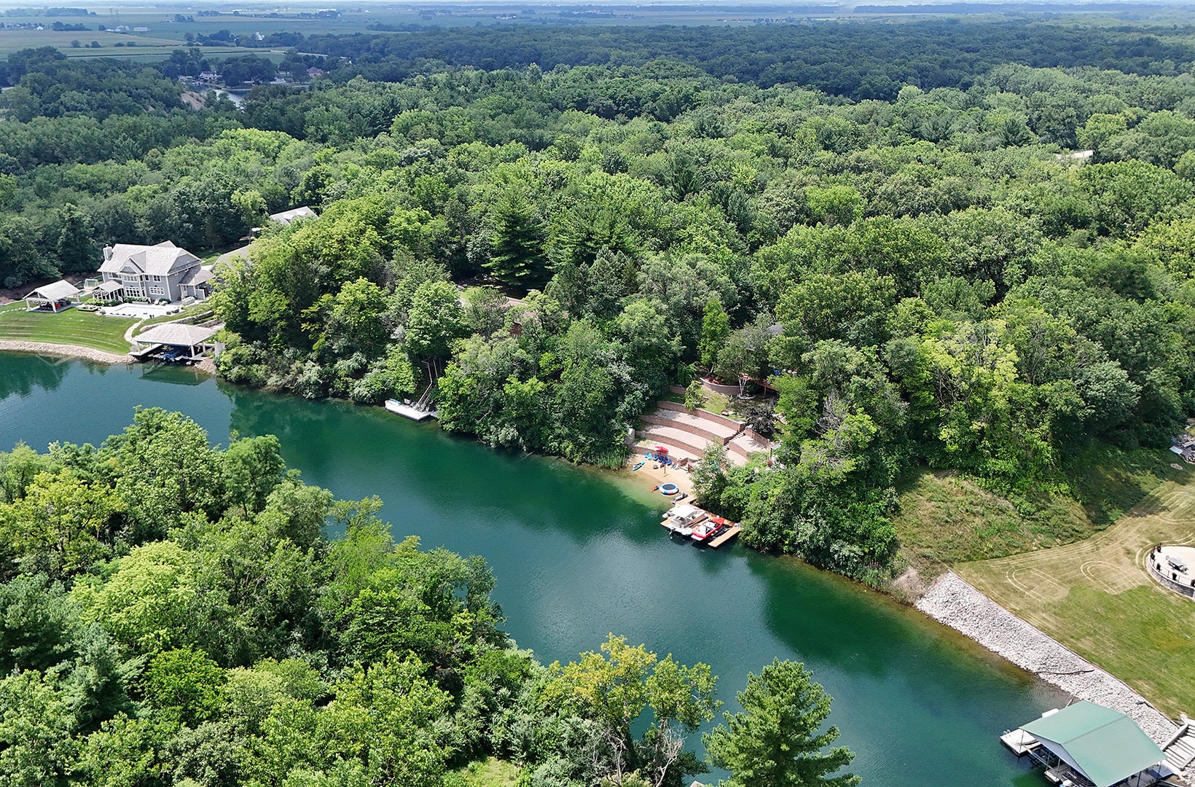
Rarely does opportunity knock on Lincoln Lake, but here we go... KNOCK! KNOCK! 4.68 acres of your own personal waterfront paradise. Beach and deck that spans entire back of the home, shed, out building, gazebo, dock with 2 boat slips and jet ski. Oh and a 2-story with 5 bedrooms, 3 1/2 baths plus a finished walkout. Lake views for a mile. Long driveway to a welcoming covered front porch with babbling koi pond. Plenty of space for all your guests with double door entries to living room with fireplace and dining room. Granite, stainless, center island, double oven and endless cabinetry for storage. Bring the party snacks and let's get on the water. PRIVATE SETTING! Primary ensuite on the main with sliders opening to deck. Everyone else shares 4 spacious upper level bedrooms. The basement is ready for entertaining with bar, full bathroom, recreation and family room areas. 3 sets of sliders open to covered concrete patio overlooking that beautiful water. All the toys will fit in your 70 x 55 lofted outbuilding. This plus 3-car attached garage can house a total of 9 vehicles! Think of the possibilities! Backs to over 150 acres of pristine water with 14+ miles of shoreline, this property offers endless opportunities for boating, jet skiing, pontooning, fishing, swimming, kayaking, and paddle boarding. Step outside to your personal playground complete with a sandy beach. All this within an hour of Chicago. Home ownership includes Goose Lake amenities including 3 lakes, public beach, campground, playground and sled hill. Just 15 minutes from the nostalgic shops and dining in downtown Morris. Here's your chance at this sought after Lincoln Lake Lifestyle, where every day's a beach day!

Save
Ask
Tour
Hide
Share
Listing Snapshot
Price 
$999,000
Days On Site 
85 Days
Bedrooms 
5
Inside Area (SqFt) 
4,000 sqft
Total Baths 
4
Full Baths 
3
Partial Baths 
1
Lot Size 
4.68 Acres
Year Built 
1976
MLS® Number 
12707139
Status 
Active
Property Tax 
$11,968
HOA/Condo/Coop Fees 
$18.75 monthly
Sq Ft Source 
Estimated
Friends & Family
Recent Activity
a month agoListing updated with changes from the MLS®
2 months agoStatus changed to Active
3 months agoListing first seen on site
General Features
Acres 
4.68
Attached Garage 
Yes
Foundation 
Concrete Perimeter
Garage 
Yes
Garage Spaces 
9
Parking 
AsphaltGarage Door OpenerGarageAttachedDetached
Parking Spaces 
9
Property Sub Type 
Single Family Residence
Sewer 
Septic Tank
SqFt Total 
4000
Style 
Cape Cod
Water Source 
Well
Interior Features
Appliances 
Water SoftenerDouble OvenDishwasherRefrigeratorWasherDryerStainless Steel Appliance(s)CooktopOvenHumidifier
Basement 
Sump PumpFinishedFullWalk-Out Access
Cooling 
Ceiling Fan(s)Central Air
Electric 
Circuit Breakers200+ Amp Service
Fireplace 
Yes
Fireplace Features 
Living RoomWood Burning
Fireplaces 
1
Flooring 
Hardwood
Heating 
Natural GasForced Air
Interior 
Walk-In Closet(s)
Laundry Features 
Sink
Bar/Entertainment 
Dimensions - 8X15
Bedroom 2 
Dimensions - 20X12Level - Second
Bedroom 3 
Dimensions - 15X17Level - Second
Bedroom 4 
Dimensions - 14X26Level - Second
Bedroom 5 
Dimensions - 18X15Level - Second
Breakfast Room 
Dimensions - 24X8Level - Main
Dining Room 
Dimensions - 17X10Level - Main
Family Room 
Kitchen 
Dimensions - 19X15Level - MainDescription - Island,Breakfast Room,Custom Cabinetry,Granite Counters,Pantry,Updated Kitchen
Laundry 
Dimensions - 17X9
Living Room 
Dimensions - 21X14Level - Main
Master Bedroom 
Dimensions - 18X20Level - Main
Recreation Room 
Dimensions - 25X24
Walk In Closet 
Dimensions - 5X10Level - Main
Save
Ask
Tour
Hide
Share
Exterior Features
Construction Details 
Frame
Exterior 
Boat Slip
Lot Features 
LandscapedWooded
Other Structures 
OutbuildingSecond GarageShed(s)
Patio And Porch 
DeckPatio
Roof 
Asphalt
View 
Water
Waterfront 
Yes
Waterfront Features 
Beach AccessLake Front
Waterview 
Water
Community Features
Accessibility Features 
Therapeutic Whirlpool
Association Fee 
$225.0
Association Fee Frequency 
Annually
Community Features 
ClubhouseParkLake
MLS Area 
Morris
School District 
Coal City High School
Township 
Goose Lake
Schools
School District
Coal City High School
Elementary School
Coal City Elementary School
Middle School
Coal City Middle School
High School
Coal City High School
Listing Courtesy of MRED as distributed by MLS Grid of Century 21 Circle


Based on information submitted to the MLS GRID as of 2026-10-14 09:29 AM UTC. All data is obtained from various sources and may not have been verified by broker or MLS GRID. Supplied Open House Information is subject to change without notice. All information should be independently reviewed and verified for accuracy. Properties may or may not be listed by the office/agent presenting the information.
Last checked: 2026-10-14 09:29 AM UTC
MRED DMCA Copyright Information Copyright © 2026 Midwest Real Estate Data LLC. All rights reserved.

Neighborhood & Commute
Source: Walkscore
Disclosure: Community information and market data powered by Constellation Data Labs. Information is deemed reliable but not guaranteed.
Save
Ask
Tour
Hide
Share