O'Neil Property Group
Save
Ask
Tour
Hide
Share
$25,000
70 Days On Site

285 W Westminster Avenue
Lake Forest, IL 60045

For Rent|Residential Lease|Active
7
Beds
8
Total Baths
7
Full Baths
1
Partial Bath
8,135
SqFt
$3
/SqFt
1982
Built
County:
Lake
Listing Courtesy of MRED as distributed by MLS Grid of Berkshire Hathaway HomeServices Chicago
285 W Westminster Avenue285 W Westminster Avenue285 W Westminster Avenue285 W Westminster Avenue
Save
Ask
Tour
Hide
Share

Mortgage Calculator

Monthly Payment (Est.)

Enter an interest rate to see your estimated monthly payment.
Calculator powered by Showcase IDX, a Constellation1 Company. Copyright ©2026 Information is deemed reliable but not guaranteed.

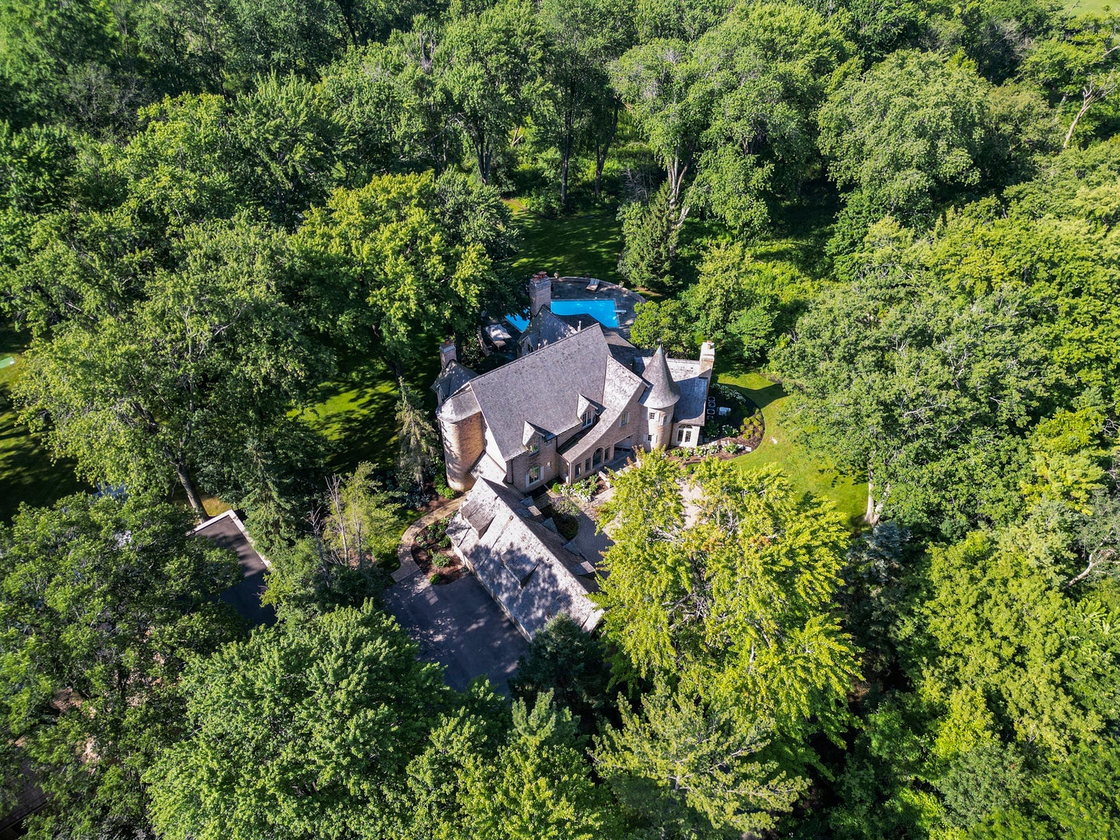
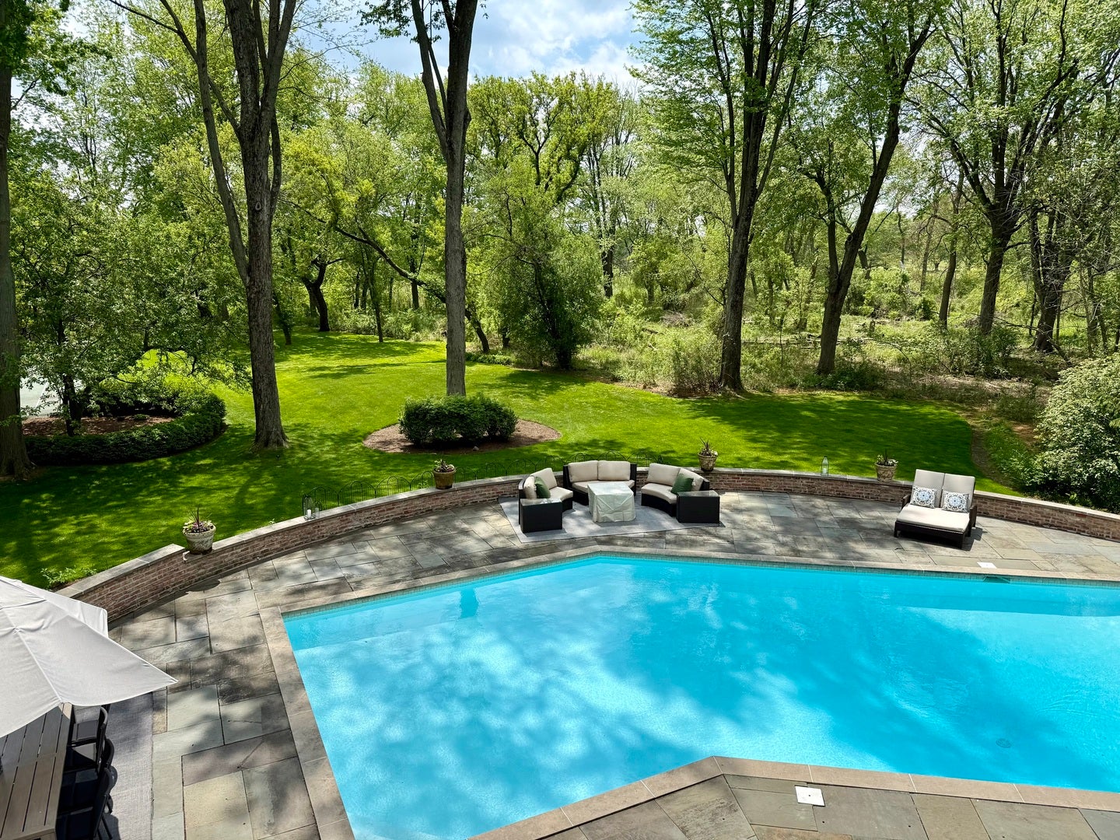
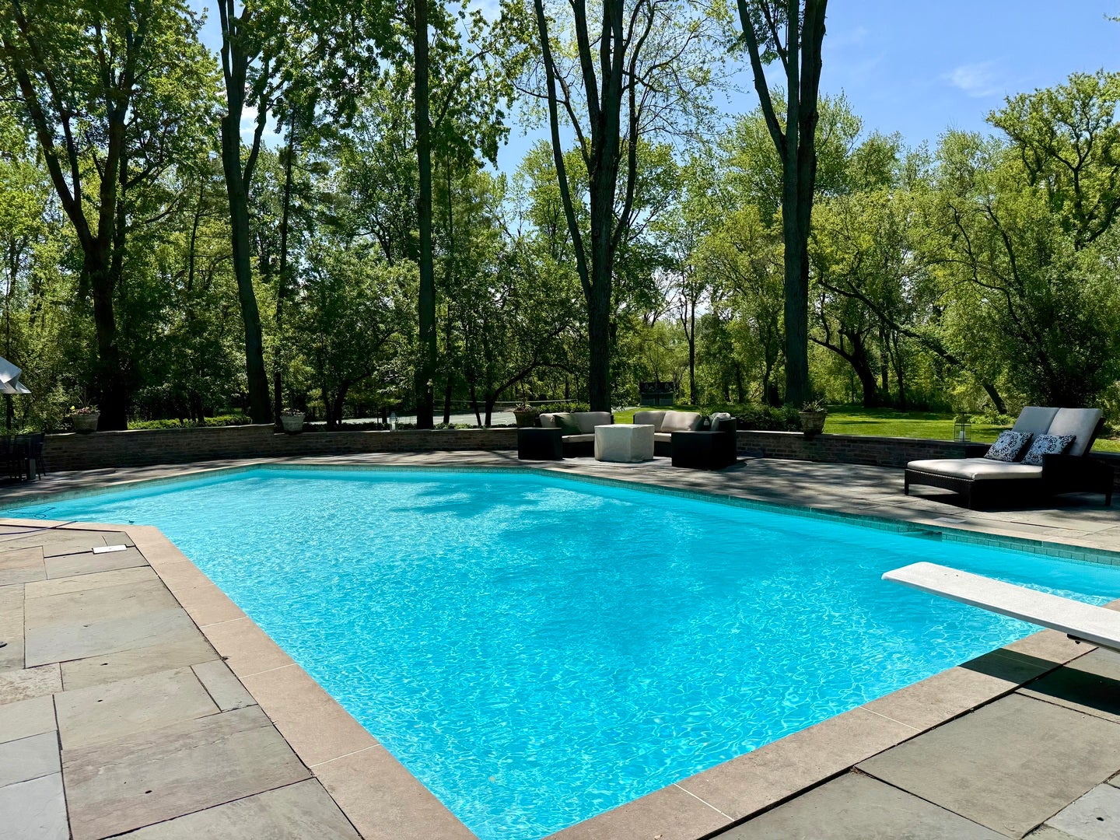
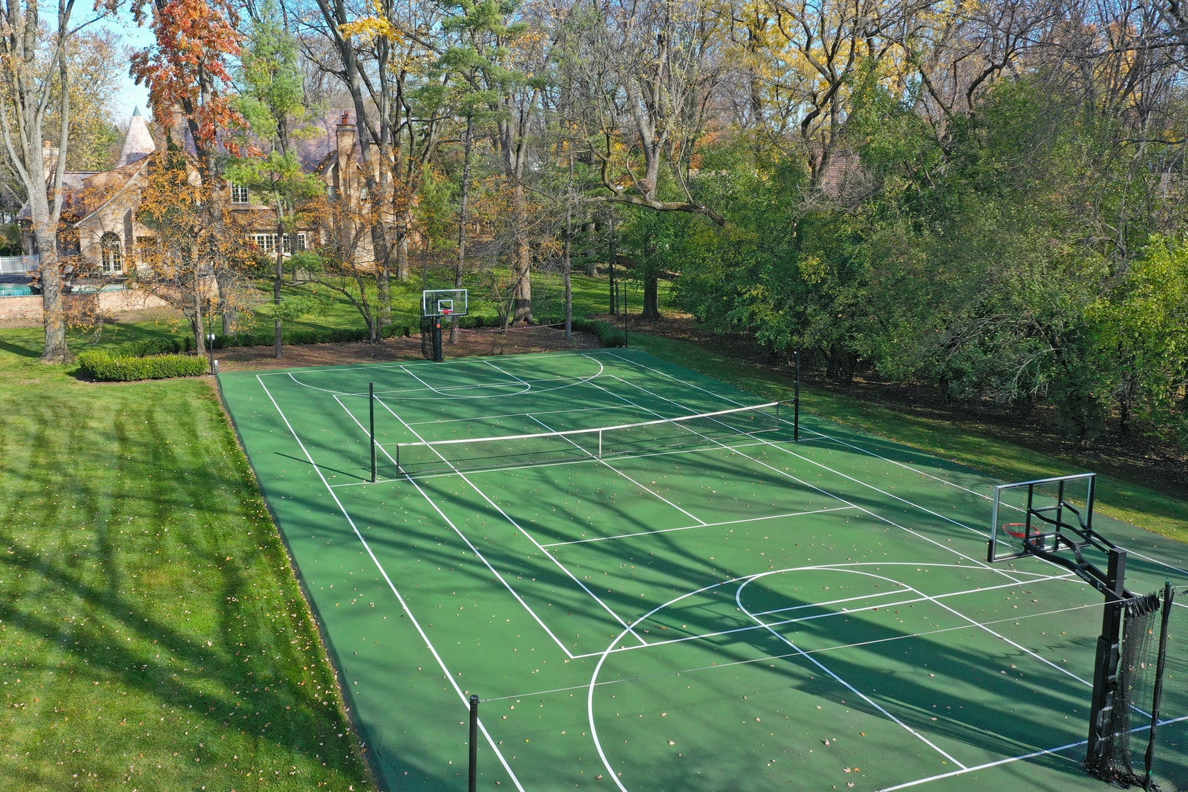
EXECUTIVE LUXURY FURNISHED RENTAL IN LAKE FOREST - Set on more than two private acres bordering the Derwen Mawr Nature Preserve, this exceptional estate offers a rare opportunity to enjoy one of Lake Forest's most extraordinary settings. Protected open lands, resort-style amenities, and walkability come together in a location that is increasingly difficult to find. Wake to peaceful preserve views as deer wander through the backyard, enjoy miles of scenic Open Lands trails just beyond your property, and walk to downtown Lake Forest, top-rated schools, Metra, and the beach. Designed for both grand entertaining and comfortable everyday living, this timeless brick residence offers more than 8,000 square feet of beautifully appointed living space with seven bedrooms, seven full and one-half baths, a dramatic great room with vaulted ceilings and fireplace, an expanded primary suite with a spa-inspired marble bath, five en-suite bedrooms on the second floor, and a spacious third-floor suite with a family room, bedroom, and full bath-ideal for guests, teens, or extended family. The resort-style amenities make every day feel like a private retreat. Enjoy a heated pool, expansive terrace, tennis and sport court, charming playhouse, professionally landscaped grounds, and exceptional privacy rarely found this close to town. A four-car garage with a private three-room apartment above provides outstanding flexibility for guests, an au pair, live-in staff, or a private home office, fitness studio, or creative space. Offered fully furnished, this exceptional lease is designed for effortless living. Lease includes lawn care, snow removal, and pool maintenance, providing a truly turnkey luxury lifestyle. Ideal for executive relocation, temporary housing during a custom home build or renovation, corporate housing, or anyone seeking an exceptional North Shore residence. Experience one of Lake Forest's most distinctive estate properties, where natural beauty, exceptional amenities, and an unbeatable location come together to create an extraordinary place to call home. Flexible lease terms available.

Save
Ask
Tour
Hide
Share
Listing Snapshot
Price 
$25,000
Days On Site 
70 Days
Bedrooms 
7
Inside Area (SqFt) 
8,135 sqft
Total Baths 
8
Full Baths 
7
Partial Baths 
1
Lot Size 
N/A
Year Built 
1982
MLS® Number 
12707210
Status 
Active
Property Tax 
N/A
HOA/Condo/Coop Fees 
N/A
Sq Ft Source 
Appraiser
Friends & Family
Recent Activity
2 months agoListing updated with changes from the MLS®
2 months agoStatus changed to Active
2 months agoListing first seen on site
General Features
Attached Garage 
Yes
Available on 
2026-09-01
Garage 
Yes
Garage Spaces 
4
Parking 
AsphaltGarage Door OpenerHeated GarageGarageAttachedEnclosedAdditional ParkingStorageDriveway
Parking Spaces 
8
Pets 
Cats OKDogs OK
Security 
Security System
Sewer 
Public Sewer
SqFt Below 
1505
SqFt Total 
8135
Utilities 
Cable Available
Water Source 
Public
Interior Features
Appliances 
RangeMicrowaveDishwasherRefrigeratorFreezerDisposalStainless Steel Appliance(s)Wine RefrigeratorCooktopOvenRange HoodGas CooktopGas OvenElectric OvenHumidifier
Basement 
Sump PumpFinishedCrawl SpaceConcreteStorage SpaceFull
Cooling 
Ceiling Fan(s)Central Air
Electric 
Circuit Breakers200+ Amp Service
Fireplace 
Yes
Fireplace Features 
Family RoomLiving RoomMaster BedroomGas LogGas Starter
Fireplaces 
4
Flooring 
HardwoodCarpet
Furnished 
Furnished
Heating 
Natural GasForced AirZonedRadiant Floor
Interior 
Entrance FoyerVaulted Ceiling(s)Cathedral Ceiling(s)Wet BarIn-Law FloorplanBookcasesHigh CeilingsBeamed CeilingsOpen FloorplanGranite CountersPantry
Laundry Features 
Upper LevelGas Dryer HookupElectric Dryer HookupIn UnitLaundry ClosetMultiple LocationsSink
Window Features 
ScreensSkylight(s)Window TreatmentsDrapes
Bar/Entertainment 
Dimensions - 12X10Level - Main
Bedroom 2 
Dimensions - 15X12Level - Second
Bedroom 3 
Dimensions - 12X11Level - Second
Bedroom 4 
Dimensions - 13X12Level - Second
Bedroom 5 
Dimensions - 15X12Level - Third
Bedroom 6 
Dimensions - 17X14Level - Second
Bedroom 7 
Dimensions - 14X12Level - Second
Dining Room 
Dimensions - 20X15Level - Main
Family Room 
Dimensions - 24X18Level - Main
Foyer 
Dimensions - 18X12Level - Main
Great Room 
Dimensions - 19X13Level - Third
Kitchen 
Dimensions - 22X19Level - MainDescription - Eating Area-Table Space,Island,Granite Counters,Pantry,Updated Kitchen
Kitchen- 2nd 
Dimensions - 10X9Level - Second
Laundry 
Dimensions - 8X8Level - Second
Living Room 
Dimensions - 37X32Level - Main
Master Bedroom 
Dimensions - 18X15Level - Second
Office 
Dimensions - 24X10Level - Main
Recreation Room 
Dimensions - 28X27Level - Basement
Save
Ask
Tour
Hide
Share
Exterior Features
Construction Details 
Brick
Exterior 
Lighting
Lot Features 
Corner LotCul-De-SacLandscapedWoodedGarden
Other Structures 
Tennis Court(s)Storage
Patio And Porch 
DeckPatio
Pool Features 
In Ground
Roof 
Shake
Windows/Doors 
ScreensSkylight(s)Window TreatmentsDrapes
Community Features
Accessibility Features 
Therapeutic Whirlpool
MLS Area 
Lake Forest
School District 
Lake Forest High School
Township 
Shields
Schools
School District
Lake Forest High School
Elementary School
Sheridan Elementary School
Middle School
Deer Path Middle School
High School
Lake Forest High School
Listing Courtesy of MRED as distributed by MLS Grid of Berkshire Hathaway HomeServices Chicago


Based on information submitted to the MLS GRID as of 2026-09-26 07:16 AM UTC. All data is obtained from various sources and may not have been verified by broker or MLS GRID. Supplied Open House Information is subject to change without notice. All information should be independently reviewed and verified for accuracy. Properties may or may not be listed by the office/agent presenting the information.
Last checked: 2026-09-26 07:16 AM UTC
MRED DMCA Copyright Information Copyright © 2026 Midwest Real Estate Data LLC. All rights reserved.

Neighborhood & Commute
Source: Walkscore
Disclosure: Community information and market data powered by Constellation Data Labs. Information is deemed reliable but not guaranteed.
Save
Ask
Tour
Hide
Share