
319 Oswego StreetPark Forest, IL 60466
Mortgage Calculator
Monthly Payment (Est.)
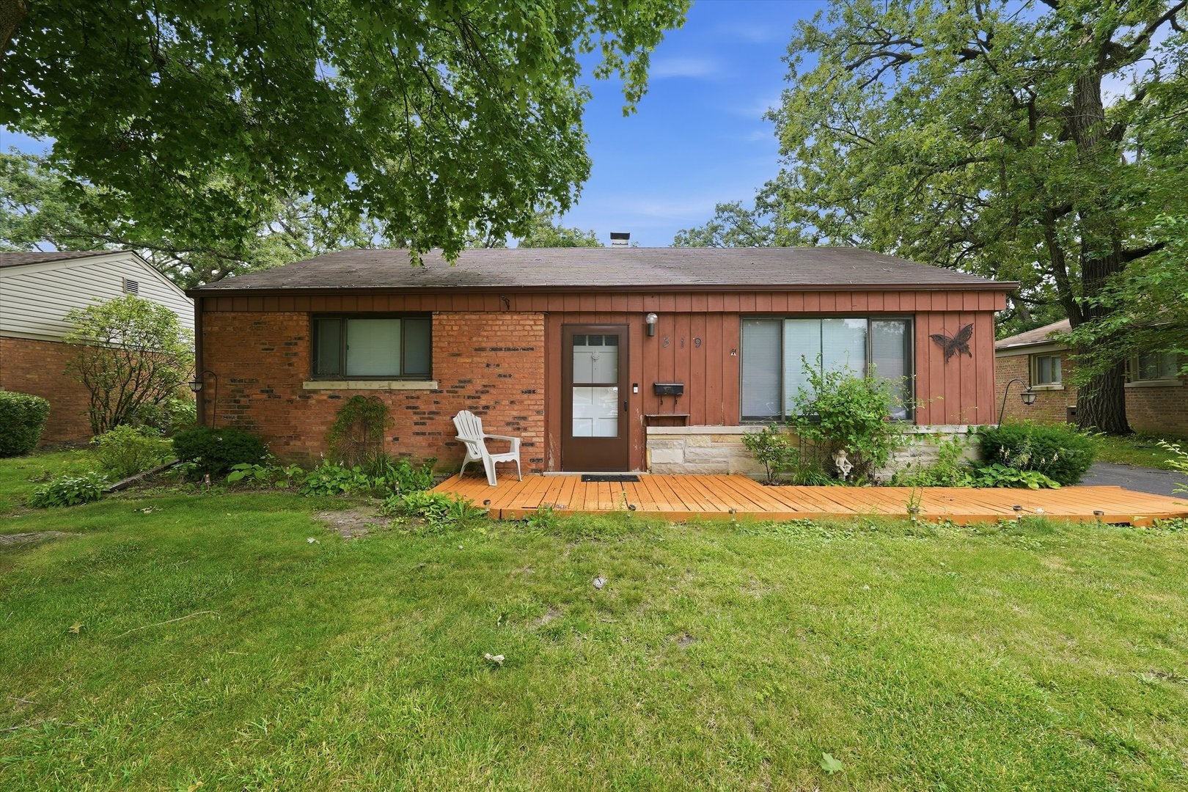
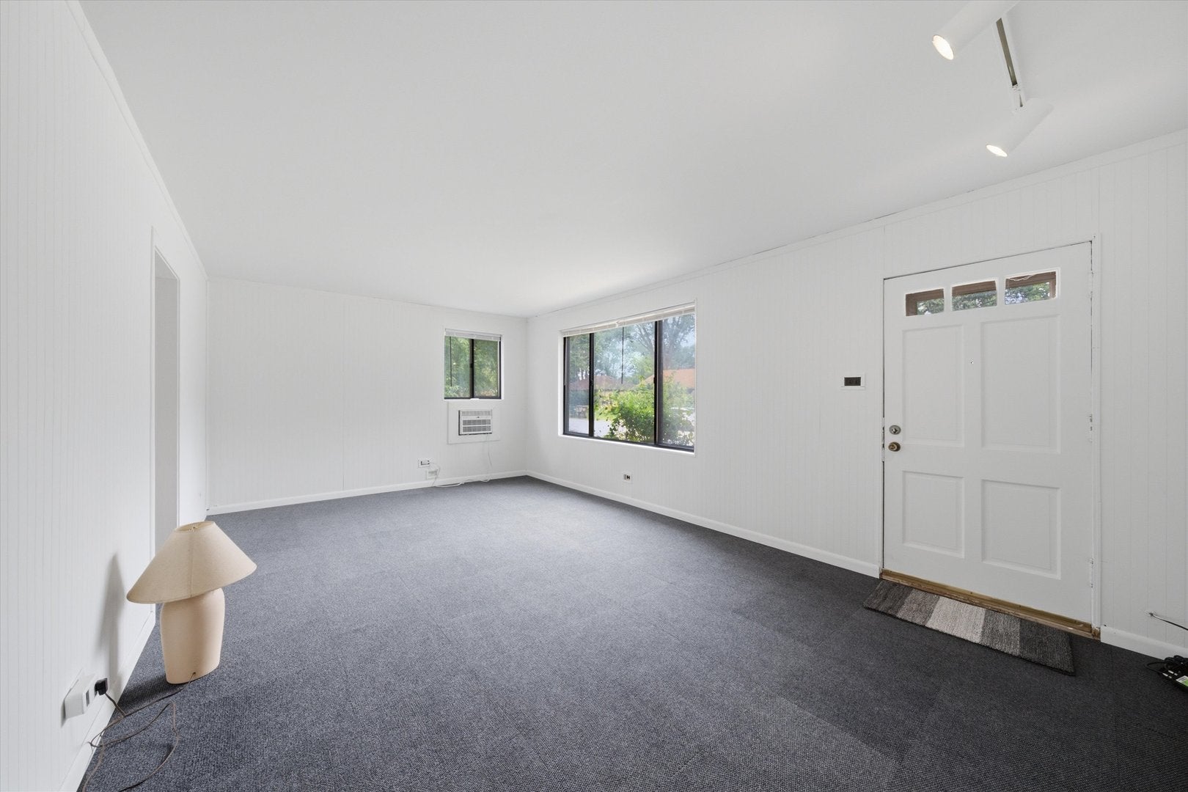
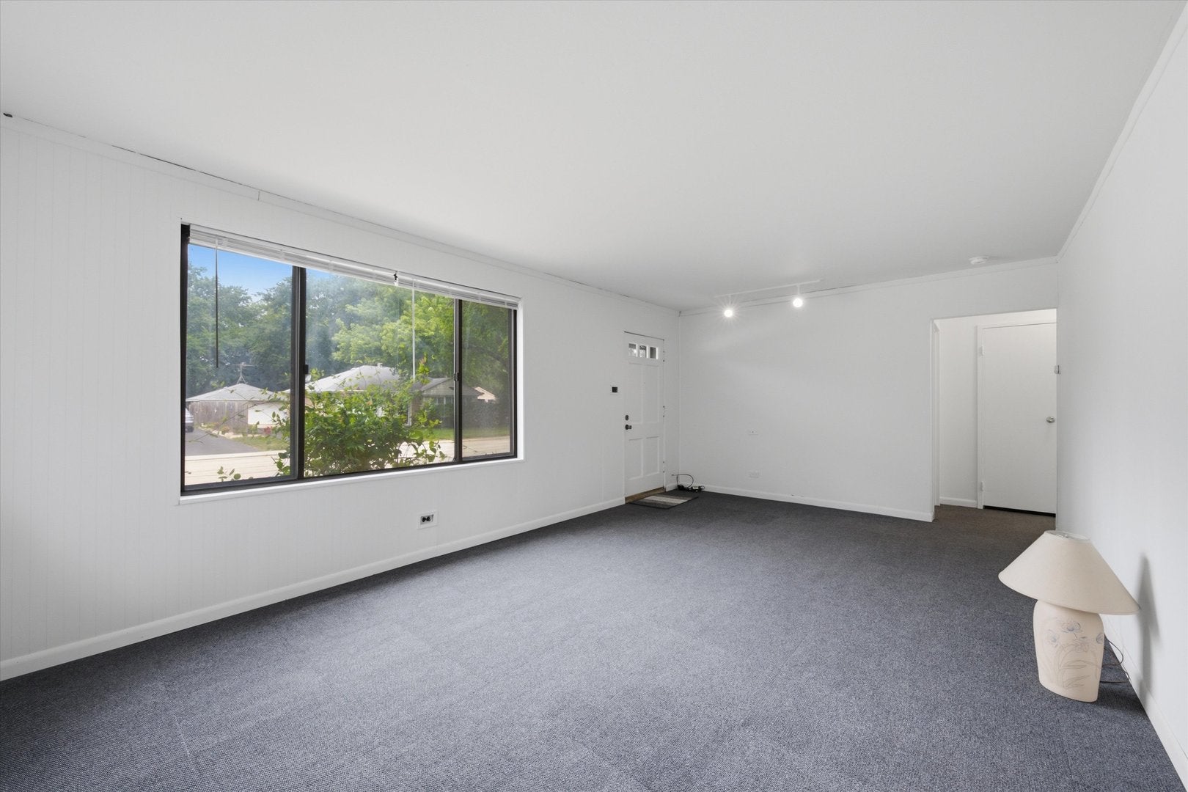
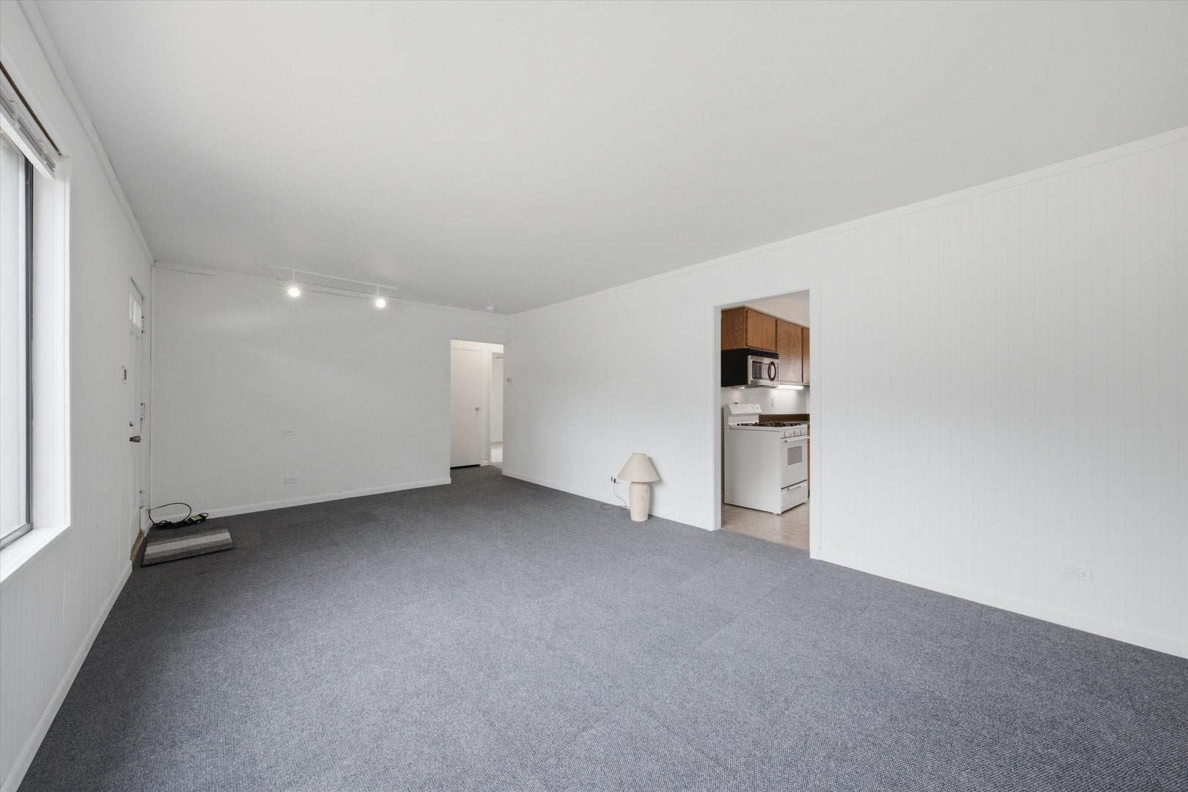
Enter an interest rate to see your estimated monthly payment.EASY ONE-LEVEL LIVING IN THIS NEAT & TIDY RANCH HOME set on a beautiful winding street! ~ Longtime owner offers well maintained home with 2.5 CAR GARAGE & FENCED YARD, ready for you to call it home ~ HANDSOME BRICK & STONE exterior with charming decked walkway & porch make for fantastic curb appeal ~ Step inside to find the HUGE LIVING ROOM boasting abundant natural light, the perfect spot to UNWIND or ENTERTAIN ~ Adjoining EAT-IN KITCHEN features custom cabintry with convenient pull-outs & is fully APPLIANCED, including a built-in microwave ~ SPACIOUS PRIMARY BEDROOM has gorgeous MILLWORK CEILING, plus handy BUILT-INS for your storage needs ~ Secondary bedroom is good sized, with windows on each wall ~ UPDATED FULL BATHROOM features newer vanity & top, toilet, lighting, and faucet ~ Large LAUNDRY ROOM includes WASHER & DRYER, plus a utility sink ~ Pull-down stairs for easy-access to ATTIC STORAGE ~ You'll love the clean & efficient RADIANT HEAT, and nice warm floors ~ Stepping outside, you'll find a PRIVATE FENCED YARD, a PATIO, beautiful landscaping with lot of perrenials, & gutter guards to prevent leaf build-up ~ 2.5 CAR DETACHED GARAGE keeps your car out of the elements, & provides plenty of add'l storage space ~ NEWER BOILER / HOT WATER TANK / GARAGE DOOR OPENER / water filtration system, freshly painted ~ GREAT LOCATION near Metra train, x-ways, parks, & forest preserve ~ MAKE IT YOURS!
| yesterday | Listing updated with changes from the MLS® | |
| yesterday | Status changed to Active Under Contract | |
| 5 days ago | Price changed to $99,000 | |
| 2 months ago | Listing first seen on site |

Based on information submitted to the MLS GRID as of 2026-09-27 07:27 AM UTC. All data is obtained from various sources and may not have been verified by broker or MLS GRID. Supplied Open House Information is subject to change without notice. All information should be independently reviewed and verified for accuracy. Properties may or may not be listed by the office/agent presenting the information.
Last checked: 2026-09-27 07:27 AM UTC
MRED DMCA Copyright Information Copyright © 2026 Midwest Real Estate Data LLC. All rights reserved.