O'Neil Property Group

Search Homes for Sale in Chicago’s Western Suburbs

Save
Ask
Tour
Hide
Share
$350,000
89 Days On Site

1258 E County Highway 30 Highway
Danforth, IL 60930

Single Family Residence|Pending
3
Beds
3
Total Baths
2
Full Baths
1
Partial Bath
2,228
SqFt
$157
/SqFt
1995
Built
Subdivision:
Not Applicable
County:
Iroquois
Listing Courtesy of MRED as distributed by MLS Grid of Coldwell Banker Real Estate Group
1258 E County Highway 30 Highway1258 E County Highway 30 Highway1258 E County Highway 30 Highway1258 E County Highway 30 Highway
Save
Ask
Tour
Hide
Share

Mortgage Calculator

Monthly Payment (Est.)

Enter an interest rate to see your estimated monthly payment.
Calculator powered by Showcase IDX, a Constellation1 Company. Copyright ©2026 Information is deemed reliable but not guaranteed.

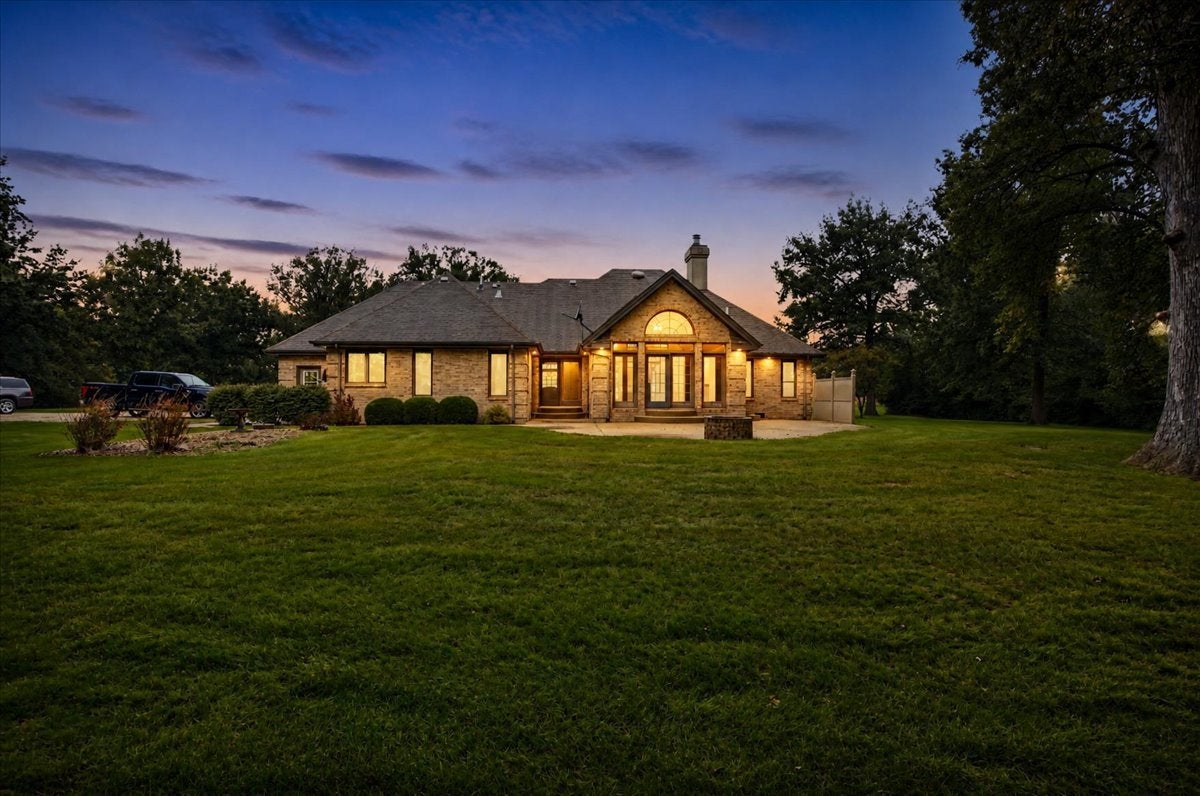
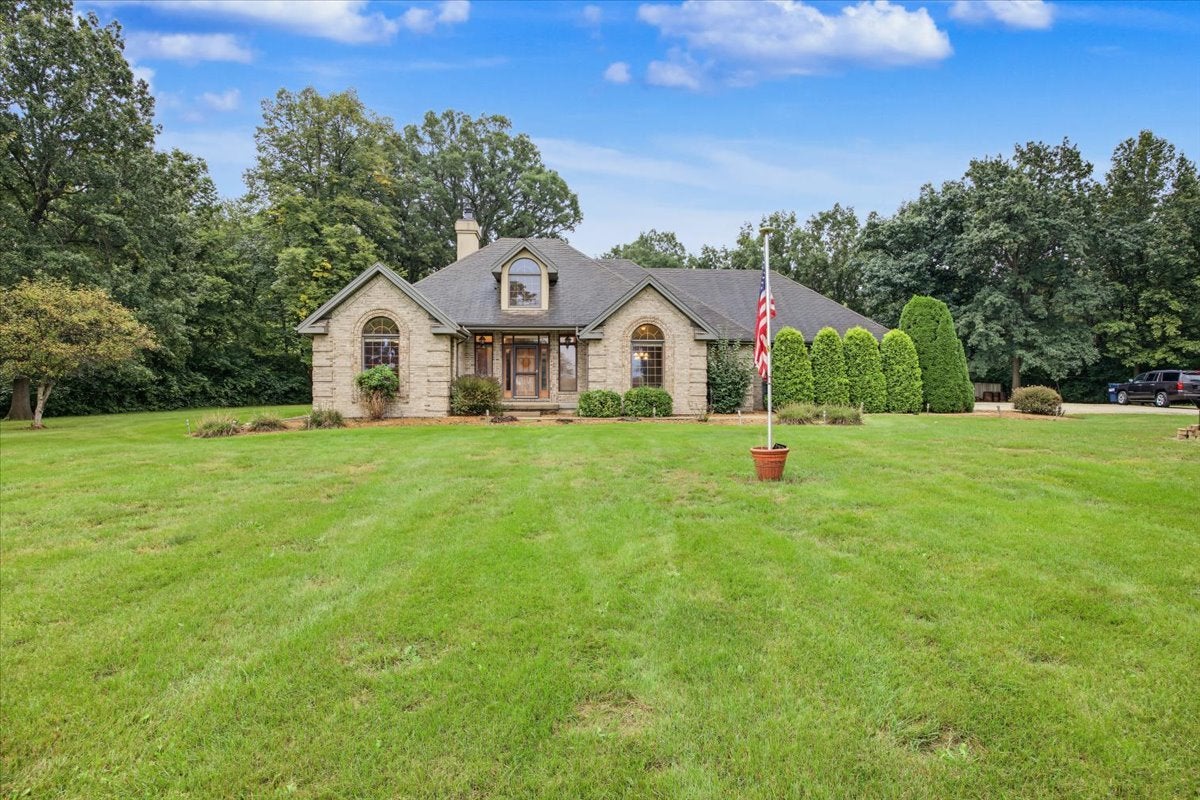
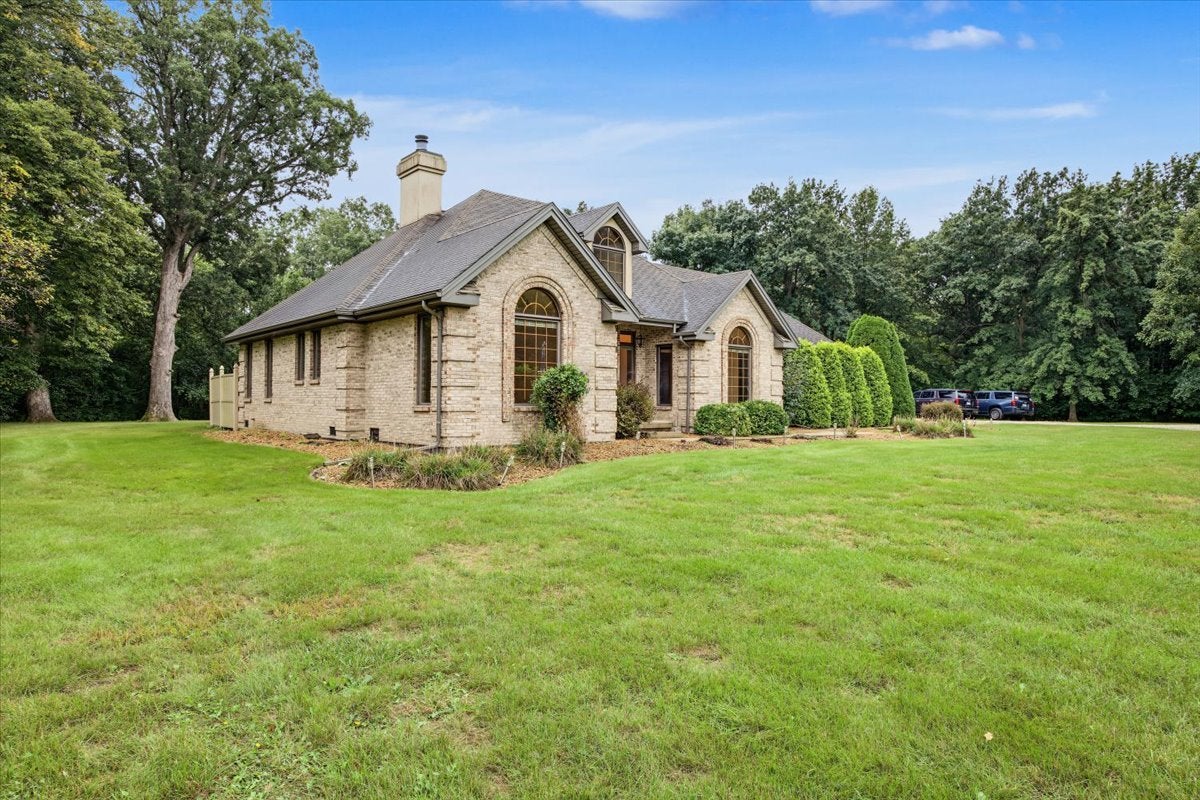
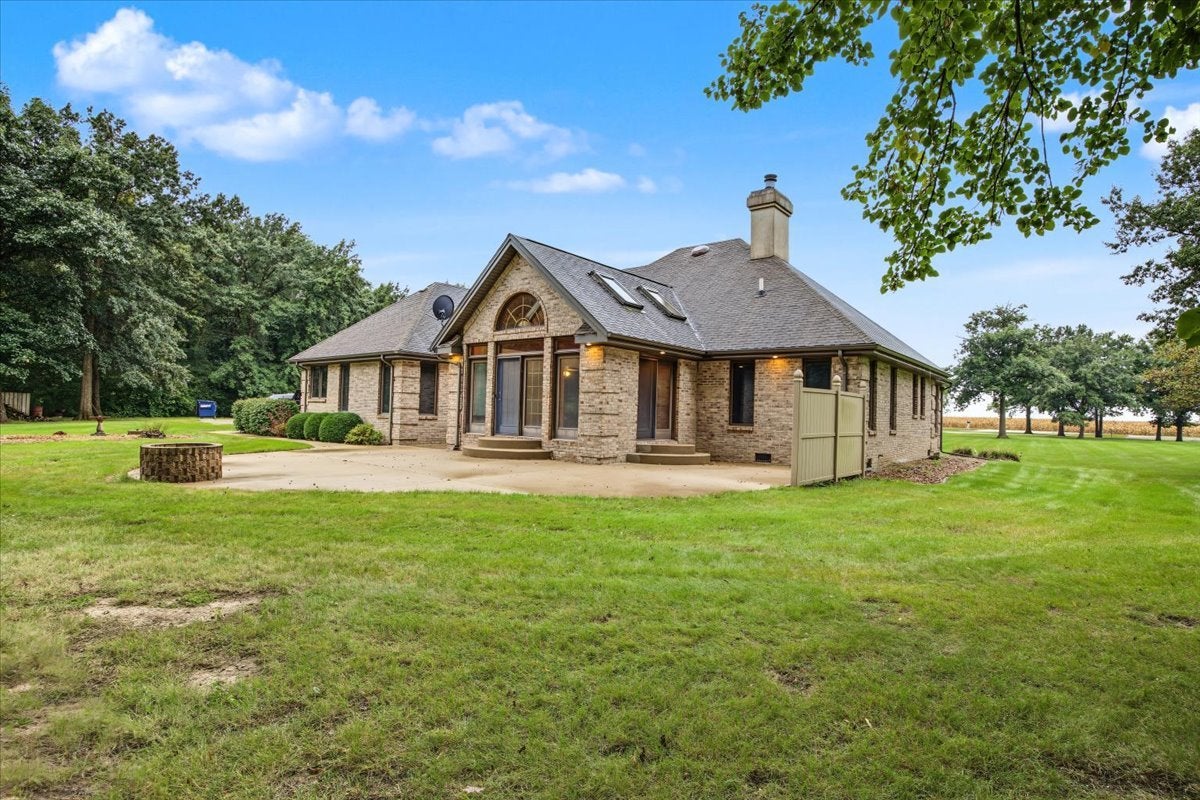
Enjoy peaceful country living on just over 5 acres backing up to Sugar Creek! This beautifully maintained all-brick ranch offers 3 bedrooms, 2.5 baths, a 2-car attached garage, and a 24x55 outbuilding with concrete floor and great bones for storage, hobbies, equipment, or a workshop. Inside, warm cedar vaulted ceilings add character to both the living room and the spacious family room/sunroom, complete with a wet bar. The living room also features a wood-burning fireplace with a gas starter, creating a cozy centerpiece for the home. The oversized primary suite offers plenty of room to unwind with two closets and a private bath featuring both a tub and separate shower. Step outside to the back patio and fire pit overlooking the property's beautiful country setting, with more than 5 acres to enjoy and Sugar Creek along the back. Additional features include a whole-house generator, owned Aquality water filtration system, aerated septic system, crawl space with sump pump, and an attached 2-car garage with built-in shelving. The HVAC and central air are approximately 10-12 years old, and the water heater was replaced in 2023. With solid brick construction, a large outbuilding, acreage, creek frontage, and a home that has been exceptionally well maintained, this property offers the space and setting that are increasingly hard to find!

Save
Ask
Tour
Hide
Share
Listing Snapshot
Price 
$350,000
Days On Site 
89 Days
Bedrooms 
3
Inside Area (SqFt) 
2,228 sqft
Total Baths 
3
Full Baths 
2
Partial Baths 
1
Lot Size 
5.2 Acres
Year Built 
1995
MLS® Number 
12707295
Status 
Pending
Property Tax 
$7,445
HOA/Condo/Coop Fees 
N/A
Sq Ft Source 
N/A
Friends & Family
Recent Activity
a week agoListing updated with changes from the MLS®
a week agoStatus changed to Pending
3 months agoListing first seen on site
General Features
Acres 
5.2
Attached Garage 
Yes
Foundation 
Block
Garage 
Yes
Garage Spaces 
2
Parking 
GravelGarage Door OpenerAttachedGarage
Parking Spaces 
2
Property Sub Type 
Single Family Residence
Sewer 
Septic TankAerobic Septic
Special Circumstances 
Probate Listing
SqFt Total 
2228
Style 
Ranch
Water Source 
Well
Interior Features
Appliances 
Water SoftenerRangeDishwasherRefrigeratorDryerWater Purifier OwnedWater Softener Owned
Basement 
Sump PumpCrawl Space
Cooling 
Central Air
Electric 
Circuit Breakers100 Amp Service
Fireplace 
Yes
Fireplace Features 
Living RoomWood BurningGas Starter
Fireplaces 
1
Flooring 
Carpet
Heating 
PropaneForced Air
Interior 
Walk-In Closet(s)Entrance FoyerVaulted Ceiling(s)Wet BarBuilt-in FeaturesPantry
Laundry Features 
Main LevelLaundry ClosetSink
Window Features 
Skylight(s)
Bedroom 2 
Dimensions - 11X14Level - Main
Bedroom 3 
Dimensions - 12X12Level - Main
Bedroom 4 
Dining Room 
Dimensions - 12X12Level - Main
Eating Area 
Dimensions - 8X11Level - Main
Family Room 
Dimensions - 17X17Level - Main
Foyer 
Dimensions - 16X6Level - Main
Kitchen 
Dimensions - 12X10Level - MainDescription - Island,Pantry
Laundry 
Dimensions - 7X12Level - Main
Living Room 
Dimensions - 16X17Level - Main
Master Bedroom 
Dimensions - 13X17Level - Main
Walk In Closet 
Dimensions - 7X4Level - Main
Save
Ask
Tour
Hide
Share
Exterior Features
Construction Details 
Steel Siding
Exterior 
Fire Pit
Lot Features 
Wooded
Other Structures 
WorkshopOutbuilding
Patio And Porch 
Patio
Roof 
Asphalt
View 
Water
Waterfront 
Yes
Waterfront Features 
StreamCreek
Waterview 
Water
Windows/Doors 
Skylight(s)
Community Features
Accessibility Features 
Therapeutic Whirlpool
MLS Area 
Danforth
School District 
Iroquois West High School
Township 
Danforth
Schools
School District
Iroquois West High School
Elementary School
Iroquois West Elementary School
Middle School
Iroquois West Junior High School
High School
Iroquois West High School
Listing Courtesy of MRED as distributed by MLS Grid of Coldwell Banker Real Estate Group


Based on information submitted to the MLS GRID as of 2026-10-14 04:30 PM UTC. All data is obtained from various sources and may not have been verified by broker or MLS GRID. Supplied Open House Information is subject to change without notice. All information should be independently reviewed and verified for accuracy. Properties may or may not be listed by the office/agent presenting the information.
Last checked: 2026-10-14 04:30 PM UTC
MRED DMCA Copyright Information Copyright © 2026 Midwest Real Estate Data LLC. All rights reserved.

Neighborhood & Commute
Source: Walkscore
Disclosure: Community information and market data powered by Constellation Data Labs. Information is deemed reliable but not guaranteed.
Save
Ask
Tour
Hide
Share