O'Neil Property Group
Save
Ask
Tour
Hide
Share
$665,000
70 Days On Site

5310 N Lockwood Avenue
Chicago, IL 60630

For Sale|Single Family Residence|Active Under Contract
5
Beds
3
Total Baths
3
Full Baths
1944
Built
County:
Cook
Listing Courtesy of MRED as distributed by MLS Grid of Keller Williams ONEChicago
5310 N Lockwood Avenue5310 N Lockwood Avenue5310 N Lockwood Avenue5310 N Lockwood Avenue
Save
Ask
Tour
Hide
Share

Mortgage Calculator

Monthly Payment (Est.)

Enter an interest rate to see your estimated monthly payment.
Calculator powered by Showcase IDX, a Constellation1 Company. Copyright ©2026 Information is deemed reliable but not guaranteed.

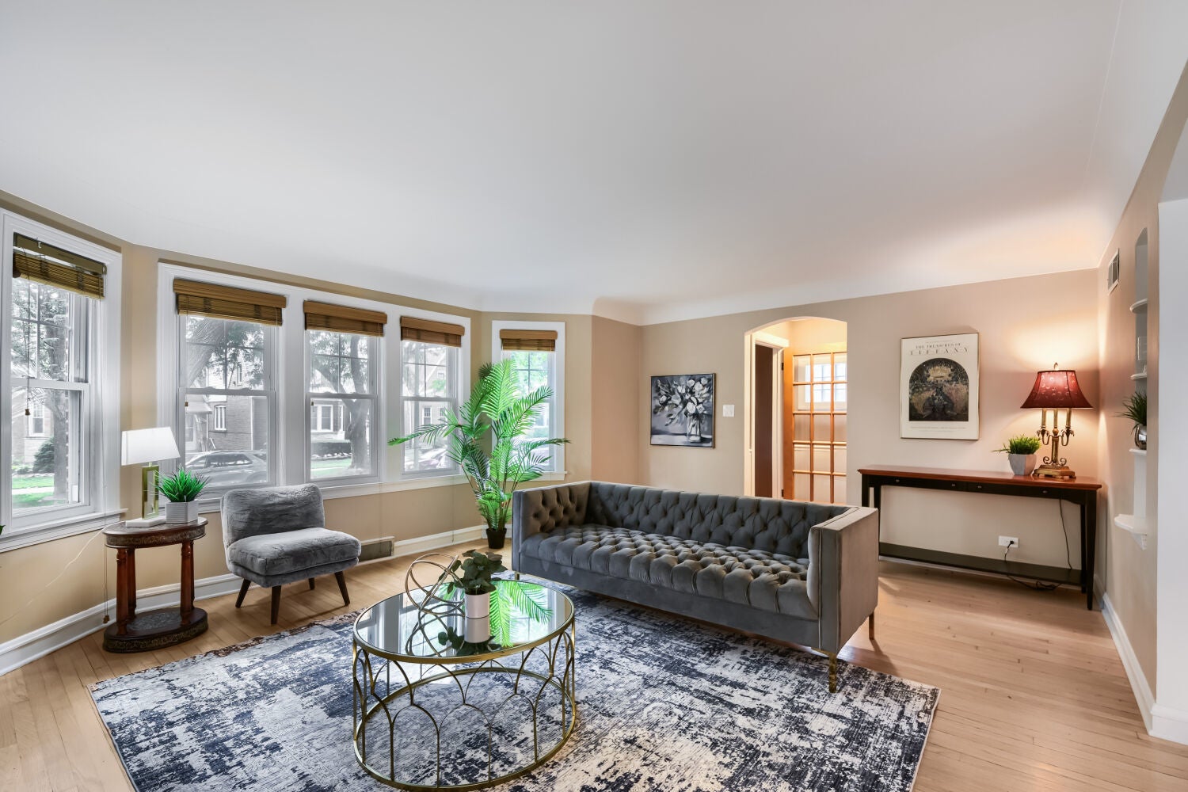
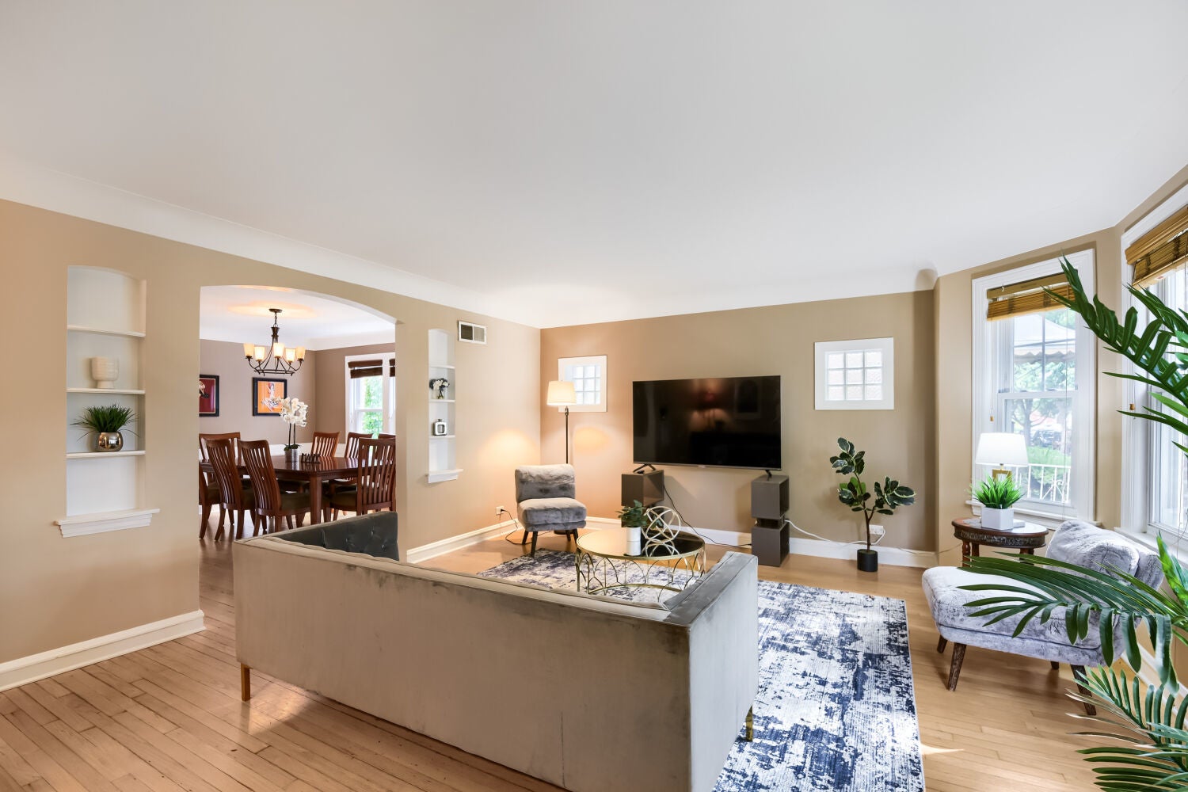
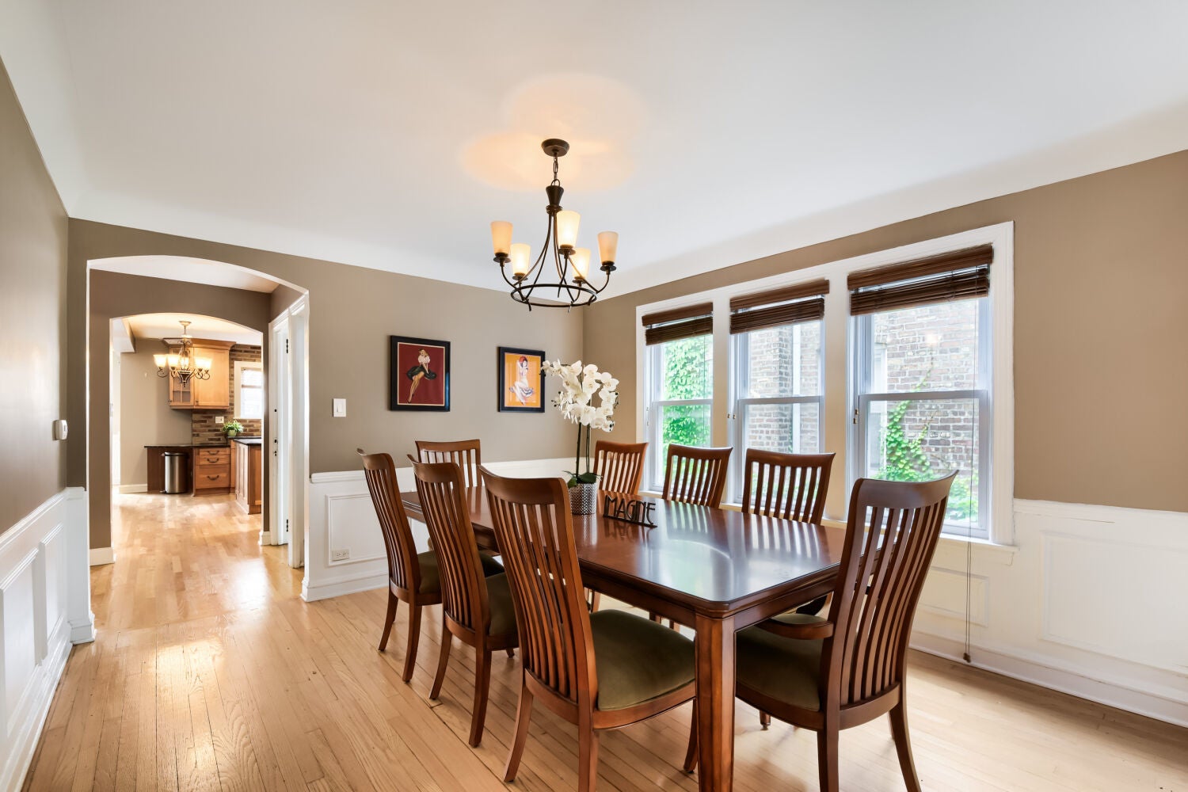
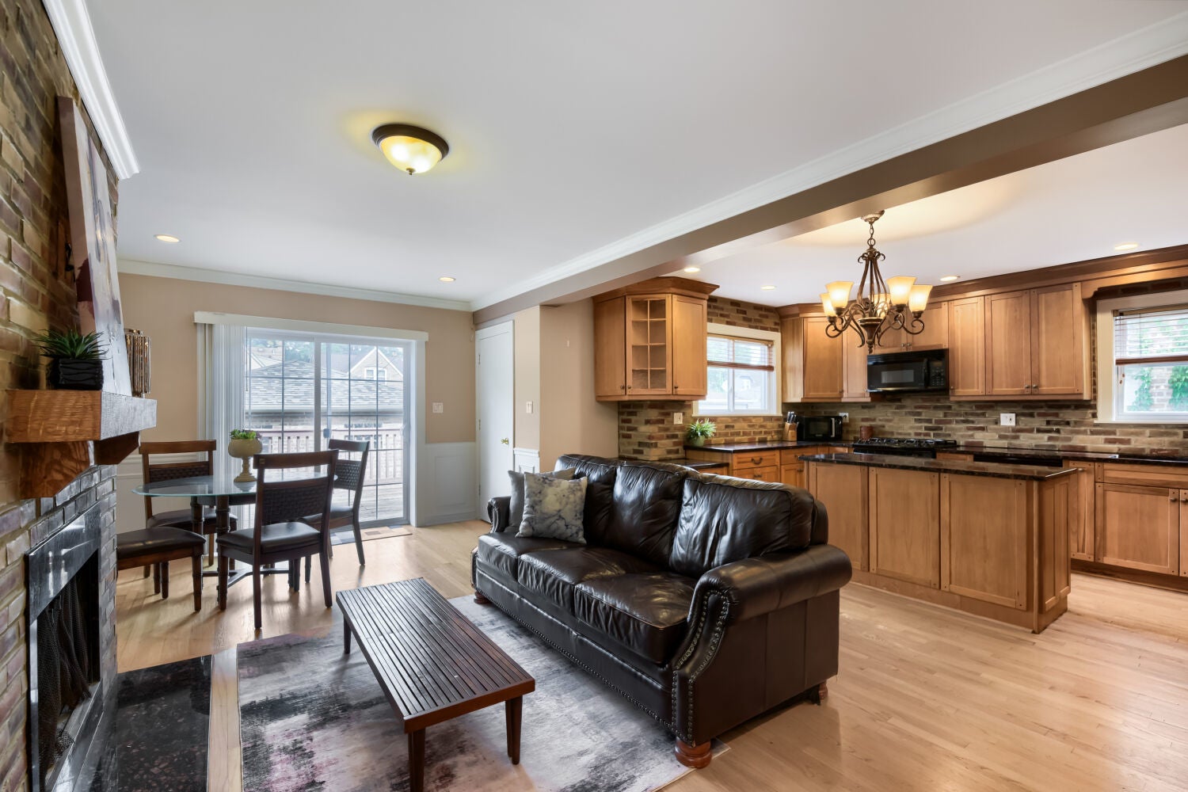
This Jefferson Park Tudor checks the boxes! Its massive main level floor plan provides dedicated living and dining rooms, an open layout kitchen with an adjacent family room and deck, and still yet a main level bedroom and bathroom. The hardwood floors, stylish wainscoting, and plentiful kitchen cabinet storage certainly don't hurt either. Upstairs provides 4 bedrooms itself, and the finished basement has more than enough space for a large rec room, a gym, or many other configurations to suit your needs. Commuters will appreciate the options - either a quick drive to I90 and I94, or the home is also under a half mile to the Forest Glen Metra station. Even closer is Marianos to pick up groceries on the way home. Cyclists will appreciate the access to virtually unlimited trails through forest preserves just a few blocks away. All this with solid schools (Farnsworth Elementary and Taft HS) and on a quiet block with a pleasant tree canopy.

Save
Ask
Tour
Hide
Share
Listing Snapshot
Price 
$665,000
Days On Site 
70 Days
Bedrooms 
5
Inside Area (SqFt) 
N/A
Total Baths 
3
Full Baths 
3
Partial Baths 
N/A
Lot Size 
N/A
Year Built 
1944
MLS® Number 
12707341
Status 
Active Under Contract
Property Tax 
$7,176
HOA/Condo/Coop Fees 
N/A
Sq Ft Source 
N/A
Friends & Family
Recent Activity
a month agoListing updated with changes from the MLS®
a month agoStatus changed to Active Under Contract
2 months agoListing first seen on site
General Features
Direction Faces 
East
Foundation 
Concrete Perimeter
Garage 
Yes
Garage Spaces 
2
Parking 
Garage Door OpenerDetachedGarage
Parking Spaces 
2
Property Sub Type 
Single Family Residence
Sewer 
Public Sewer
Style 
Tudor
Water Source 
Public
Interior Features
Basement 
FinishedFull
Cooling 
Central AirZoned
Electric 
Circuit Breakers
Flooring 
HardwoodWood
Heating 
Natural GasForced Air
Interior 
Open Floorplan
Laundry Features 
Gas Dryer HookupIn Unit
Bedroom 2 
Dimensions - 11X11Level - Second
Bedroom 3 
Dimensions - 9X13Level - Second
Bedroom 4 
Dimensions - 11X13Level - Second
Bedroom 5 
Dimensions - 11X13Level - Main
Bonus Room 
Dimensions - 22X19Level - Basement
Dining Room 
Dimensions - 11X14Level - Main
Family Room 
Dimensions - 12X21Level - Main
Kitchen 
Dimensions - 12X16Level - Main
Laundry 
Living Room 
Dimensions - 14X18Level - Main
Master Bedroom 
Dimensions - 13X13Level - Second
Recreation Room 
Dimensions - 22X29Level - Basement
Save
Ask
Tour
Hide
Share
Exterior Features
Construction Details 
Brick
Fencing 
FencedWood
Patio And Porch 
Deck
Roof 
Asphalt
Community Features
Community Features 
SidewalksStreet Lights
MLS Area 
CHI - Jefferson Park
School District 
299
Township 
Jefferson
Schools
School District
299
Elementary School
Farnsworth Elementary School
Middle School
Unknown
High School
Unknown
Listing Courtesy of MRED as distributed by MLS Grid of Keller Williams ONEChicago


Based on information submitted to the MLS GRID as of 2026-09-25 01:00 AM UTC. All data is obtained from various sources and may not have been verified by broker or MLS GRID. Supplied Open House Information is subject to change without notice. All information should be independently reviewed and verified for accuracy. Properties may or may not be listed by the office/agent presenting the information.
Last checked: 2026-09-25 01:00 AM UTC
MRED DMCA Copyright Information Copyright © 2026 Midwest Real Estate Data LLC. All rights reserved.

Neighborhood & Commute
Source: Walkscore
Disclosure: Community information and market data powered by Constellation Data Labs. Information is deemed reliable but not guaranteed.
Save
Ask
Tour
Hide
Share