
Search Homes for Sale in Chicago’s Western Suburbs
810 W 14th StreetDavenport, IA 52804
Mortgage Calculator
Monthly Payment (Est.)
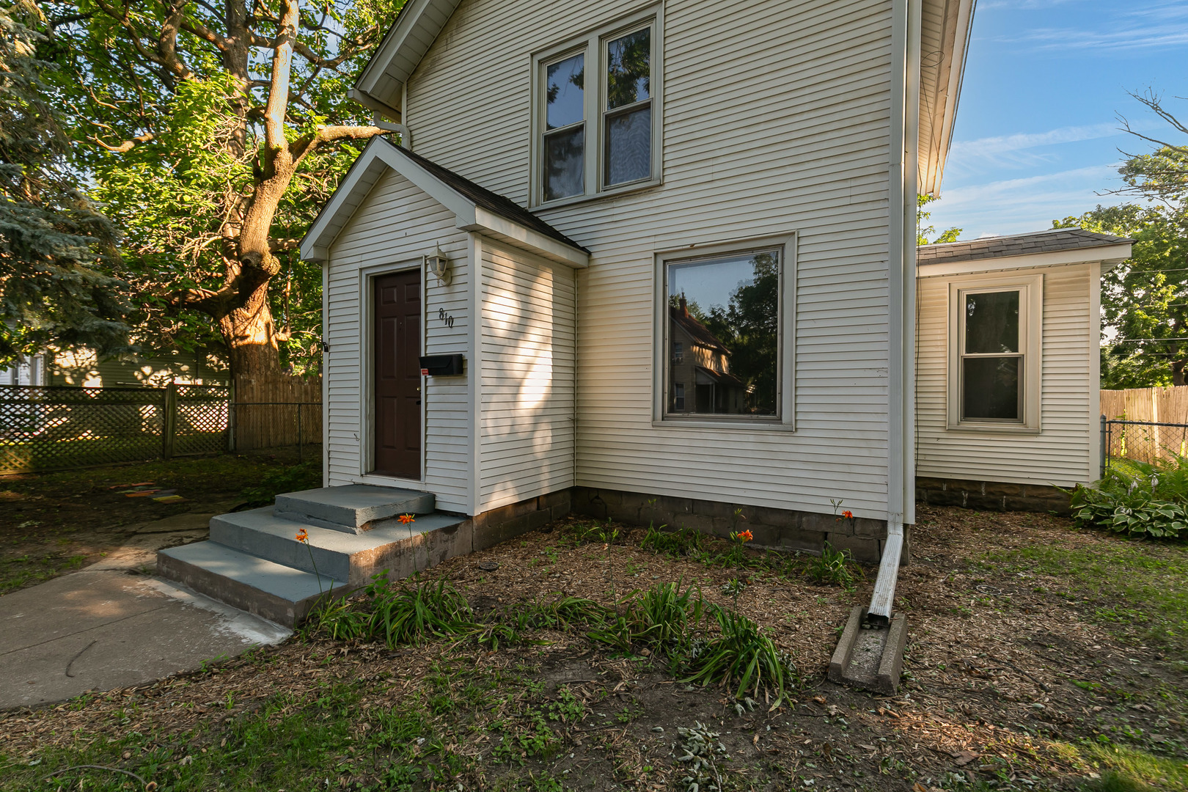
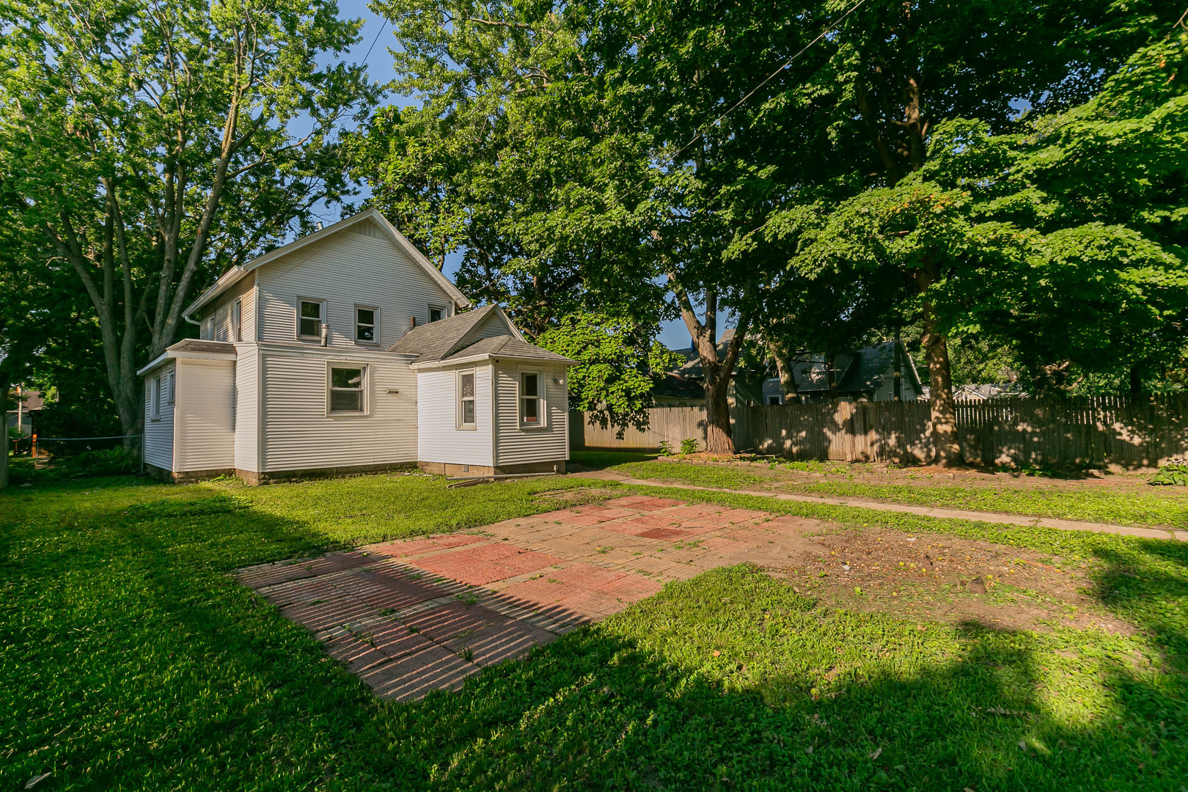
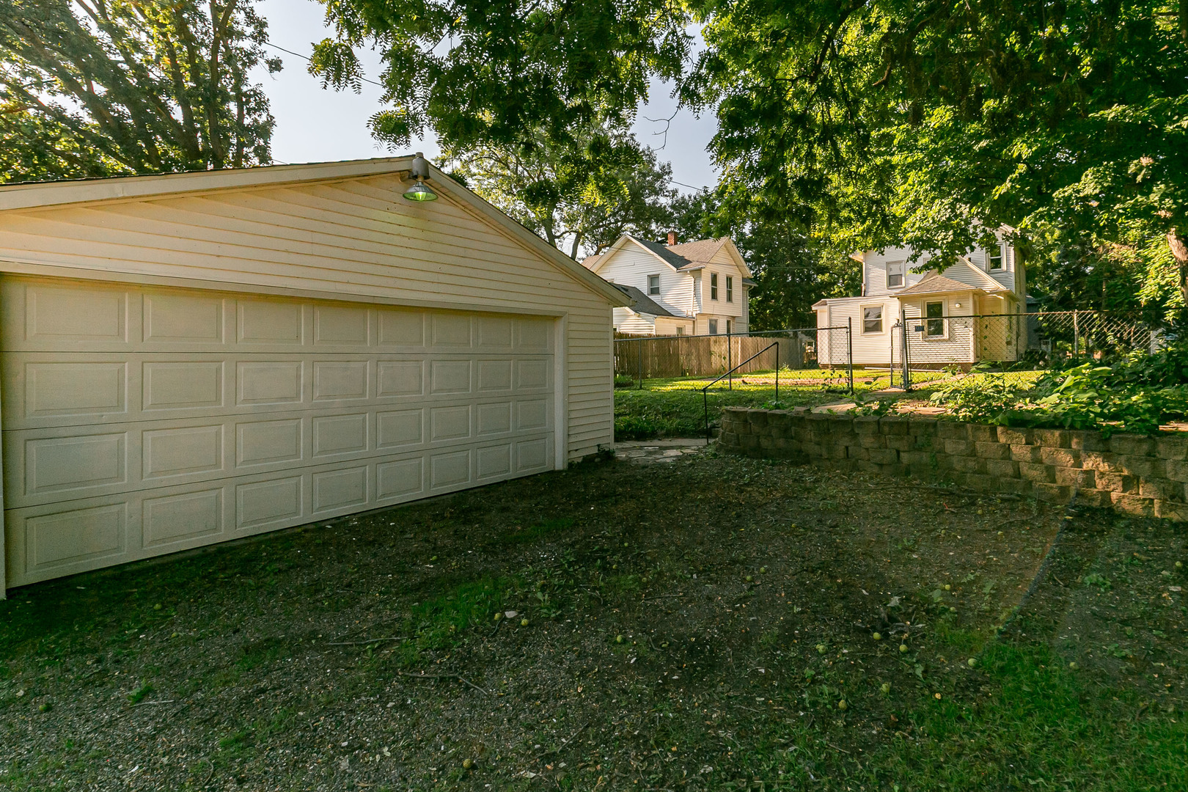
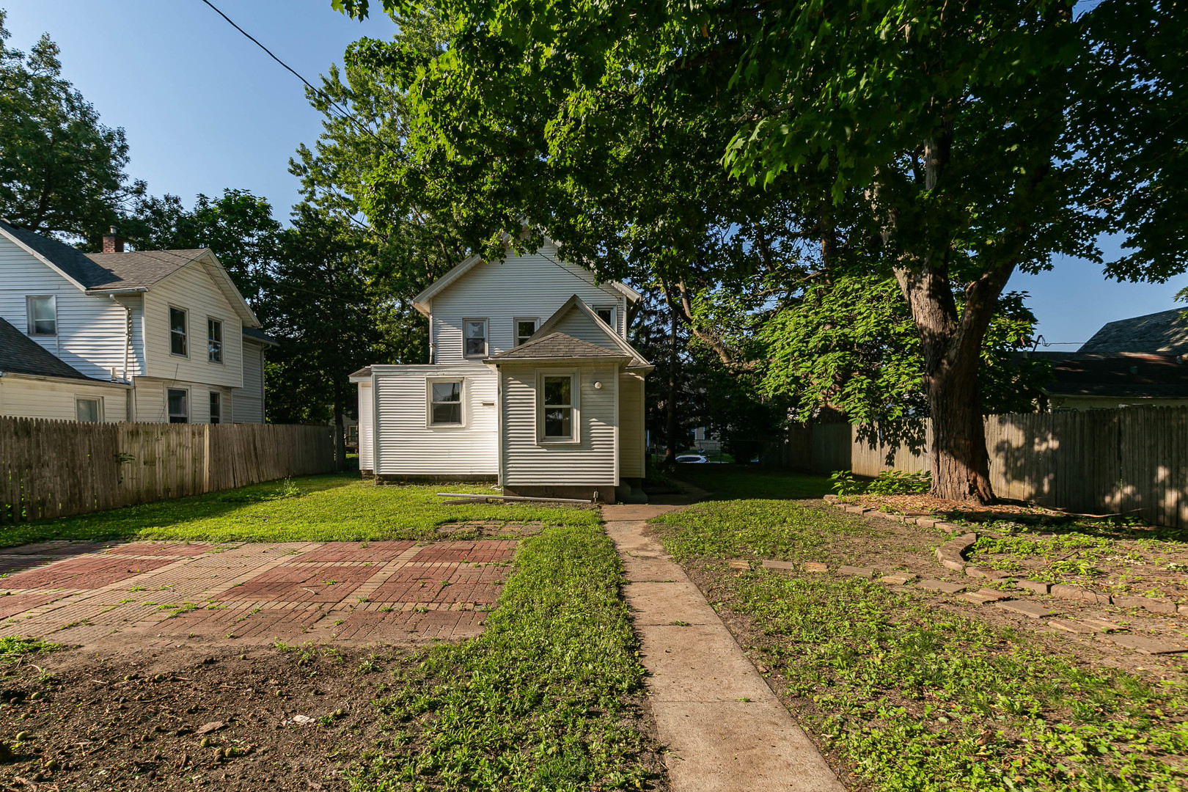
Enter an interest rate to see your estimated monthly payment.Step into the perfect blend of timeless character and modern updates in this recently renovated home, where rich original woodwork showcases classic craftsmanship while thoughtful renovations provide today's modern comforts without the extreme price tag. The naturally lit living room creates a warm and inviting atmosphere that flows seamlessly into the formal dining room, highlighted by beautiful hardwood floors and timeless architectural details, making it the perfect space for everyday living and entertaining. The spacious galley-style kitchen offers abundant cabinetry and countertop space, along with an extended dining area ideal for casual meals or morning coffee. Conveniently located on the main level, the private primary bedroom features an en suite bathroom for added comfort and convenience. Upstairs, you'll find two additional bedrooms and a full bathroom, all refreshed with fresh paint, updated light fixtures, and plush new carpeting, creating bright and welcoming spaces ready for immediate enjoyment. Combining historic charm with tasteful modern updates, this move-in-ready home offers warmth, character, and functionality in every room. Listing agent related to seller. [AC/Furnace: 2026, Water Heater: 2017, Roof: 2014]
| yesterday | Listing updated with changes from the MLS® | |
| yesterday | Status changed to Pending | |
| a week ago | Price changed to $114,900 | |
| 3 months ago | Listing first seen on site |

Based on information submitted to the MLS GRID as of 2026-10-17 02:07 PM UTC. All data is obtained from various sources and may not have been verified by broker or MLS GRID. Supplied Open House Information is subject to change without notice. All information should be independently reviewed and verified for accuracy. Properties may or may not be listed by the office/agent presenting the information.
Last checked: 2026-10-17 02:07 PM UTC
MRED DMCA Copyright Information Copyright © 2026 Midwest Real Estate Data LLC. All rights reserved.
Did you know? You can invite friends and family to your search. They can join your search, rate and discuss listings with you.