
400 N LASALLE Street 1306Chicago, IL 60654

Mortgage Calculator
Monthly Payment (Est.)
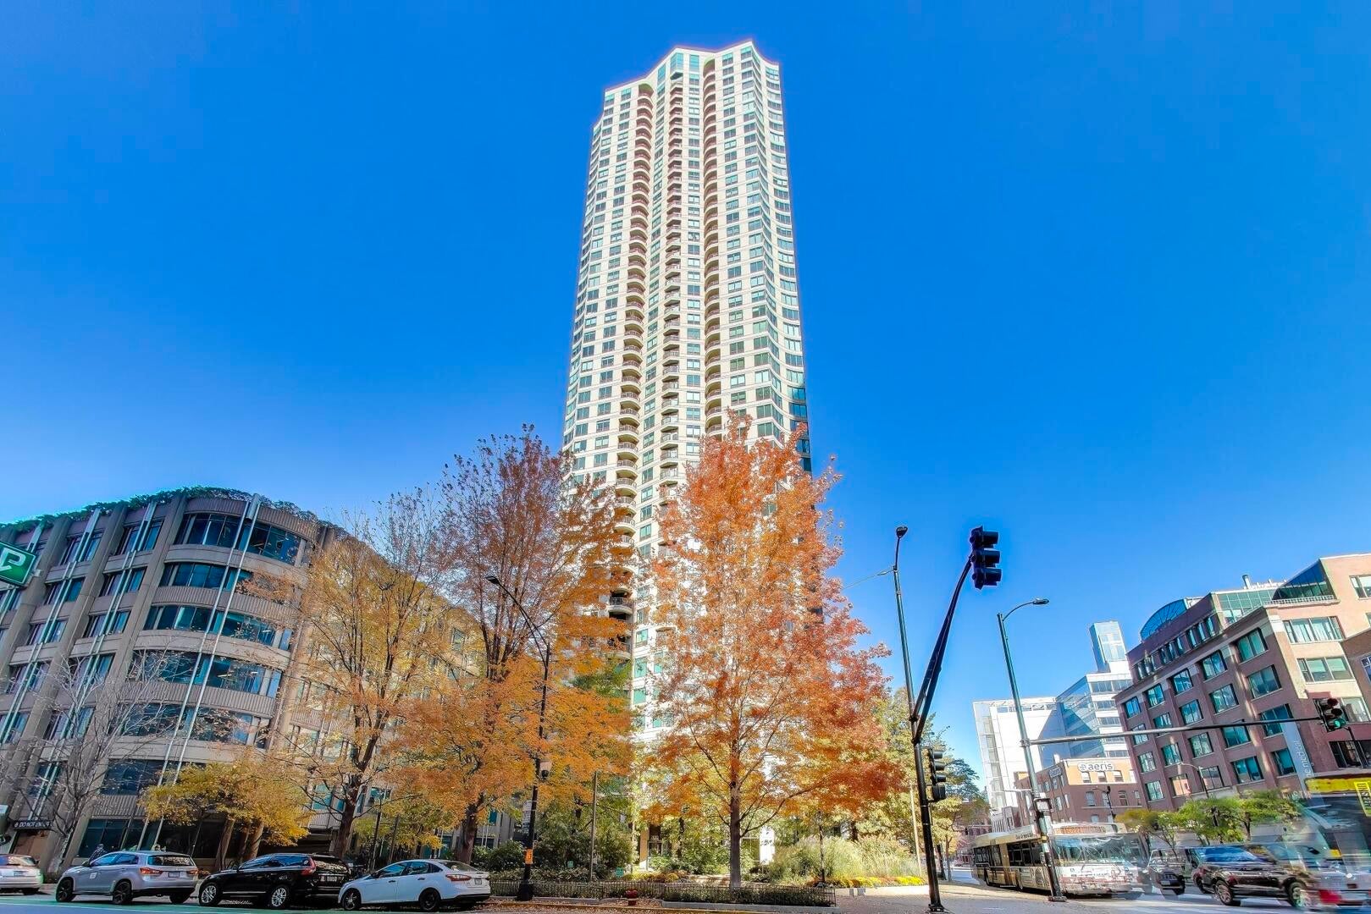
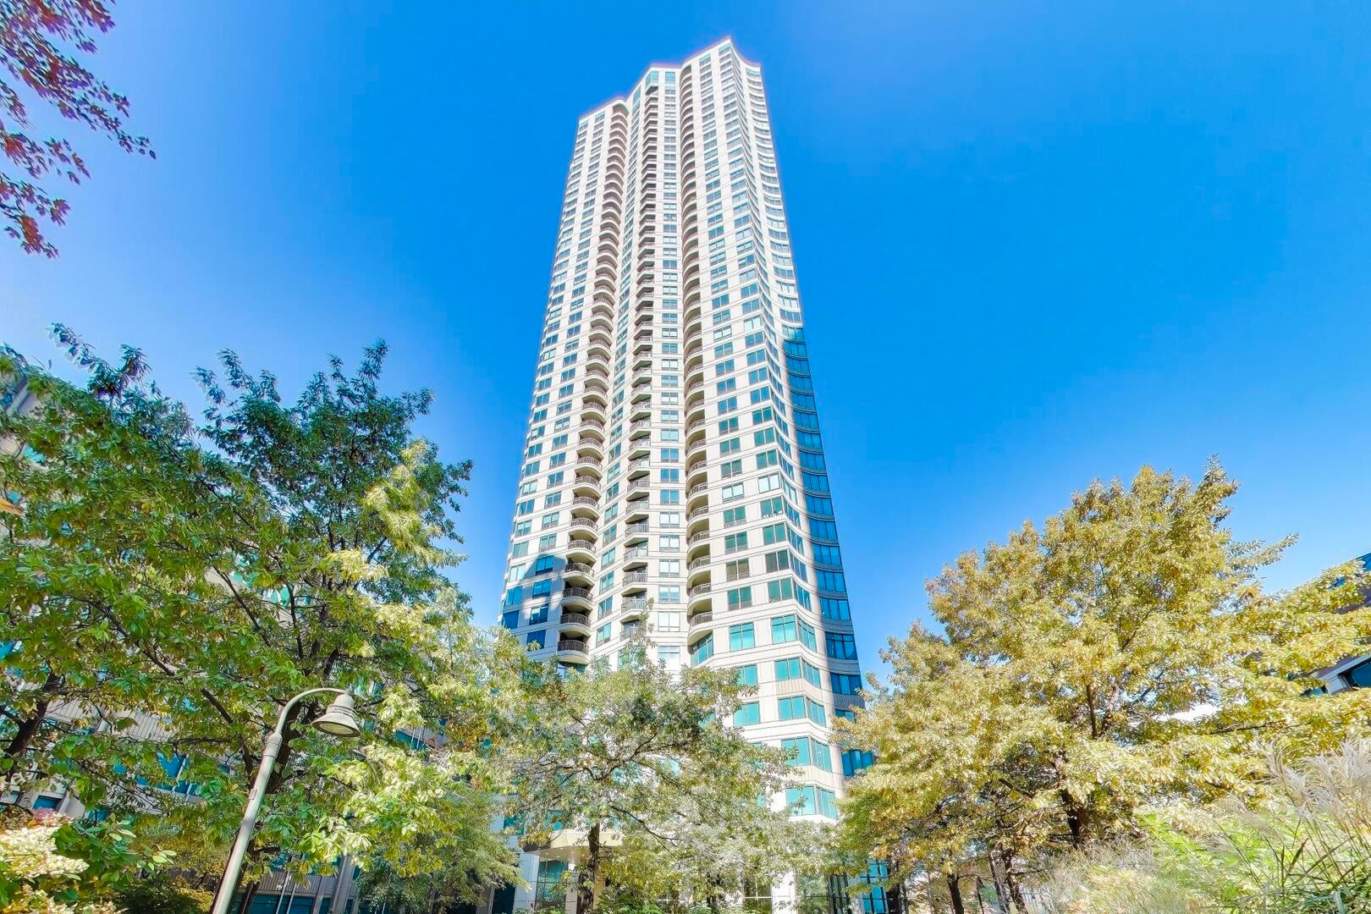
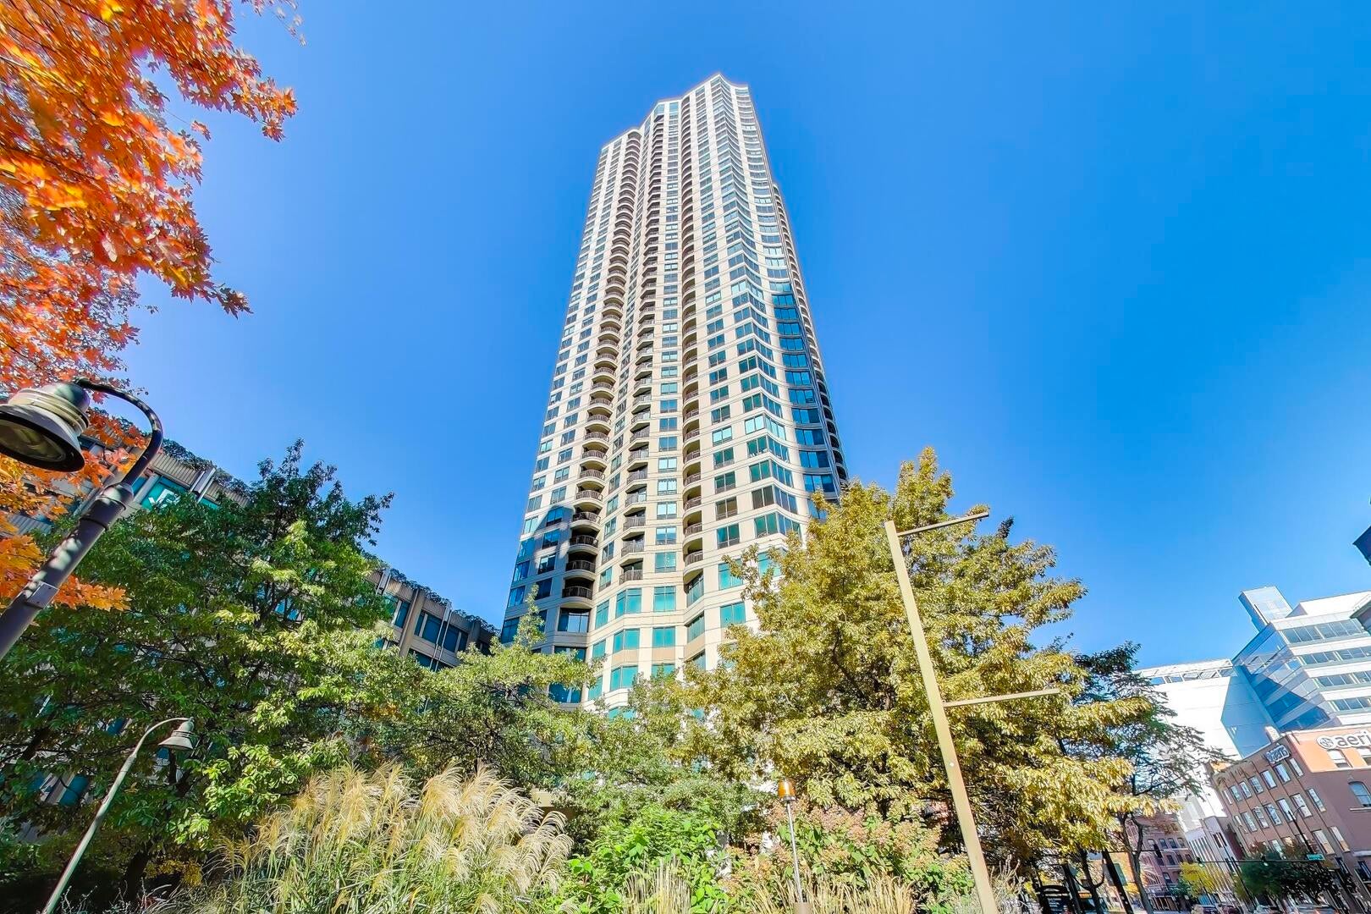
$1,118Welcome to this beautifully maintained studio residence in the heart of Chicago's vibrant River North neighborhood, where comfort, style, and city living come together in one of the city's most desirable full-service buildings. Perfectly positioned on the 13th floor, this bright and inviting home offers a thoughtfully designed open floor plan that maximizes every square foot while creating a spacious and comfortable living environment. Large windows fill the unit with abundant natural light while showcasing beautiful city views that create an ever-changing backdrop from sunrise to sunset. The well-designed layout provides distinct areas for living, dining, sleeping, and working, allowing you to comfortably enjoy every inch of the space. The kitchen offers ample cabinetry, generous counter space, and an efficient design that makes everyday living effortless. The full bathroom is well-appointed and complements the home's clean, functional layout. Whether you're searching for your first home, a downtown retreat, or a low-maintenance residence close to everything Chicago has to offer, this move-in-ready studio delivers outstanding value in an exceptional location. The building offers an impressive collection of amenities designed to enhance your everyday lifestyle. Residents enjoy a 24-hour door staff, on-site management and maintenance, a beautifully landscaped outdoor sundeck with grilling areas, an outdoor swimming pool, a modern fitness center, business center, resident lounge, hospitality room, package receiving, laundry facilities, bike storage, and secure building access. The professionally managed building provides both convenience and peace of mind while creating an exceptional living experience in the center of downtown Chicago. The location is truly second to none. Situated in the highly sought-after River North neighborhood, you'll enjoy immediate access to some of Chicago's finest restaurants, trendy cafes, boutique shopping, galleries, entertainment venues, and nightlife. The iconic Chicago Riverwalk is just moments away, offering scenic riverfront dining, recreational activities, and beautiful city views. Nearby Millennium Park, Maggie Daley Park, Navy Pier, and the Magnificent Mile provide endless opportunities for recreation, shopping, cultural attractions, and world-class entertainment. Residents also enjoy convenient access to Lake Michigan, the lakefront parks, beaches, museums, and countless outdoor activities throughout the year. Commuting is effortless with nearby CTA bus routes, multiple CTA train lines, water taxis, and quick access to Lake Shore Drive and Interstate 90/94, providing excellent connectivity throughout the city and surrounding suburbs. Whether you're heading to the Loop, West Loop, Streeterville, the Gold Coast, or one of Chicago's many vibrant neighborhoods, everything is within easy reach. Combining an efficient and comfortable floor plan, beautiful city views, outstanding building amenities, and one of Chicago's premier downtown locations, 400 N LaSalle St Unit 1306 presents an incredible opportunity to enjoy the very best of urban living. Experience the convenience, excitement, and lifestyle that make River North one of Chicago's most desirable places to call home.
| 4 weeks ago | Listing updated with changes from the MLS® | |
| 2 months ago | Status changed to Active | |
| 2 months ago | Listing first seen on site |

Based on information submitted to the MLS GRID as of 2026-09-09 02:07 AM UTC. All data is obtained from various sources and may not have been verified by broker or MLS GRID. Supplied Open House Information is subject to change without notice. All information should be independently reviewed and verified for accuracy. Properties may or may not be listed by the office/agent presenting the information.
Last checked: 2026-09-09 02:07 AM UTC
MRED DMCA Copyright Information Copyright © 2026 Midwest Real Estate Data LLC. All rights reserved.
Did you know? You can invite friends and family to your search. They can join your search, rate and discuss listings with you.