O'Neil Property Group
Save
Ask
Tour
Hide
Share
$195,500
64 Days On Site

1215 Rutledge Road
Bloomington, IL 61704

Single Family Residence|Pending
3
Beds
1
Total Bath
1
Full Bath
2,080
SqFt
$94
/SqFt
1966
Built
Subdivision:
Lincolnwood
County:
McLean
Listing Courtesy of MRED as distributed by MLS Grid of RE/MAX Choice
1215 Rutledge Road1215 Rutledge Road1215 Rutledge Road1215 Rutledge Road
Save
Ask
Tour
Hide
Share

Mortgage Calculator

Monthly Payment (Est.)

$892
Calculator powered by Showcase IDX, a Constellation1 Company. Copyright ©2026 Information is deemed reliable but not guaranteed.

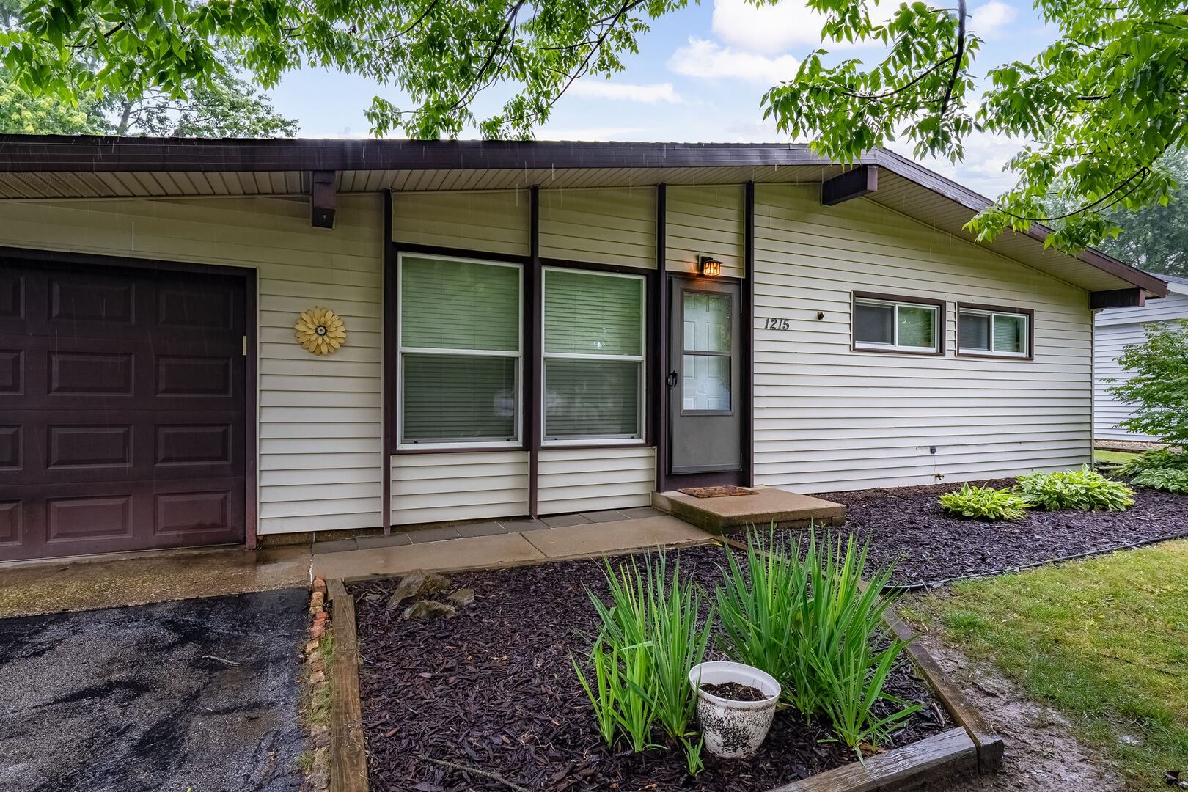
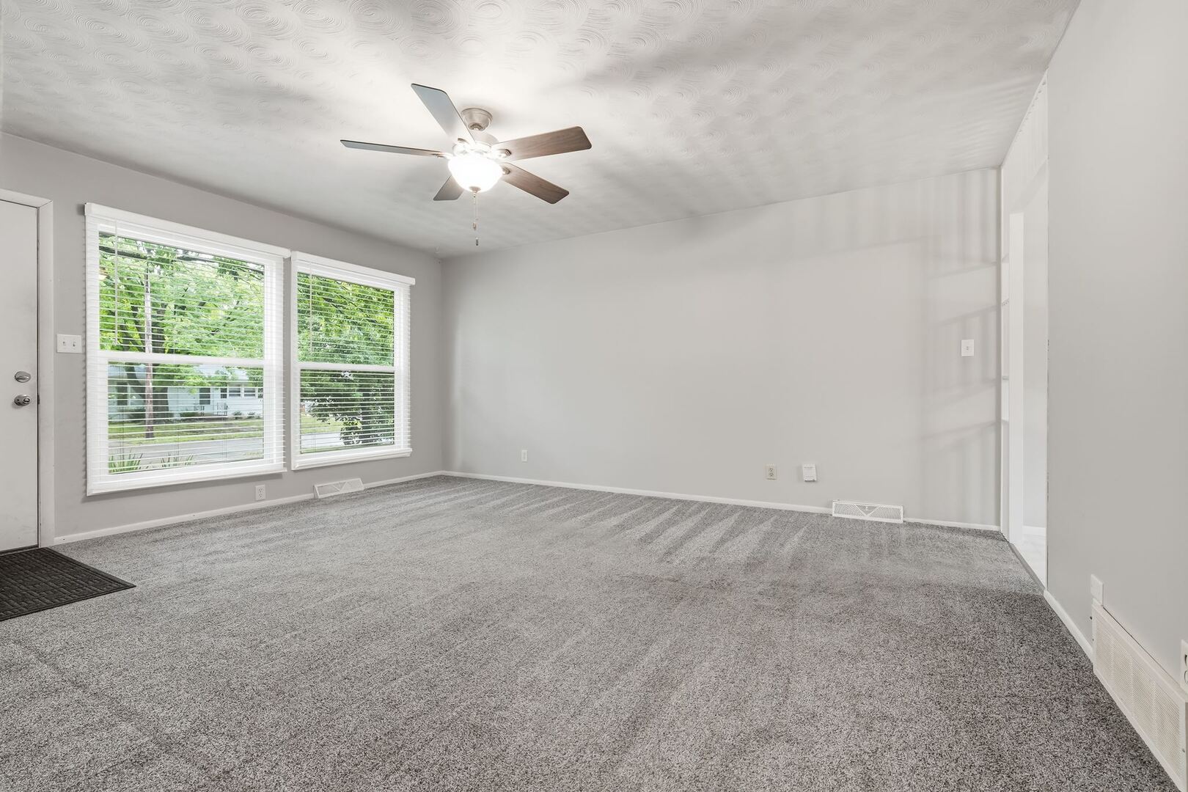
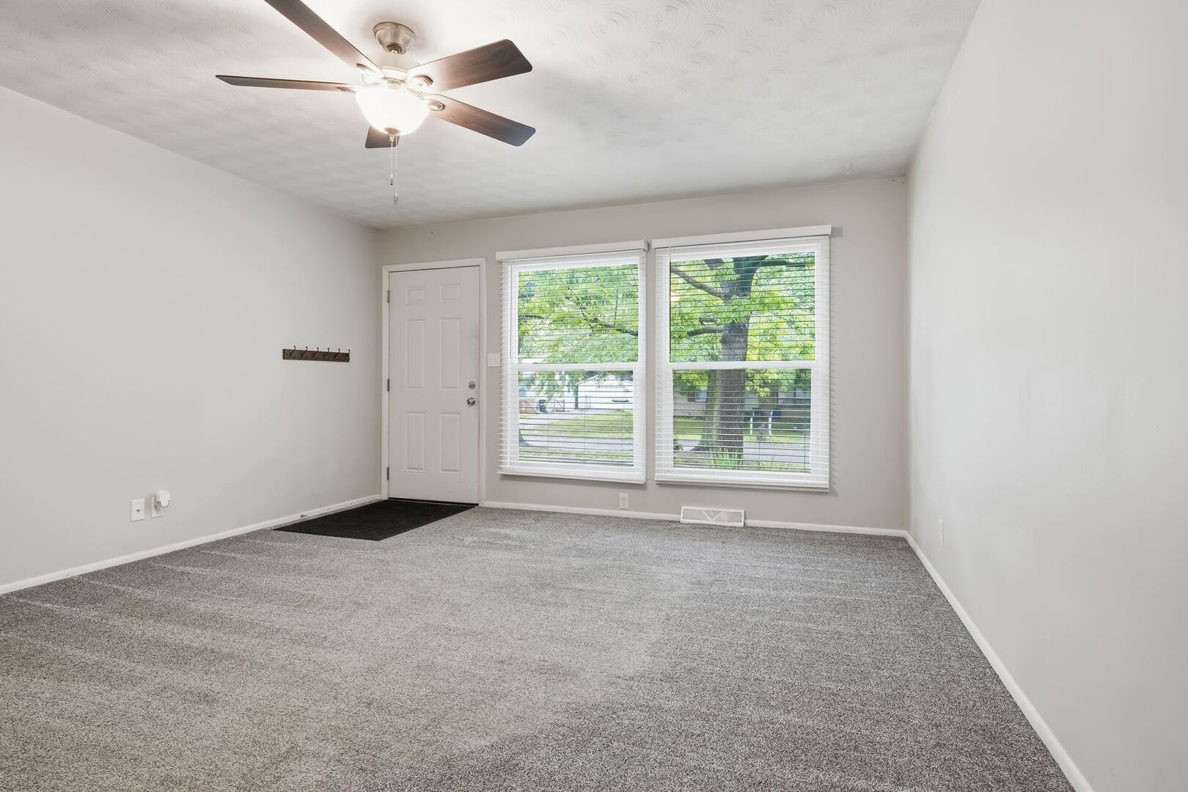
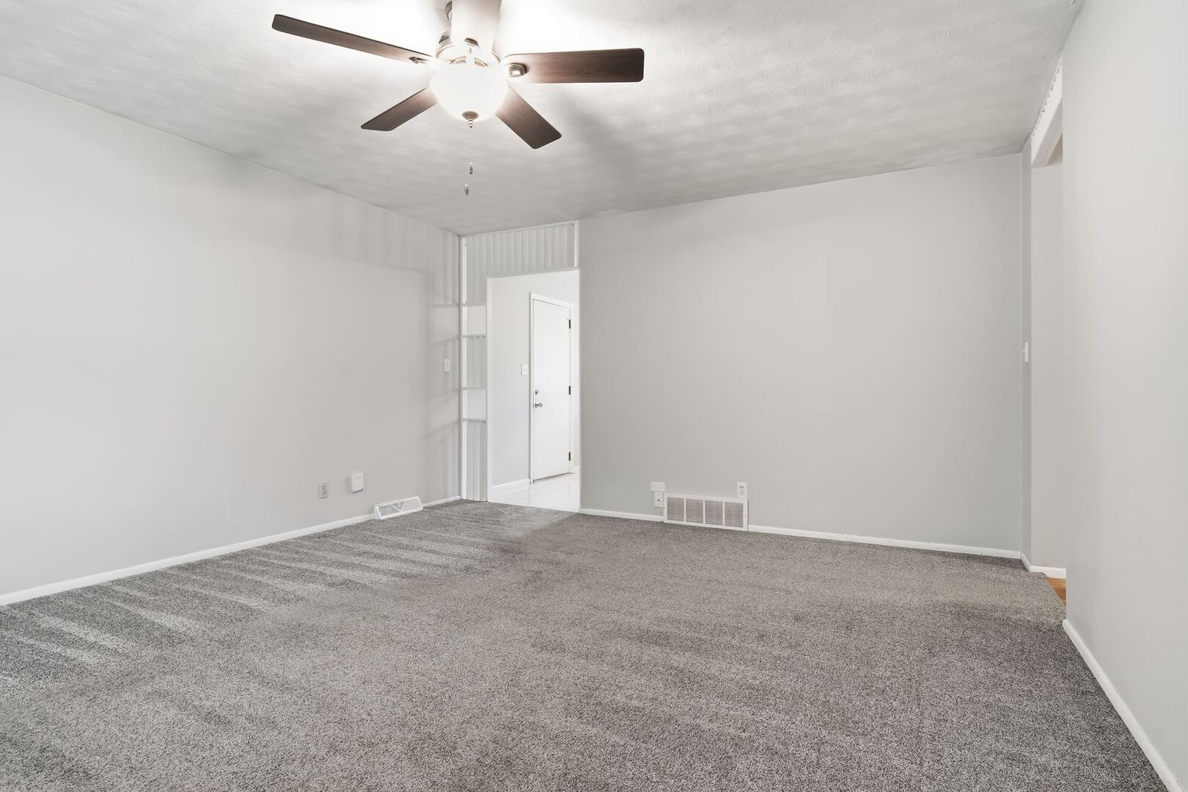
Seller is offering a 1500 closing costs credit and is ready for offers ...Move right in to this wonderful clean as a whistle ranch! Gray modern color palette with white trim, updated fixtures, and open abundant windows ~ light dances throughout. There are hardwood floors in all 3 of the Bedrooms! Oversized Eat in Kitchen with plentiful cabinets and countertops and fabulous walk in pantry . Great Finished Basement , perfect for entertaining , spare Family Room, Toy Room or possible extra Guest Room/ Other Room, Storage Room. Big utility room with wash basin. Awesome large fenced yard! Extra long garage with an additional parking pad! Roof 2020. The following were completed in 2015: Furnace, A/C, Water Heater, Bathroom redone, and some windows ! Come and see this gem and move in in time to enjoy the summer on your deck!

Save
Ask
Tour
Hide
Share
Listing Snapshot
Price 
$195,500
Days On Site 
64 Days
Bedrooms 
3
Inside Area (SqFt) 
2,080 sqft
Total Baths 
1
Full Baths 
1
Partial Baths 
N/A
Lot Size 
N/A
Year Built 
1966
MLS® Number 
12707615
Status 
Pending
Property Tax 
$4,139.22
HOA/Condo/Coop Fees 
N/A
Sq Ft Source 
Estimated
Friends & Family
Recent Activity
3 weeks agoListing updated with changes from the MLS®
3 weeks agoStatus changed to Pending
a month agoPrice changed to $195,500
2 months agoListing first seen on site
General Features
Attached Garage 
Yes
Direction Faces 
West
Garage 
Yes
Garage Spaces 
1
Parking 
AttachedGarage
Parking Spaces 
1
Property Sub Type 
Single Family Residence
Sewer 
Public Sewer
SqFt Below 
919
SqFt Total 
1040
Style 
Ranch
Water Source 
Public
Zoning 
R1B
Interior Features
Appliances 
RangeMicrowaveDishwasherRefrigeratorWasherDryer
Basement 
FinishedFull
Cooling 
Ceiling Fan(s)Central Air
Heating 
Forced AirNatural Gas
Laundry Features 
Electric Dryer Hookup
Bedroom 2 
Dimensions - 10X12Level - Main
Bedroom 3 
Dimensions - 10X10Level - Main
Bedroom 4 
Dining Room 
Family Room 
Dimensions - 17X22Level - Basement
Kitchen 
Dimensions - 10X14Level - MainDescription - Eating Area-Table Space
Laundry 
Dimensions - 11X11Level - Basement
Living Room 
Dimensions - 14X15Level - Main
Master Bedroom 
Dimensions - 10X12Level - Main
Recreation Room 
Dimensions - 10X13Level - Basement
Storage 
Dimensions - 10X17Level - Basement
Save
Ask
Tour
Hide
Share
Exterior Features
Construction Details 
Other
Patio And Porch 
Deck
Community Features
MLS Area 
Bloomington
School District 
Bloomington High School
Township 
City of Bloomi
Schools
School District
Bloomington High School
Elementary School
Stevenson Elementary
Middle School
Bloomington Jr High School
High School
Bloomington High School
Listing Courtesy of MRED as distributed by MLS Grid of RE/MAX Choice


Based on information submitted to the MLS GRID as of 2026-09-19 04:40 AM UTC. All data is obtained from various sources and may not have been verified by broker or MLS GRID. Supplied Open House Information is subject to change without notice. All information should be independently reviewed and verified for accuracy. Properties may or may not be listed by the office/agent presenting the information.
Last checked: 2026-09-19 04:40 AM UTC
MRED DMCA Copyright Information Copyright © 2026 Midwest Real Estate Data LLC. All rights reserved.

Neighborhood & Commute
Source: Walkscore
Disclosure: Community information and market data powered by Constellation Data Labs. Information is deemed reliable but not guaranteed.
Save
Ask
Tour
Hide
Share