
217 N Church RoadBensenville, IL 60106
Mortgage Calculator
Monthly Payment (Est.)
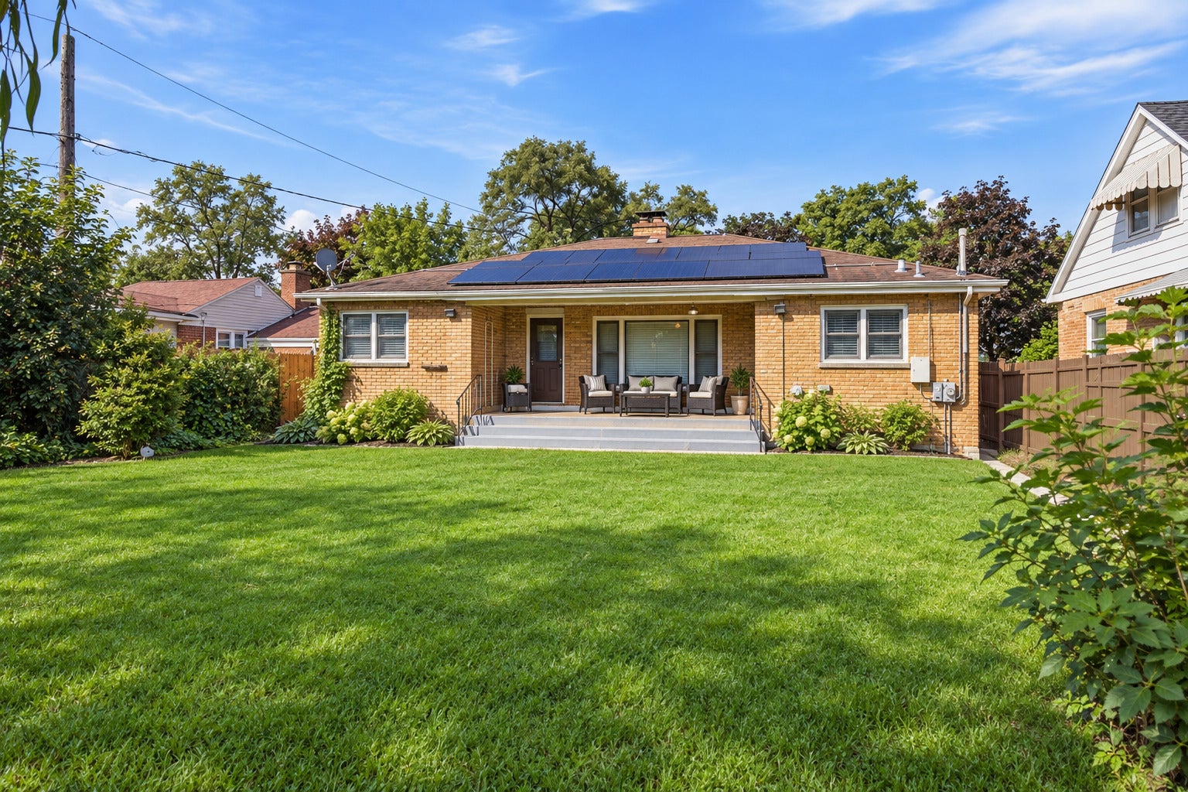
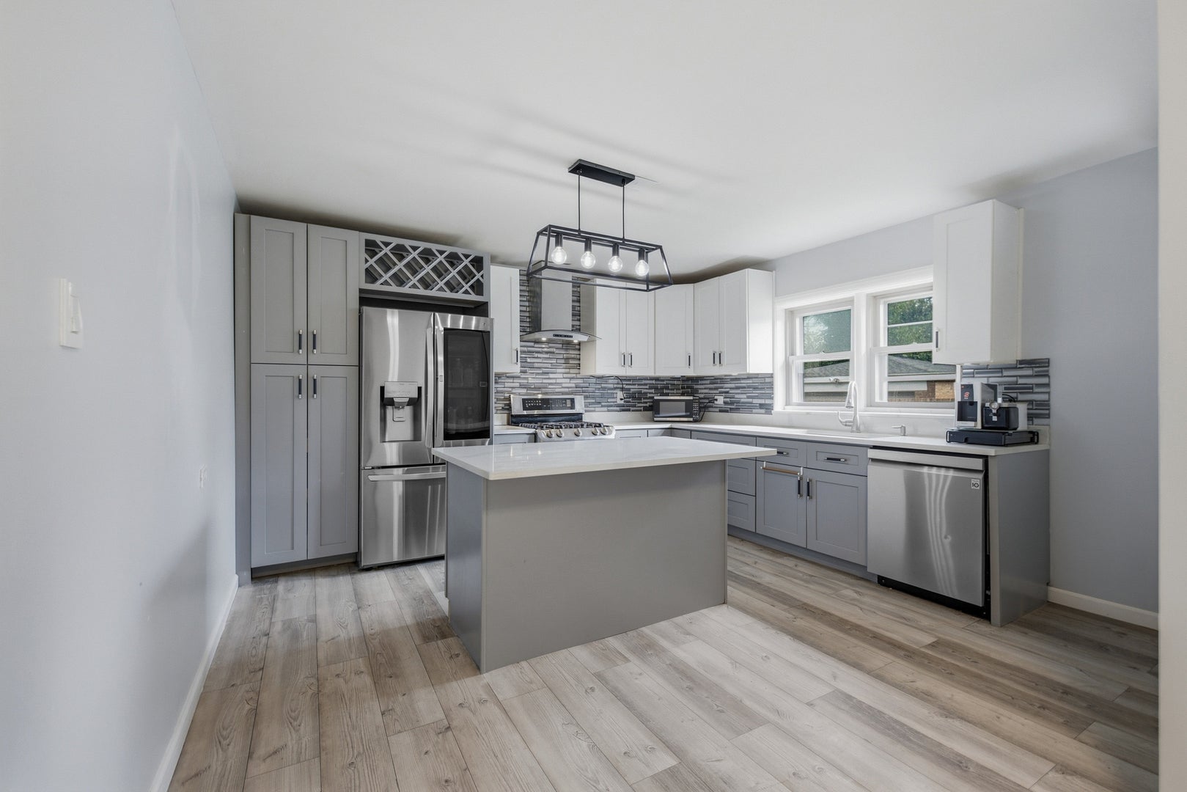
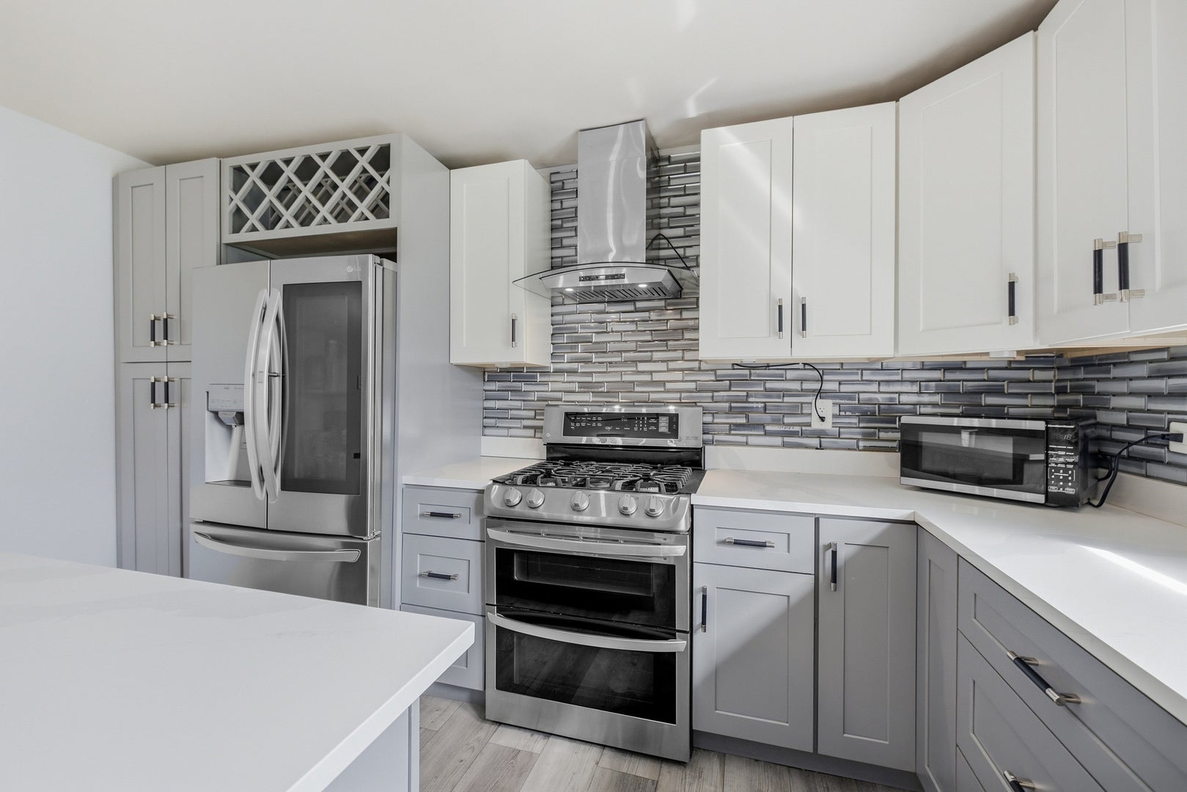
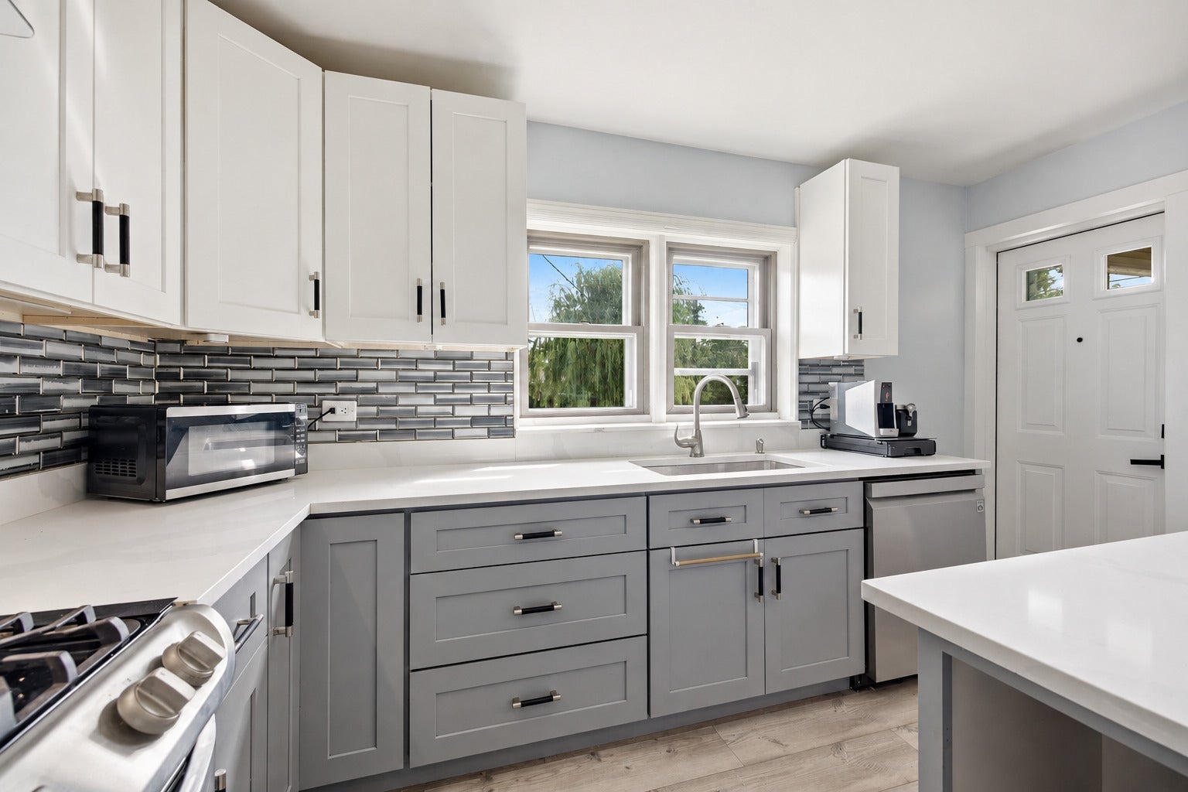
Enter an interest rate to see your estimated monthly payment.Welcome to this beautifully updated brick ranch, filled with character and offering a flexible floor plan. This home features 5 bedrooms and 2 full bathrooms, with a fully finished basement that offers an ideal in-law arrangement. The fully fenced-in yard provides even more space to enjoy. The main level features 3 generously sized bedrooms, comfortable living spaces, and plenty of natural light. The updated kitchen offers plenty of room for dining and features newer LG stainless steel appliances, white shaker cabinetry, quartz countertops, a large center island, stainless-steel range hood, pendant lighting, and a contemporary gray glass subway tile backsplash. The main-level full bathroom has also been beautifully renovated with a large shaker-style vanity, sleek countertop, oversized mirror, modern lighting, and an elegant tiled tub/shower with contrasting matte-black fixtures. One of the home's most distinctive features is the see-through fireplace shared between the living room and one of the bedrooms, adding warmth and character to both spaces. The amazing finished lower level offers even more living space with a large recreation room featuring an additional fireplace, 2 additional bedrooms/flex rooms, a second full bathroom, and a kitchenette area. The updated lower-level bathroom features a large tiled walk-in shower with a glass enclosure, modern vanity, and updated finishes. The kitchenette includes cabinets, a sink, washer and dryer, plus room for a table or additional furnishings. With new luxury vinyl plank flooring and fresh paint, this level provides a versatile setup for multi-generational living, extended guests, a home office, hobbies, or additional living space. Step outside to the fully fenced-in backyard with a gazebo and patio area, mature landscaping, apple and fig trees, and additional storage. Thoughtfully refreshed throughout, this turnkey home features newer appliances, fresh paint, new LVP flooring, stylish lighting, updated spaces, and newer mechanicals. Additional highlights include newer HVAC, newer central A/C, and a just-installed water heater. With so many updates already completed, this move-in-ready home offers the space, flexibility, and comfort to make it the perfect fit for long-term living and everyday convenience. Conveniently located near shopping, dining, Metra transportation, and everyday amenities.
| 8 hours ago | Listing updated with changes from the MLS® | |
| 8 hours ago | Status changed to Active | |
| 6 days ago | Price changed to $459,500 | |
| 3 months ago | Listing first seen on site |

Based on information submitted to the MLS GRID as of 2026-10-01 01:03 PM UTC. All data is obtained from various sources and may not have been verified by broker or MLS GRID. Supplied Open House Information is subject to change without notice. All information should be independently reviewed and verified for accuracy. Properties may or may not be listed by the office/agent presenting the information.
Last checked: 2026-10-01 01:03 PM UTC
MRED DMCA Copyright Information Copyright © 2026 Midwest Real Estate Data LLC. All rights reserved.
Did you know? You can invite friends and family to your search. They can join your search, rate and discuss listings with you.