O'Neil Property Group
Save
Ask
Tour
Hide
Share
$395,000
67 Days On Site

3550 N LAKE SHORE Drive 1102
Chicago, IL 60657

For Sale|Condominium|Active Under Contract
3
Beds
2
Total Baths
2
Full Baths
1,250
SqFt
$316
/SqFt
1962
Built
County:
Cook
Listing Courtesy of MRED as distributed by MLS Grid of @properties Christie's International Real Estate
3550 N LAKE SHORE Drive 11023550 N LAKE SHORE Drive 11023550 N LAKE SHORE Drive 11023550 N LAKE SHORE Drive 1102
Save
Ask
Tour
Hide
Share

Mortgage Calculator

Monthly Payment (Est.)

Enter an interest rate to see your estimated monthly payment.
Calculator powered by Showcase IDX, a Constellation1 Company. Copyright ©2026 Information is deemed reliable but not guaranteed.

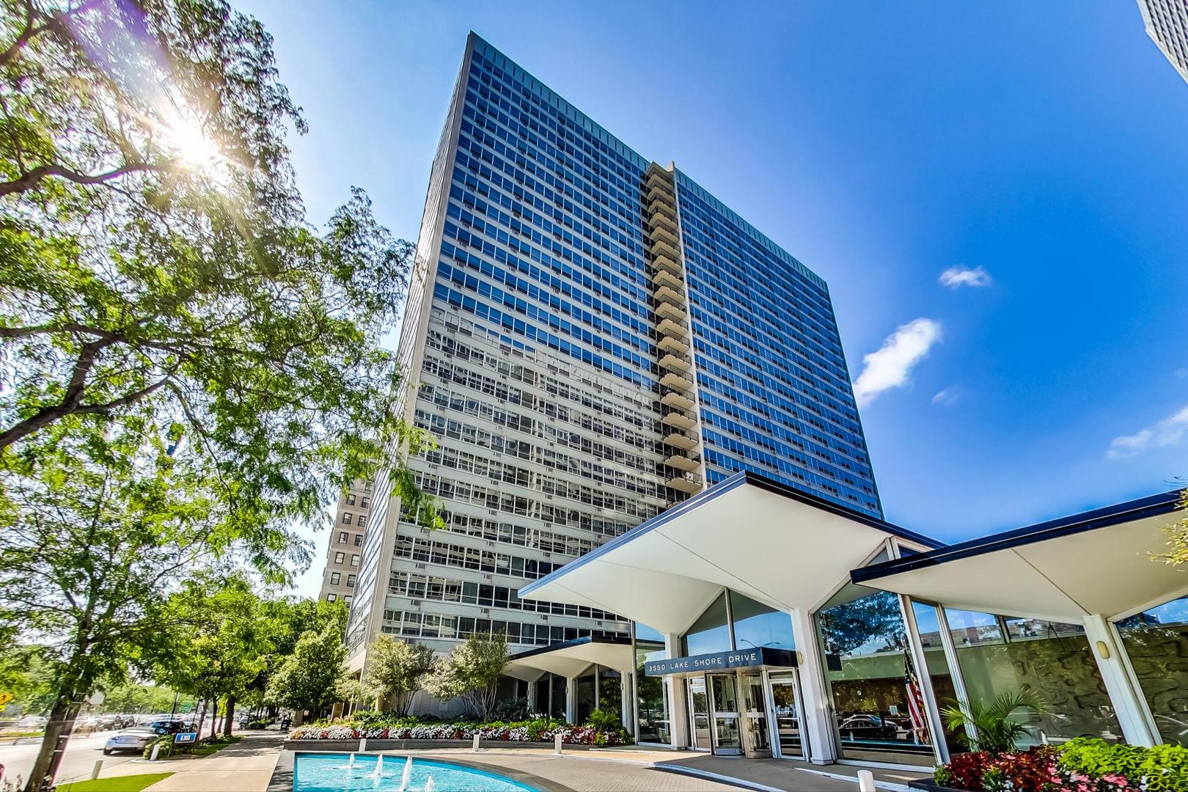
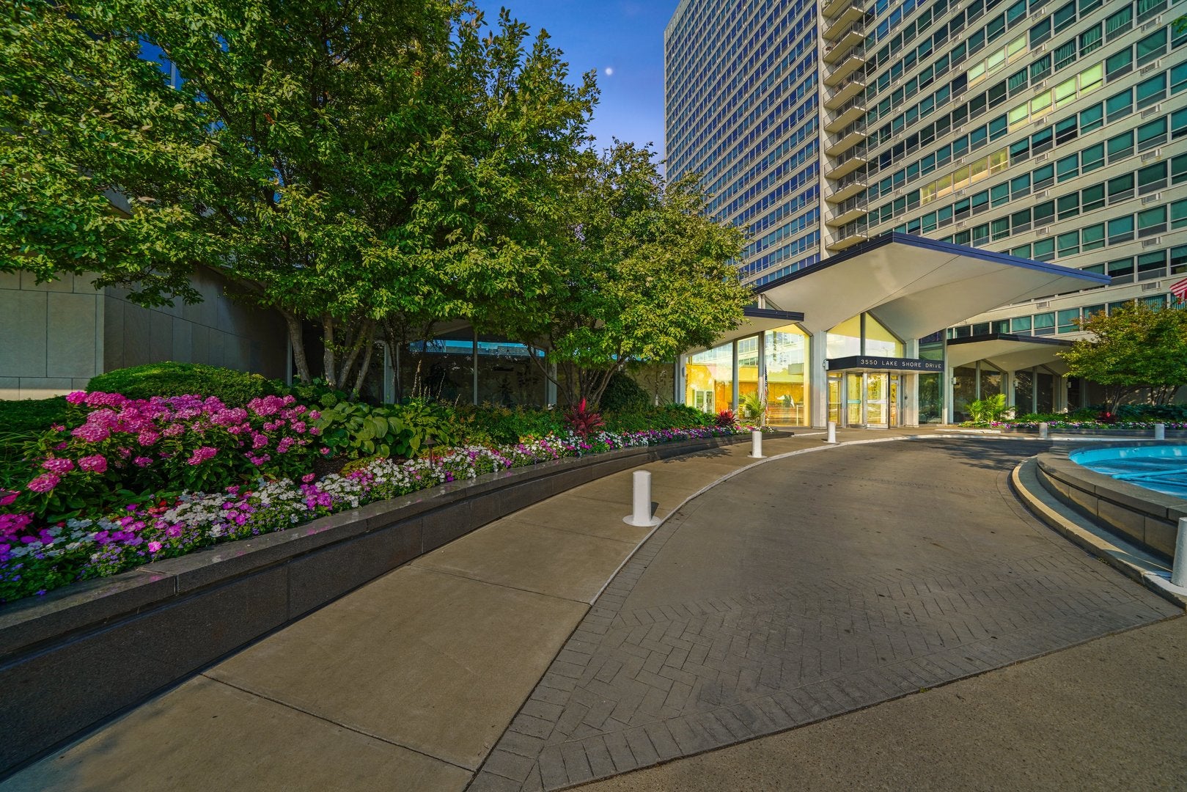
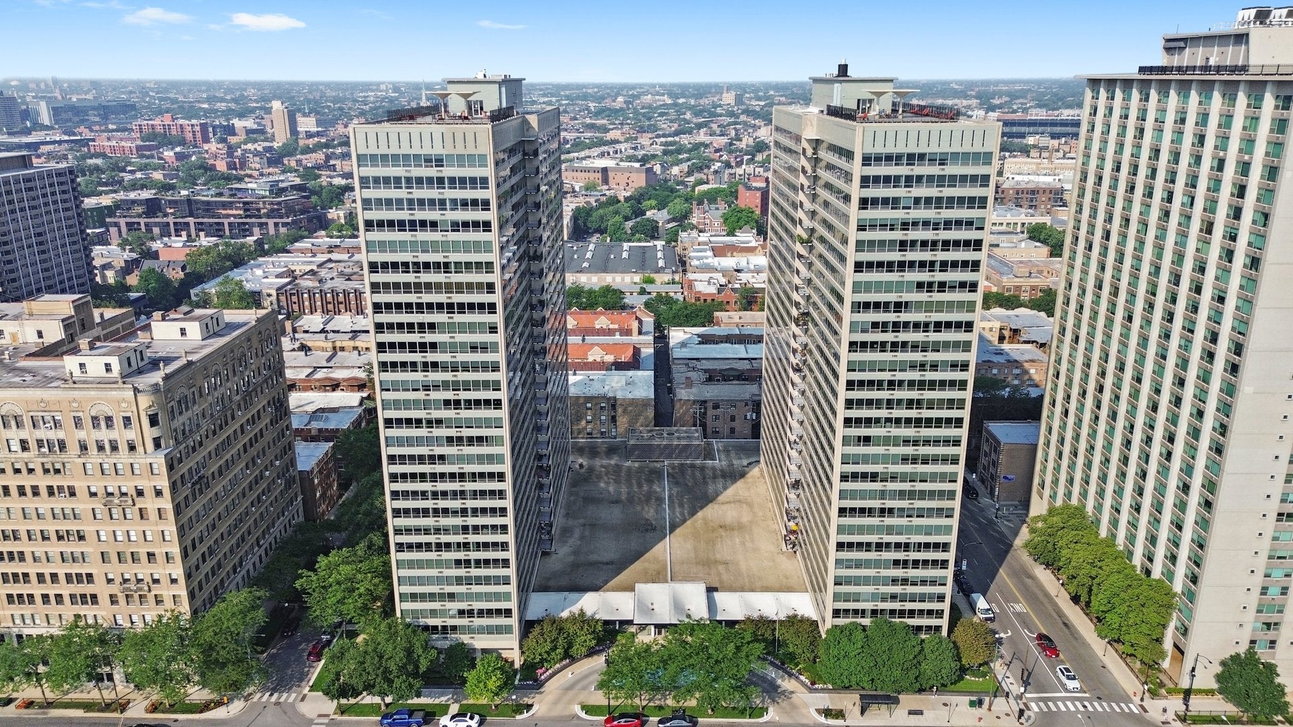
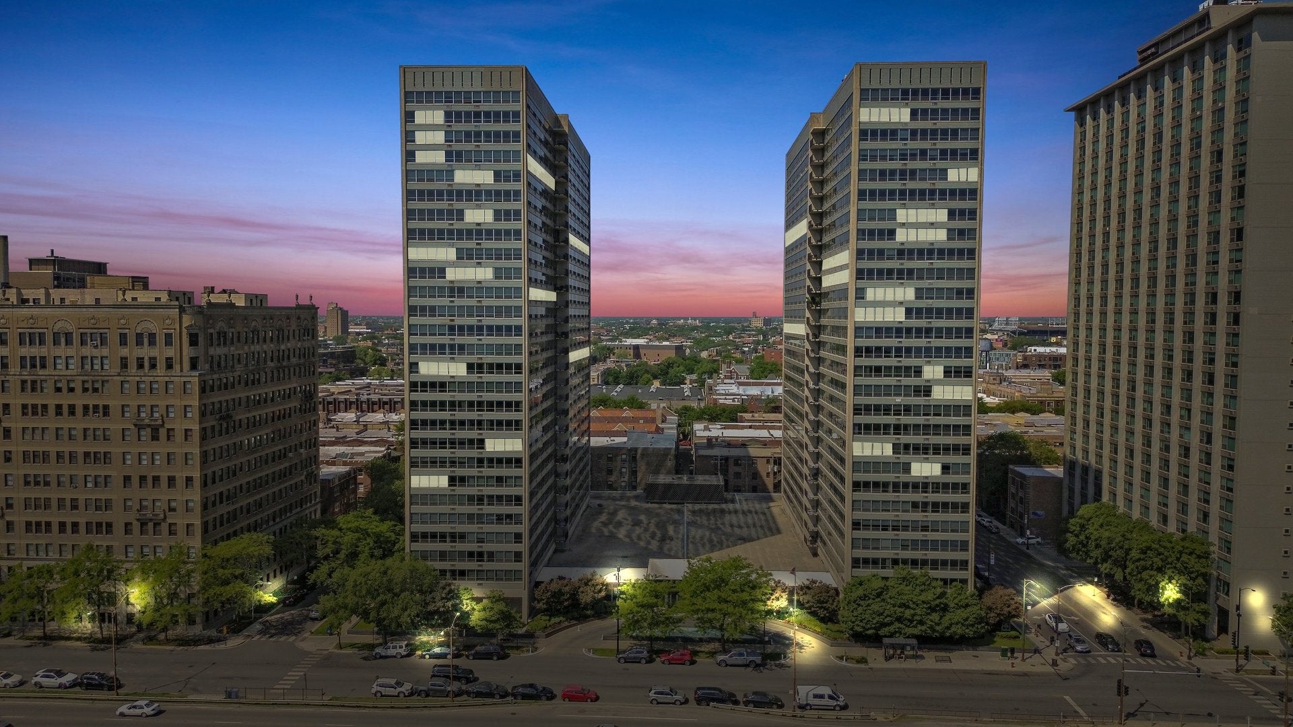
Welcome to Residence 1102 at 3550 N. Lake Shore Drive! This southeast corner 3-bedroom is a rare find and offers some seriously amazing views of Lake Michigan, Belmont Harbor, the Chicago skyline, Navy Pier, and Lake Shore Drive. With 17 wraparound windows, the home gets incredible natural light all day long. The views are the kind you'll never get tired of waking up to or coming home to. The layout is spacious and comfortable, with a large living and dining area that gives you plenty of flexibility for furniture, entertaining, or just enjoying the view. The kitchen has warm wood cabinets, roll-out shelves, stainless steel appliances, and good counter space. The primary bedroom is oversized and easily fits a king-size bed plus additional furniture. It also has a large walk-in closet and an ensuite bath with a big soaking tub. The second bedroom is bright and has four oversized windows plus an entire wall of closets. The third bedroom has pretty pocket French doors and works great as a guest room, office, den, or TV room. There's also a nice tiled entry foyer with a large coat closet and plenty of storage throughout the home. Life at 3550 N. Lake Shore Drive comes with some great amenities, including 24-hour door staff, rooftop decks with amazing views, two laundry rooms, a fitness center, party room, package room, commissary, and on-site management and maintenance. Valet parking is available for $180/month, and EV charging is an additional $55/month. Your monthly assessments include heat, water, and expanded cable, so your only utility bill is electric. A few things to know: there's no in-unit washer/dryer, owners have to live in the unit for 18 months before renting it out, and while there's no rental cap, the building is non-smoking and does not allow dogs. The location is hard to beat - right along the lakefront and close to parks, restaurants, nightlife, and Wrigley Field. Great space, amazing views, tons of light, and a location that really gives you the best of Chicago lakefront living.

Save
Ask
Tour
Hide
Share
Listing Snapshot
Price 
$395,000
Days On Site 
67 Days
Bedrooms 
3
Inside Area (SqFt) 
1,250 sqft
Total Baths 
2
Full Baths 
2
Partial Baths 
N/A
Lot Size 
N/A
Year Built 
1962
MLS® Number 
12707710
Status 
Active Under Contract
Property Tax 
$6,245
HOA/Condo/Coop Fees 
$1,050 monthly
Sq Ft Source 
Estimated
Friends & Family
Recent Activity
4 weeks agoListing updated with changes from the MLS®
a month agoStatus changed to Active Under Contract
2 months agoListing first seen on site
General Features
Attached Garage 
Yes
Direction Faces 
East
Foundation 
Concrete PerimeterPillar/Post/Pier
Garage 
Yes
Garage Spaces 
1
Number Of Stories 
28
Parking 
ConcreteCircular DrivewayHeated GarageLeasedAttachedGarage
Parking Spaces 
1
Pets 
Cats OKNumber Limit
Property Sub Type 
Condominium
Sewer 
Public Sewer
SqFt Total 
1250
Interior Features
Appliances 
RangeMicrowaveDishwasherRefrigeratorStainless Steel Appliance(s)
Basement 
None
Cooling 
Wall Unit(s)
Electric 
Circuit Breakers
Heating 
Steam
Interior 
Walk-In Closet(s)Entrance Foyer
Laundry Features 
Common AreaMultiple LocationsSink
Window Features 
ScreensDouble Pane Windows
Bedroom 2 
Dimensions - 14X11Level - Main
Bedroom 3 
Dimensions - 11X08Level - Main
Bedroom 4 
Dining Room 
Dimensions - COMBOLevel - Main
Family Room 
Foyer 
Dimensions - 10X04Level - Main
Kitchen 
Dimensions - 11X08Level - MainDescription - Galley
Laundry 
Living Room 
Dimensions - 19X18Level - Main
Master Bedroom 
Dimensions - 17X13Level - Main
Walk In Closet 
Dimensions - 06X05Level - Main
Save
Ask
Tour
Hide
Share
Exterior Features
Construction Details 
BrickGlass
Lot Features 
Corner LotLandscaped
View 
Water
Waterfront 
Yes
Waterfront Features 
Lake Front
Waterview 
Water
Windows/Doors 
ScreensDouble Pane Windows
Community Features
Association Amenities 
LaundryCoin LaundryParty RoomService Elevator(s)
Association Fee 
$1050.0
Association Fee Frequency 
Monthly
MLS Area 
CHI - Lake View
School District 
Lake View High School
Township 
Lake View
Schools
School District
Lake View High School
Elementary School
Nettelhorst Elementary School
Middle School
Nettelhorst Elementary School
High School
Lake View High School
Listing Courtesy of MRED as distributed by MLS Grid of @properties Christie's International Real Estate


Based on information submitted to the MLS GRID as of 2026-09-28 04:21 PM UTC. All data is obtained from various sources and may not have been verified by broker or MLS GRID. Supplied Open House Information is subject to change without notice. All information should be independently reviewed and verified for accuracy. Properties may or may not be listed by the office/agent presenting the information.
Last checked: 2026-09-28 04:21 PM UTC
MRED DMCA Copyright Information Copyright © 2026 Midwest Real Estate Data LLC. All rights reserved.

Neighborhood & Commute
Source: Walkscore
Disclosure: Community information and market data powered by Constellation Data Labs. Information is deemed reliable but not guaranteed.
Save
Ask
Tour
Hide
Share