
Search Homes for Sale in Chicago’s Western Suburbs
124 E Sunnyside AvenueLibertyville, IL 60048
Mortgage Calculator
Monthly Payment (Est.)
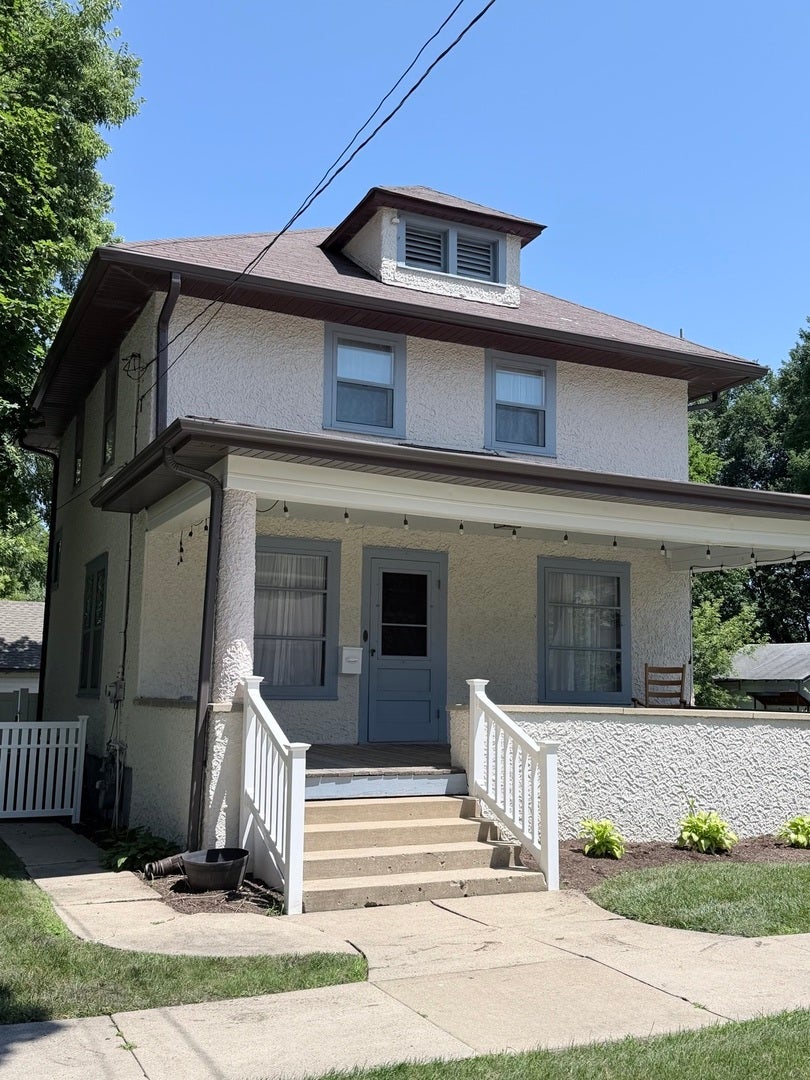
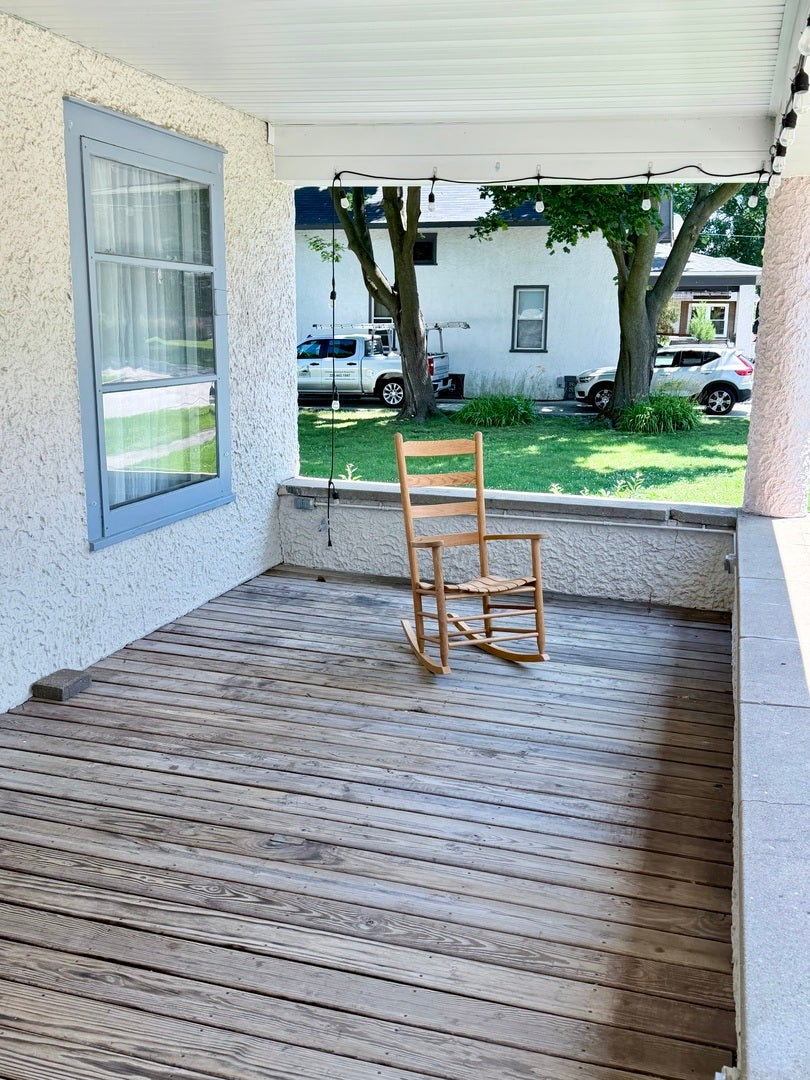
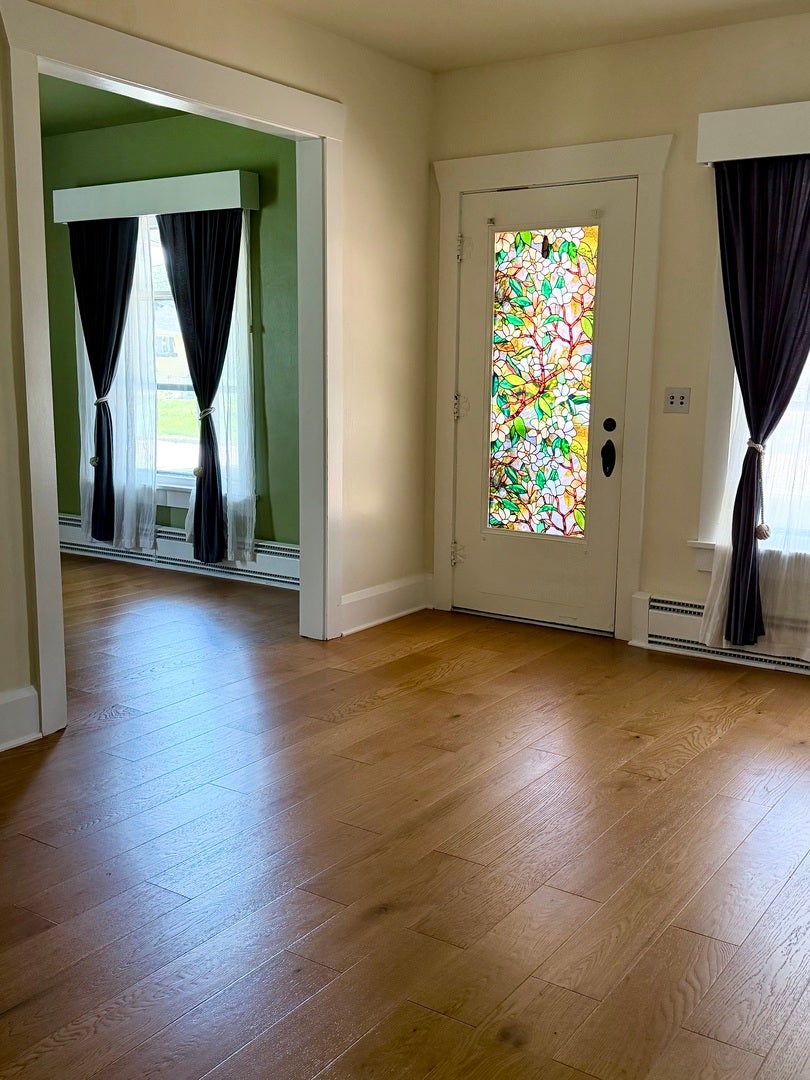
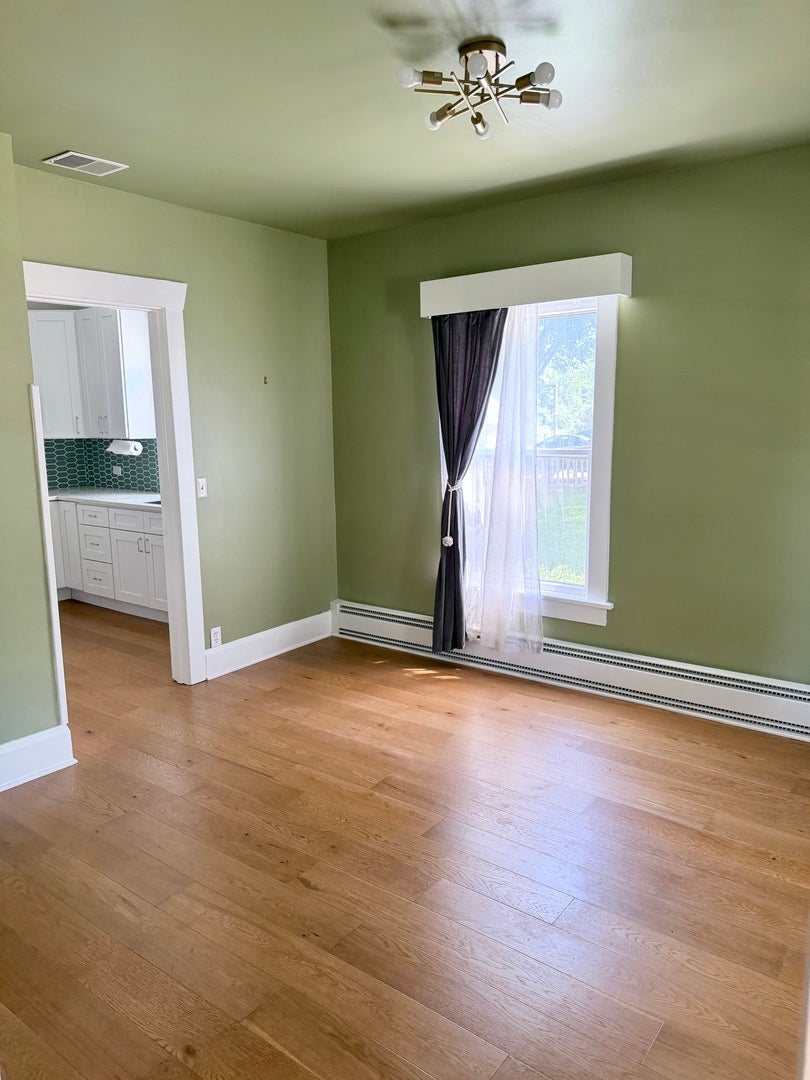
Enter an interest rate to see your estimated monthly payment.Charming Updated 2-Story Home in the Heart of Libertyville! Live just steps from downtown Libertyville's restaurants and shopping, with the North Shore Bike Path and miles of trails right outside your door! This beautifully updated home offers rare rental perks, including an oversized 40-ft garage with room for 4 cars - perfect for extra vehicles, hobbies, or workshop space. Relax on the covered front porch and enjoy the best of small-town living. Recent updates throughout make this home truly move-in ready: a bright, renovated kitchen (2024) with all-new appliances, a brand-new powder room on the main level (2024), gleaming hardwood floors throughout the first floor (2024), and brand-new central air conditioning (2026) to keep you comfortable all summer long. Upstairs you'll find three comfortable bedrooms with new carpeting. The basement includes a new washer and dryer (2024), workshop area, and plenty of storage. The fully fenced backyard with a beautiful white fence (2024) is ideal for outdoor enjoyment. Located in award-winning school districts with easy access to the Metra and expressway - an unbeatable location for commuters and families alike. Homes like this rarely come available for rent in downtown Libertyville. Schedule your showing today!
| 2 months ago | Listing updated with changes from the MLS® | |
| 3 months ago | Status changed to Active | |
| 3 months ago | Listing first seen on site |

Based on information submitted to the MLS GRID as of 2026-10-16 01:05 AM UTC. All data is obtained from various sources and may not have been verified by broker or MLS GRID. Supplied Open House Information is subject to change without notice. All information should be independently reviewed and verified for accuracy. Properties may or may not be listed by the office/agent presenting the information.
Last checked: 2026-10-16 01:05 AM UTC
MRED DMCA Copyright Information Copyright © 2026 Midwest Real Estate Data LLC. All rights reserved.
Did you know? You can invite friends and family to your search. They can join your search, rate and discuss listings with you.