
8823 Prestwick LaneOrland Park, IL 60462
Mortgage Calculator
Monthly Payment (Est.)
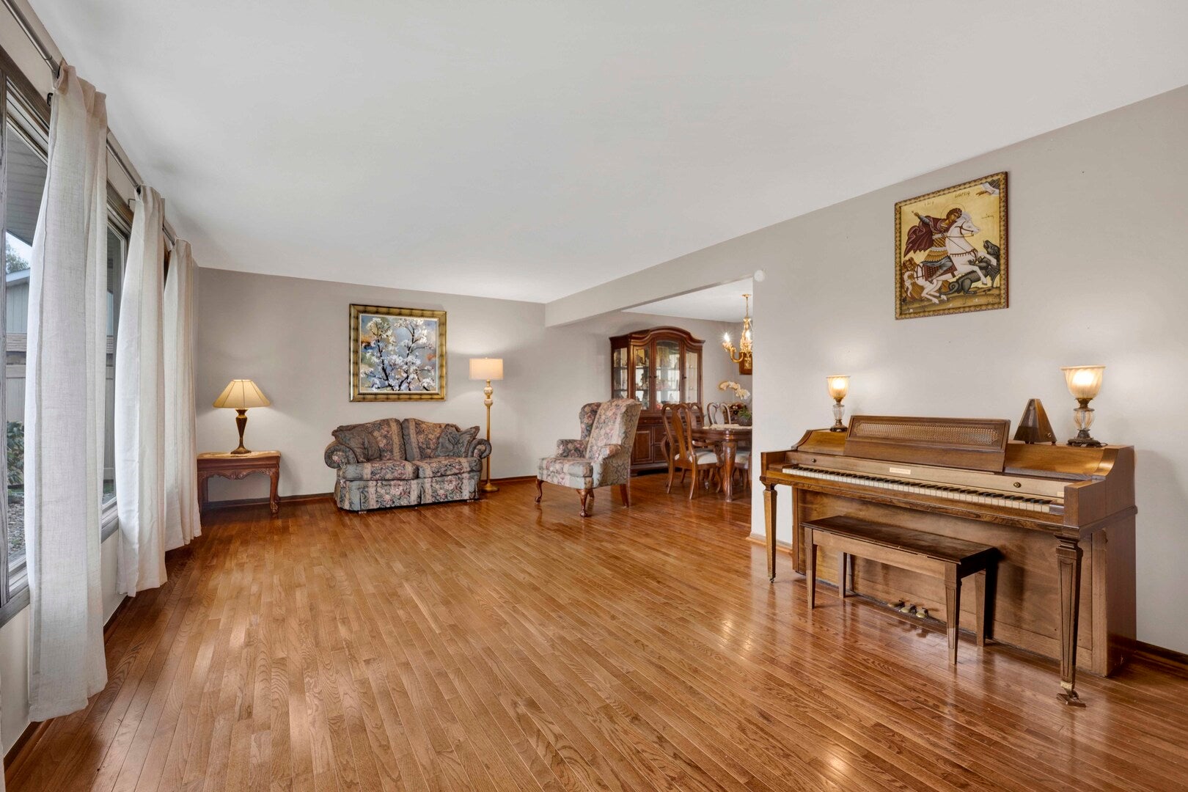
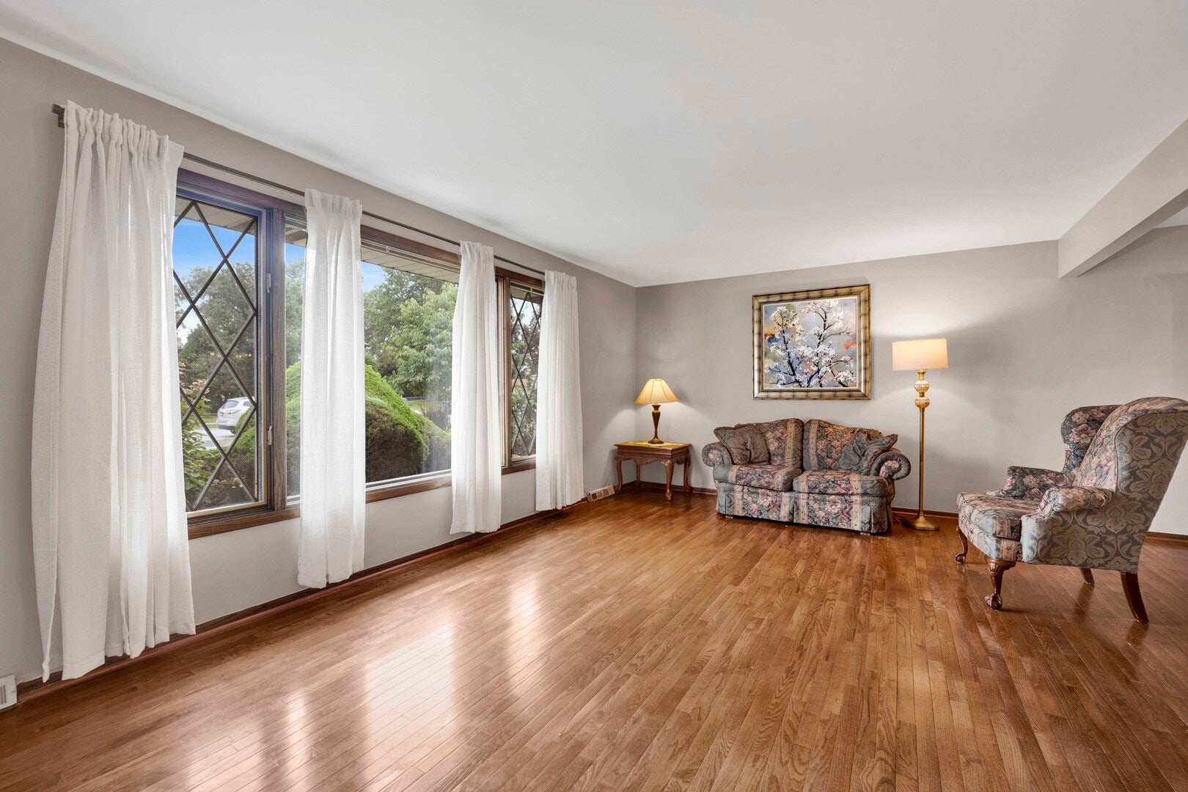
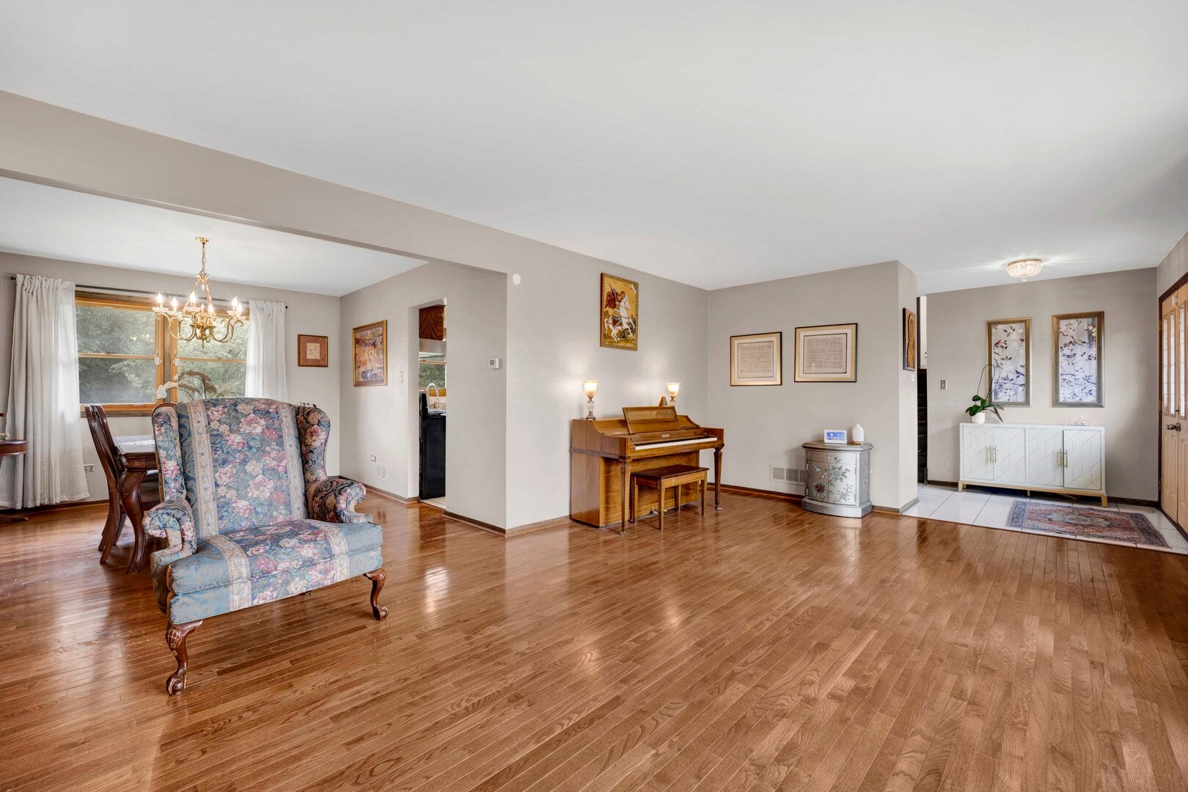
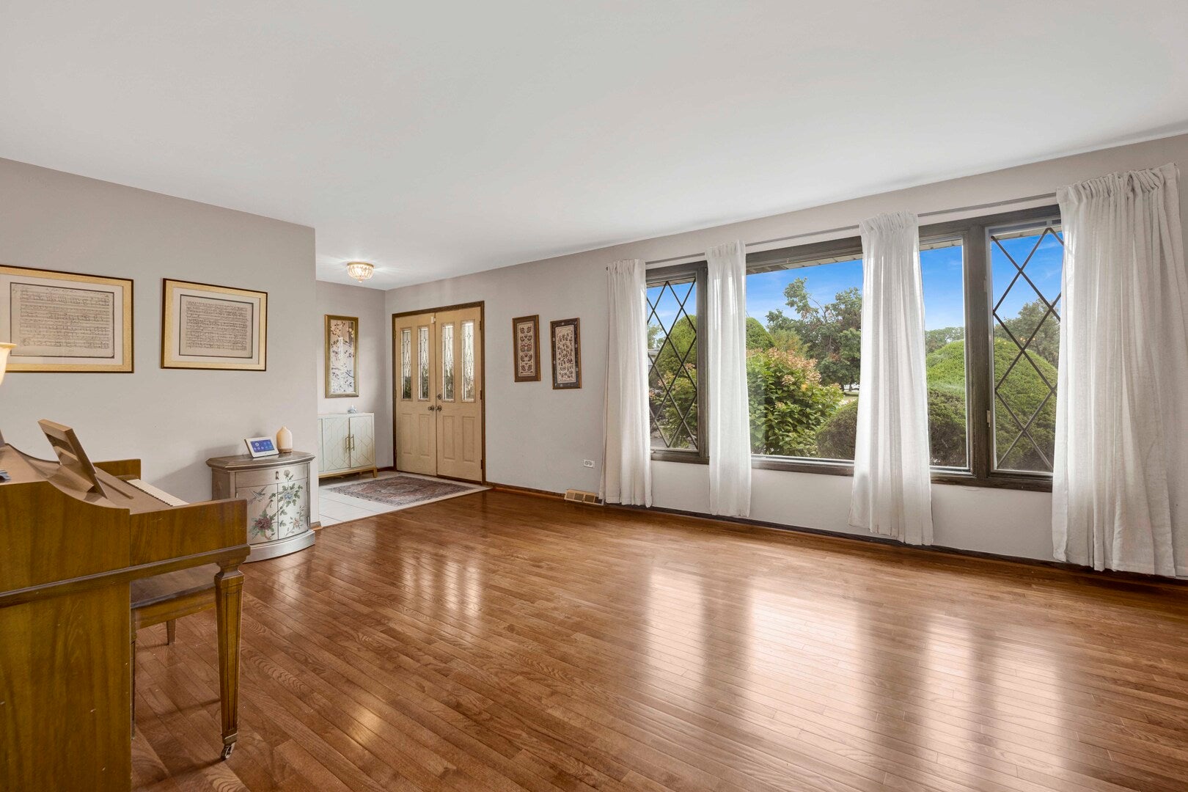
Enter an interest rate to see your estimated monthly payment.Orland Park Address * Palos District 118 Schools * New Roof (2024) * 4 Bedrooms * large split level * Move-In Ready Rare North Orland Park Opportunity with Award-Winning Palos District 118 Schools! Ideally located just minutes from parks, walking trails, shopping, dining, Metra, and major expressways, this home offers everything today's buyers are looking for in one exceptional package. Beautifully maintained and move-in ready, this spacious 4-bedroom, 2.5-bath home offers the perfect combination of location, comfort, and value in the highly sought-after Orland on the Green subdivision. From the moment you enter, you'll appreciate the bright, inviting layout designed for both everyday living and effortless entertaining. The welcoming family room with its cozy fireplace creates the perfect gathering space, while the expansive living and dining rooms are ideal for hosting holidays and celebrations. The spacious kitchen features newer stainless-steel appliances, ceramic tile flooring, abundant counter space, and a layout that keeps everyone connected. Hardwood and tile flooring throughout the home provide timeless style, durability, and easy maintenance. Upstairs, the private primary suite offers its own ensuite bath, while three additional generously sized bedrooms provide flexibility for family, guests, or a home office. Step outside to enjoy your private backyard patio-perfect for summer evenings, grilling with friends, or relaxing with your morning coffee. A brand-new architectural roof (2024) provides lasting value and peace of mind. One of this home's most desirable features is its rare combination of an Orland Park address with highly acclaimed Palos District 118 schools. Even better, the elementary school bus stop is conveniently located at the end of the driveway, making busy school mornings incredibly easy. Homes in this neighborhood, and with this school combination, rarely become available. Schedule your private showing today and discover why so many families love calling Orland on the Green home.
| 5 days ago | Listing updated with changes from the MLS® | |
| 2 weeks ago | Status changed to Active | |
| 2 months ago | Price changed to $469,900 | |
| 2 months ago | Listing first seen on site |

Based on information submitted to the MLS GRID as of 2026-09-30 10:32 AM UTC. All data is obtained from various sources and may not have been verified by broker or MLS GRID. Supplied Open House Information is subject to change without notice. All information should be independently reviewed and verified for accuracy. Properties may or may not be listed by the office/agent presenting the information.
Last checked: 2026-09-30 10:32 AM UTC
MRED DMCA Copyright Information Copyright © 2026 Midwest Real Estate Data LLC. All rights reserved.