
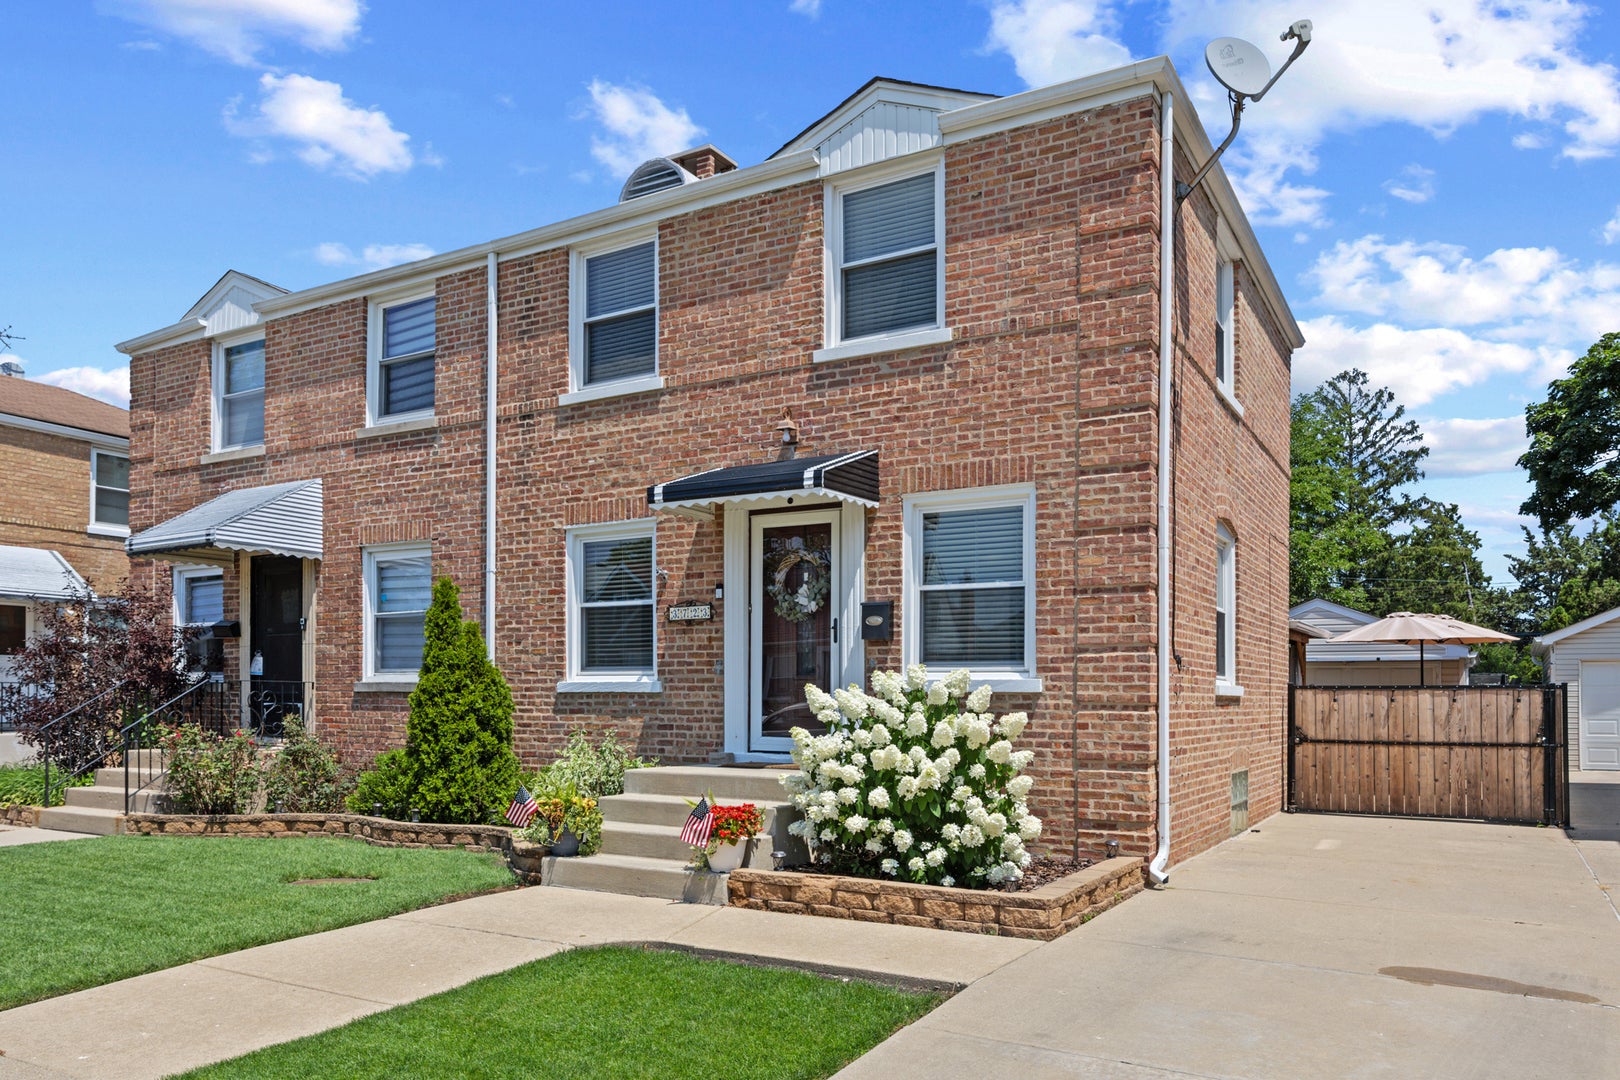
3723 N Pacific AvenueChicago, IL 60634
Mortgage Calculator
Monthly Payment (Est.)
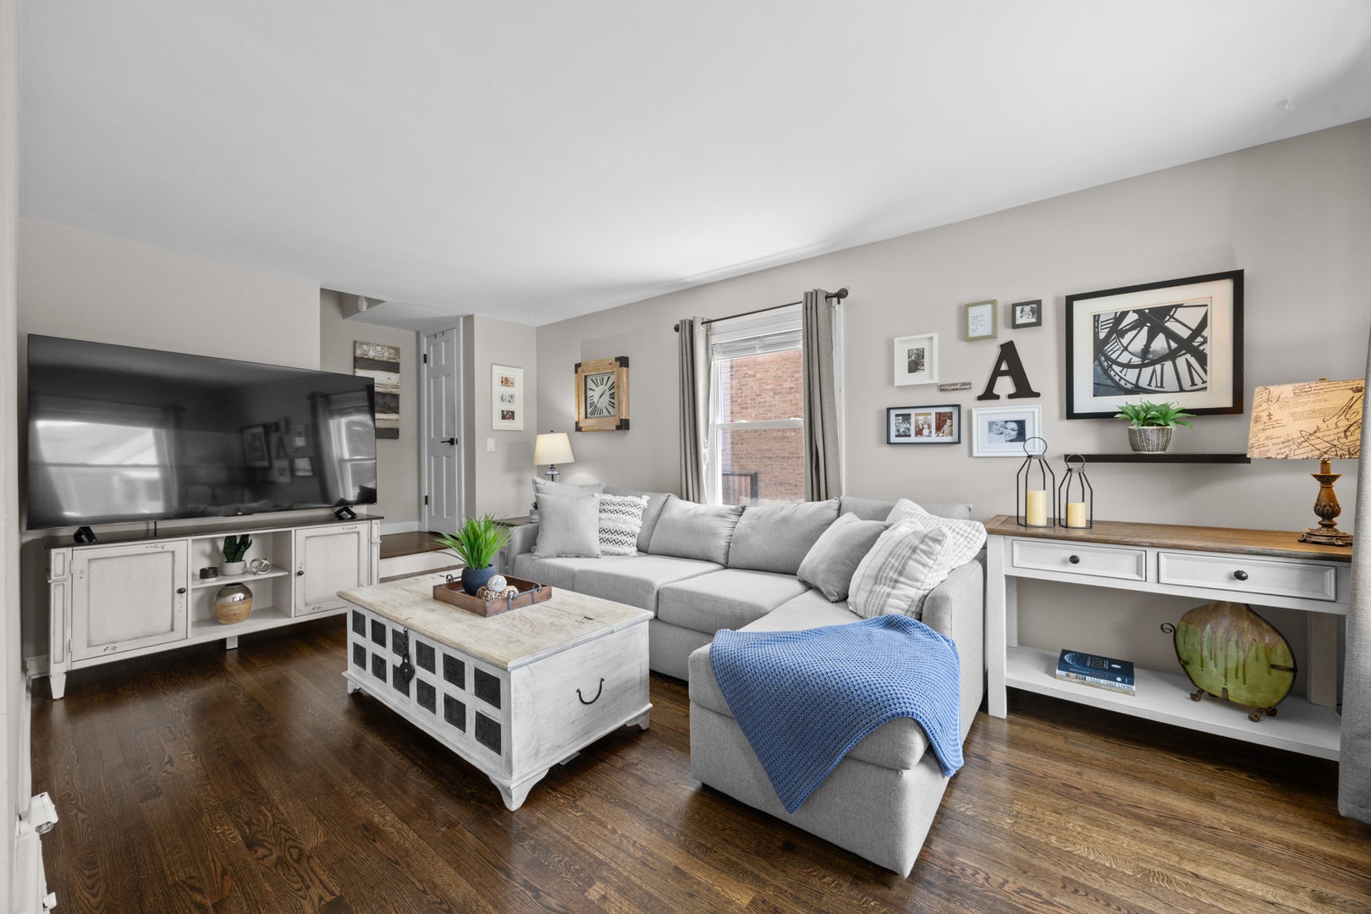
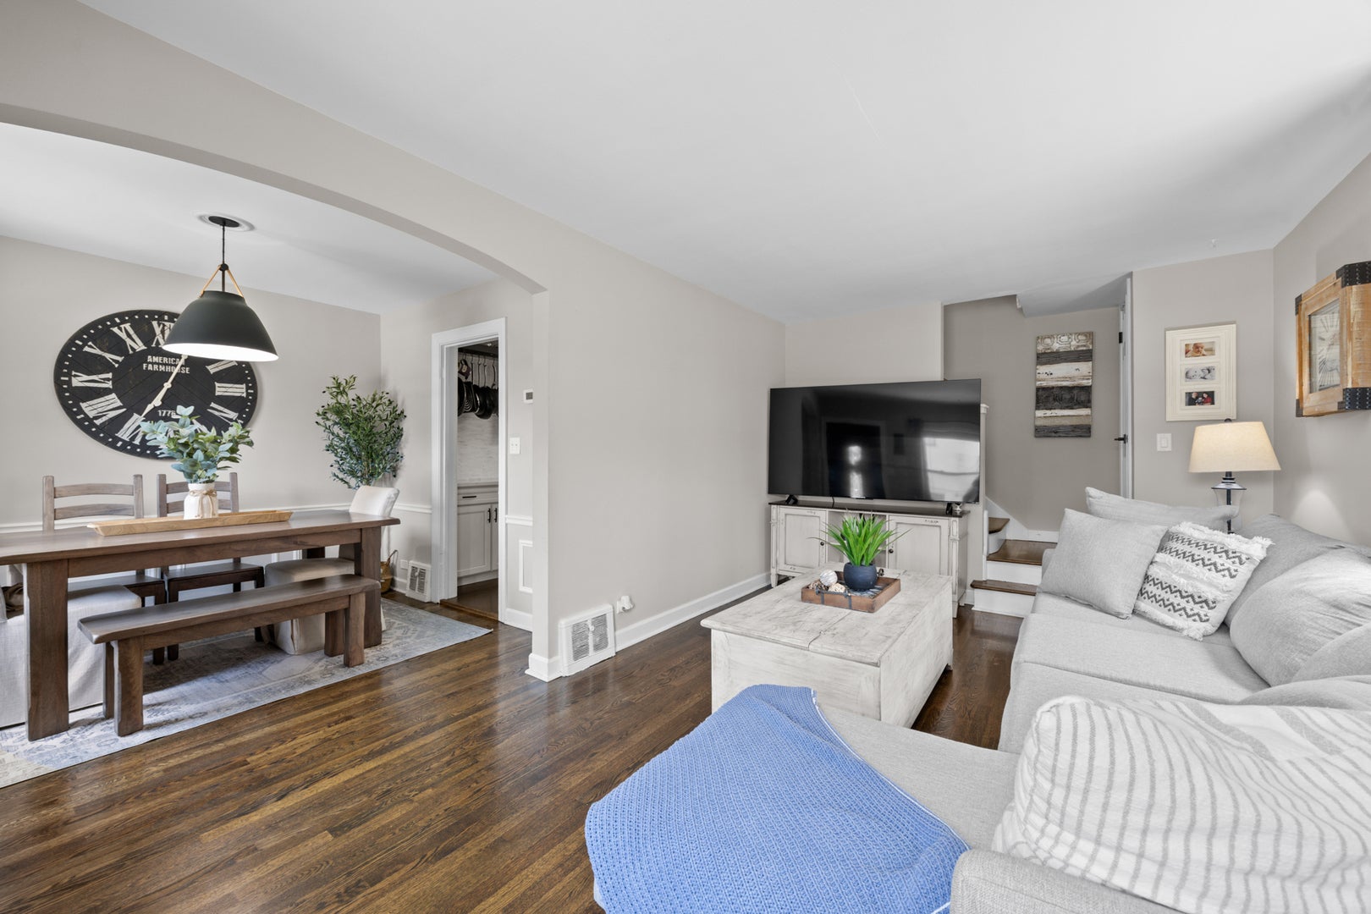
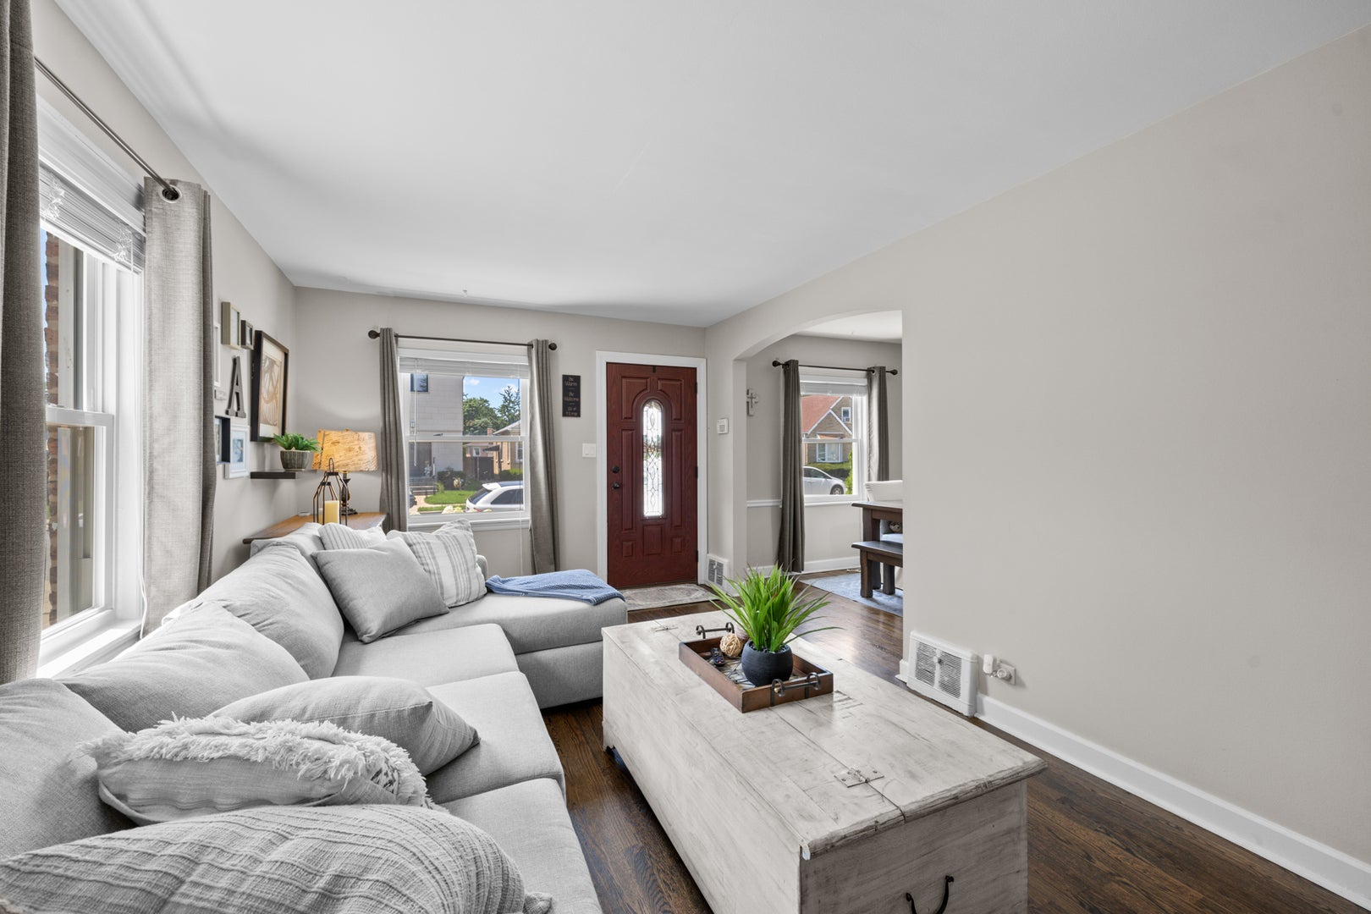
$1,638METICULOUSLY MAINTAINED, HIGHLY SOUGHT AFTER AND RARELY AVAILABLE! Welcome home to this beautifully updated 2-bedroom Duplex with no HOA! This home lives like a single-family with tons of natural light, refinished hardwood floors, and GORGEOUS outdoor living spaces designed for both everyday living and entertaining. The renovated kitchen features white cabinetry, quartz countertops, a tiled backsplash, newer stainless-steel appliances, and abundant cabinet and counter space. Just off the kitchen, enjoy the convenience of your new sliding door out to your dream backyard! Upstairs, the spacious primary suite easily accommodates a king-sized bed and offers and great closet space. A generous second bedroom and refreshed full bath featuring exquisite tile, complete the second level. The basement encompasses a cozy family room and laundry room/storage space with a half bath as well as roughed in plumbing, ready to create your 2nd full bathroom if desired! Step outside to not one, but 2 patios! 1st patio features timeless brick pavers, with a gorgeous pergola -perfect for grilling, relaxing, or entertaining guests. The second patio offers 6 ft fenced privacy and a large fire pit perfect for Chicago evenings. Updates include oven/range, microwave and thermostat -2025, washer, dryer, glass patio door- 2024, windows-2022, refridgerator-2020, hot water tank-2021, AC unit-2018, roof and gutters- 2017! All of this in an unbeatable location, just blocks away from parks, schools, neighborhood restaurants, shopping, and public transportation!
| 2 weeks ago | Listing updated with changes from the MLS® | |
| 2 weeks ago | Status changed to Pending | |
| 2 months ago | Listing first seen on site |

Based on information submitted to the MLS GRID as of 2026-09-08 07:52 AM UTC. All data is obtained from various sources and may not have been verified by broker or MLS GRID. Supplied Open House Information is subject to change without notice. All information should be independently reviewed and verified for accuracy. Properties may or may not be listed by the office/agent presenting the information.
Last checked: 2026-09-08 07:52 AM UTC
MRED DMCA Copyright Information Copyright © 2026 Midwest Real Estate Data LLC. All rights reserved.
Did you know? You can invite friends and family to your search. They can join your search, rate and discuss listings with you.