
Search Homes for Sale in Chicago’s Western Suburbs
110 Kedzie StreetEvanston, IL 60202
Mortgage Calculator
Monthly Payment (Est.)
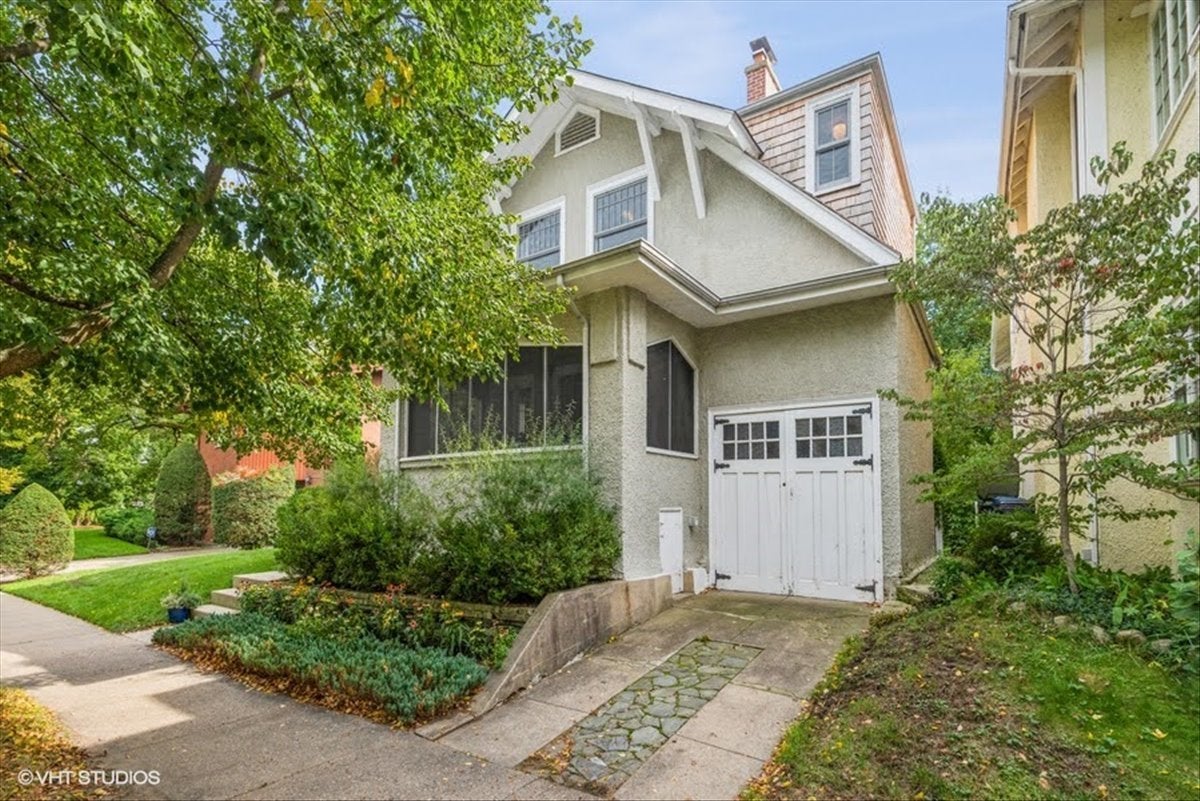
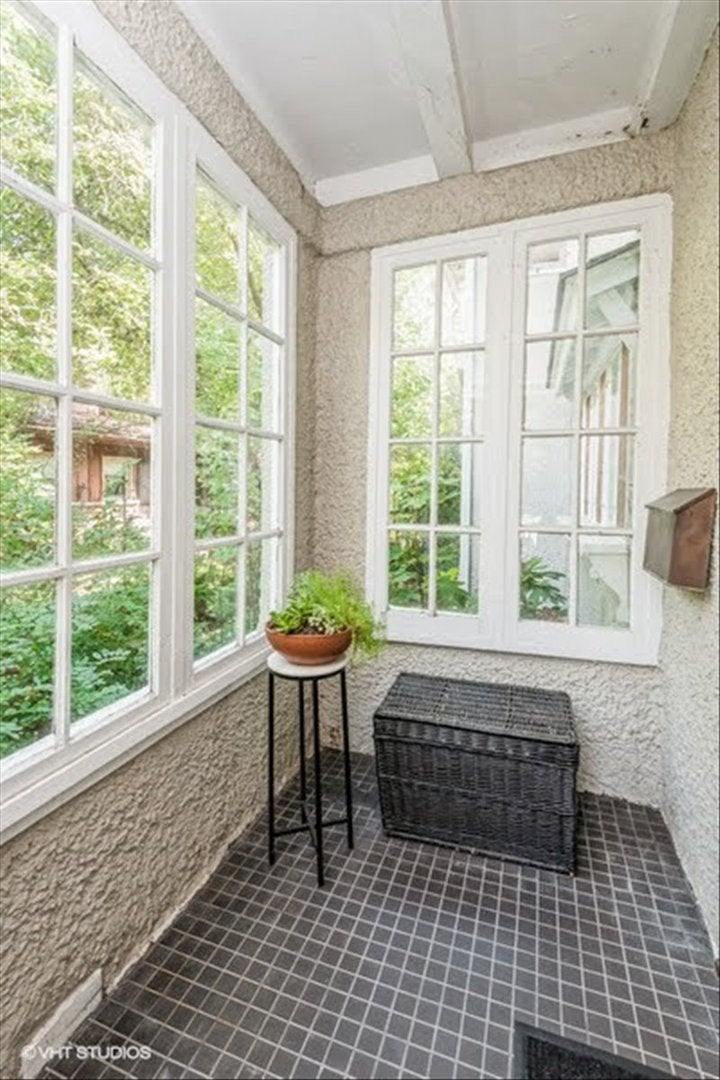
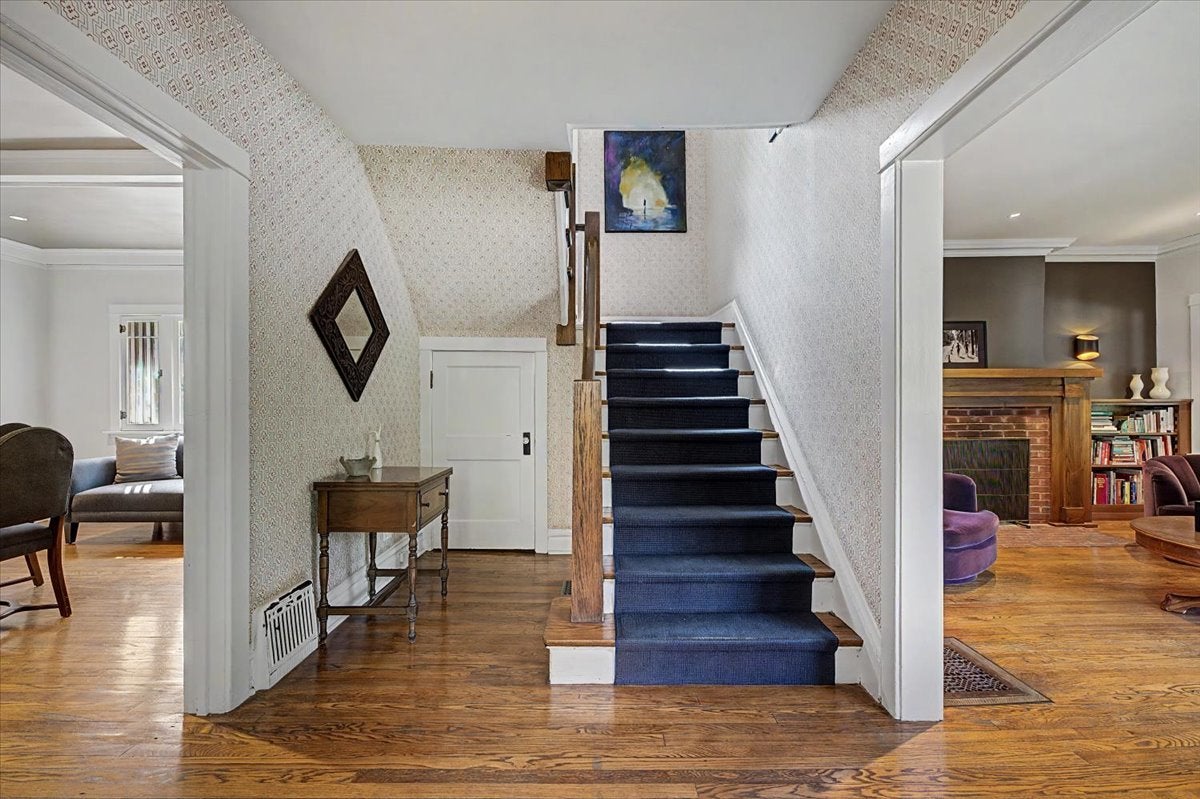
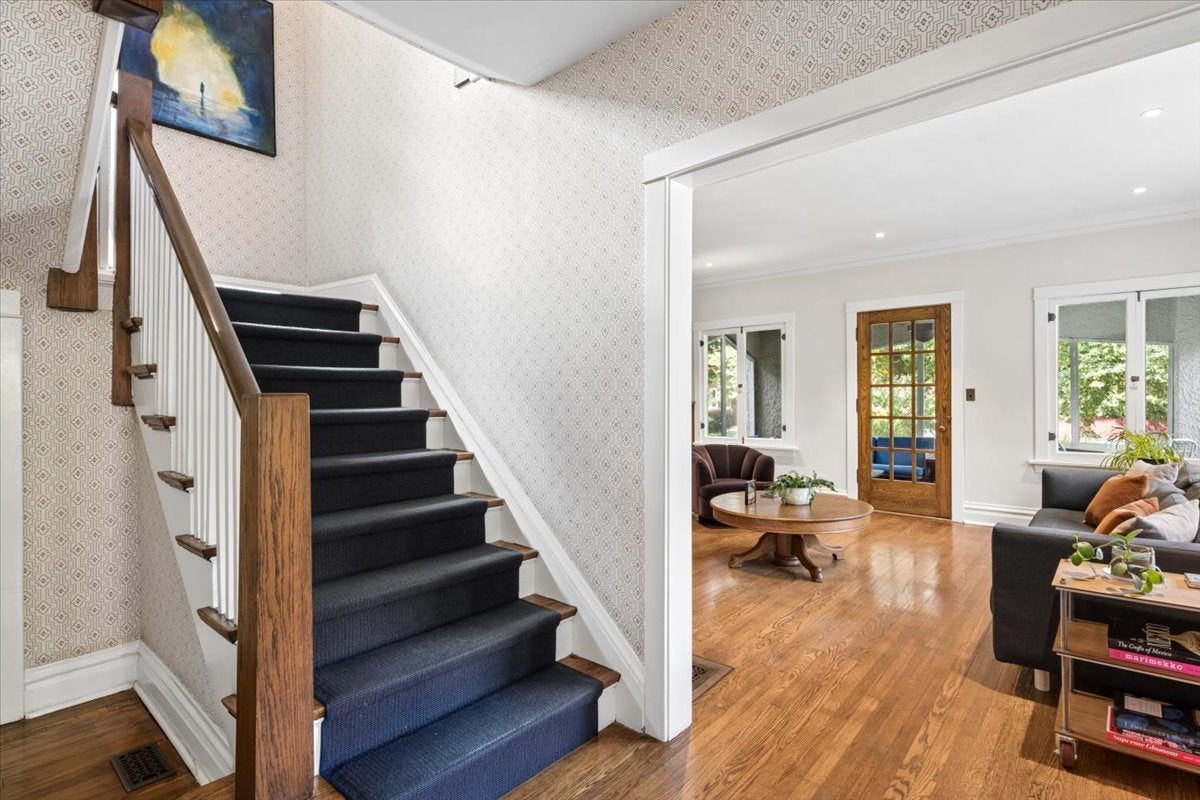
Enter an interest rate to see your estimated monthly payment.Beautiful Prairie-style architecture and modern conveniences come together in this elegant 1910 home, ideally located just one block from Lake Michigan - You'll love the views of the lake year-round! Offering 4 bedrooms plus a tandem room, perfect for a home office, 2.5 bathrooms, and a finished lower-level family room, this home combines timeless character with comfortable everyday living. Situated on a picturesque, tree-lined street with stunning lake views just outside your front door, the home welcomes you with beautiful architectural details throughout. The inviting living room features a wood burning fireplace with a handsome wood mantel flanked by built-ins, and access to a spacious screened porch-perfect for relaxing or entertaining. The elegant dining room showcases original wood-beamed ceilings and charming windows, while the bright eat-in kitchen offers white cabinetry, stainless steel appliances, stone countertops, and a sunny breakfast area overlooking the garden. A cozy family room/den and powder room complete the main level. Upstairs, the primary suite features an updated private bathroom, convenient 2nd floor laundry plus three additional bedrooms, a versatile tandem room, and another updated full bathroom. The finished lower level offers a spacious recreation/family room, along with additional space for a workshop, crafts, or storage. Outside, beautifully designed gardens surround the back and side yards, creating a peaceful setting to enjoy throughout the seasons. And the location is hard to beat! Just one block from Lake Michigan, lakefront parks, and beaches, with an easy walk to Lincoln Elementary School and the vibrant Main Street shopping district, where you'll find neighborhood restaurants, coffee shops, boutiques, Sketchbook Brewing, and both CTA and Metra transportation. Northwestern University and Loyola University are also easily accessible via Sheridan Road. From cozy winter evenings by the wood-burning fireplace to summer days at the beach and spectacular lakefront sunrises year-round, this is a home to enjoy in every season. Love where you live!
| 13 hours ago | Listing updated with changes from the MLS® | |
| 13 hours ago | Status changed to Active | |
| 3 days ago | Listing first seen on site |

Based on information submitted to the MLS GRID as of 2026-10-16 03:45 AM UTC. All data is obtained from various sources and may not have been verified by broker or MLS GRID. Supplied Open House Information is subject to change without notice. All information should be independently reviewed and verified for accuracy. Properties may or may not be listed by the office/agent presenting the information.
Last checked: 2026-10-16 03:45 AM UTC
MRED DMCA Copyright Information Copyright © 2026 Midwest Real Estate Data LLC. All rights reserved.