
6174 Tulip LaneGrant Park, IL 60940
Mortgage Calculator
Monthly Payment (Est.)
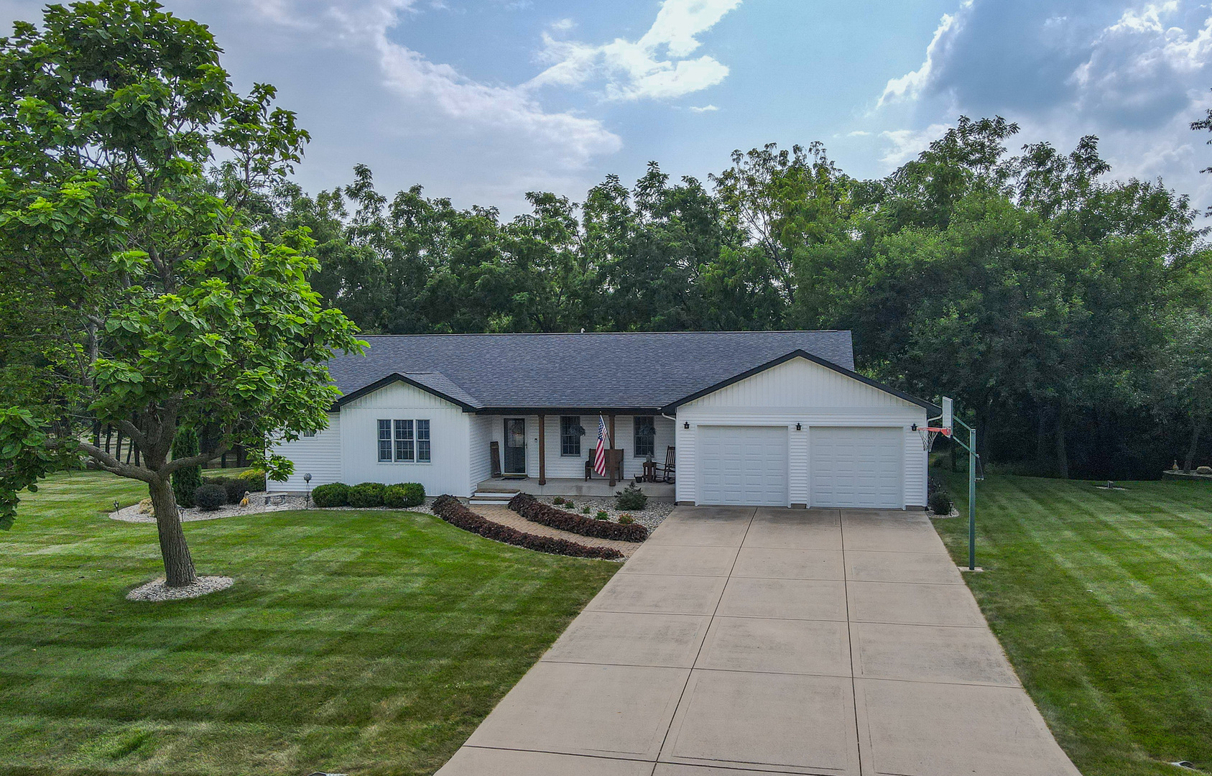
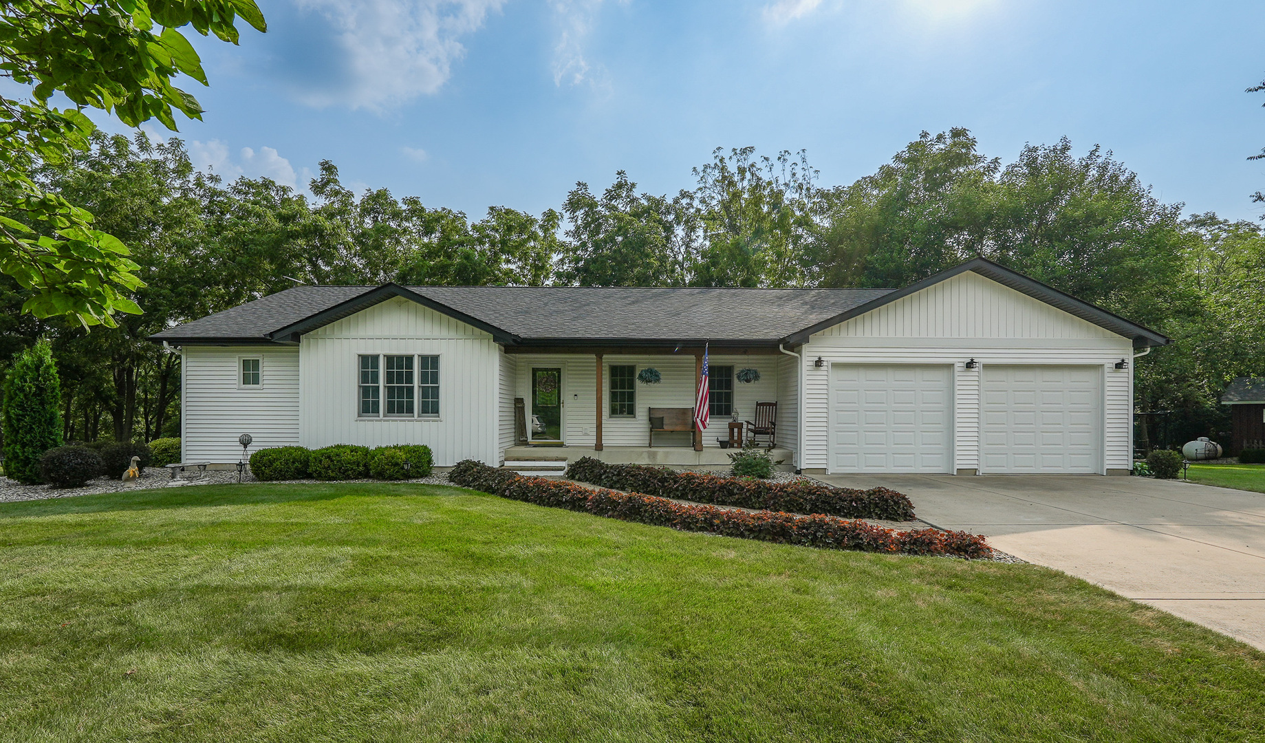
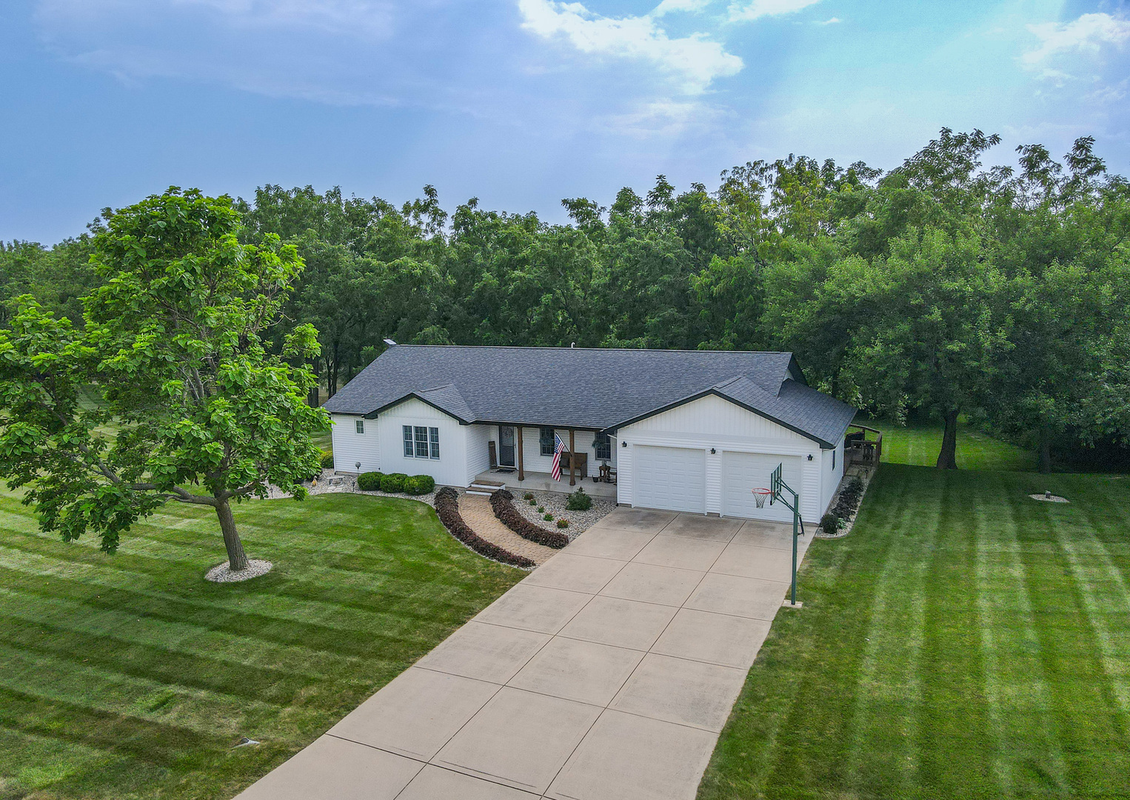
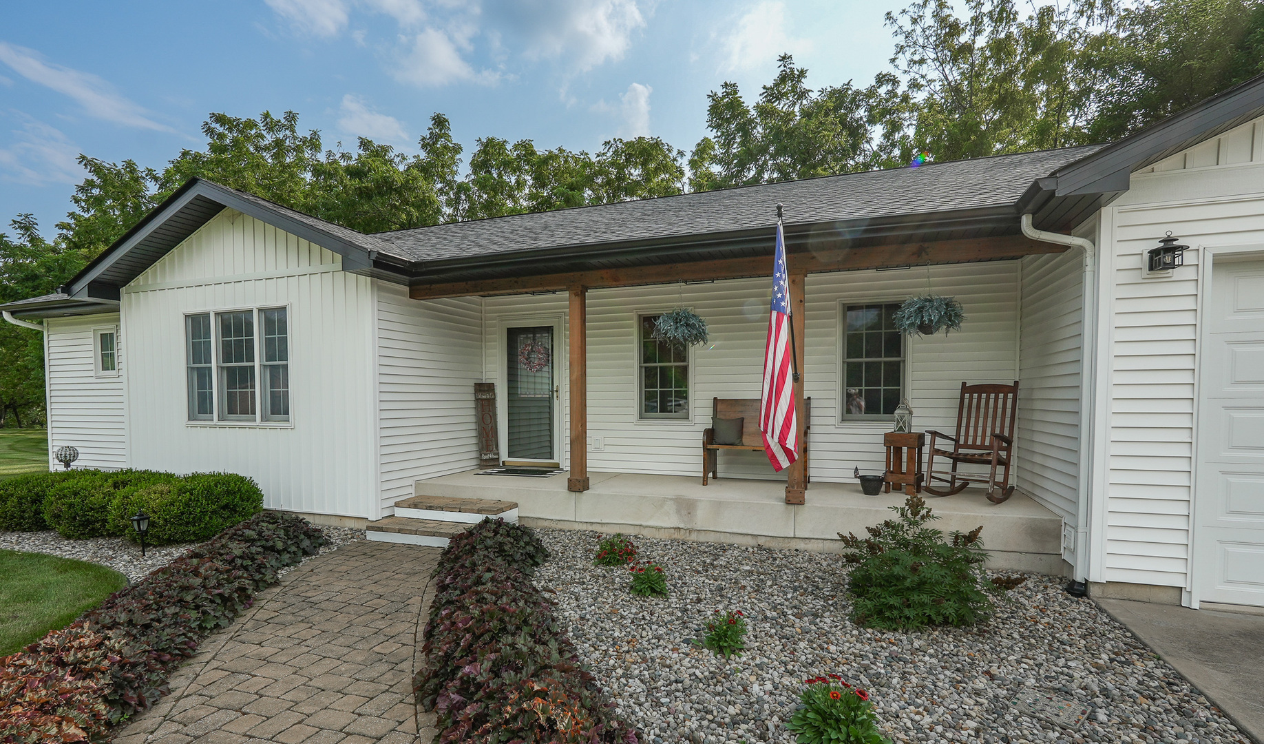
$2,231Every detail of this remarkable, meticulously maintained home reflects true pride of ownership-from its beautifully updated interior and exterior to its peaceful 2-acre setting overlooking a shared pond. Nestled in Grant Park's desirable Dutch Valley Subdivision, this home offers over 3,100 square feet of thoughtfully designed living space, with 1,764 square feet on the main level, a fully finished 1,414-square-foot daylight basement, and an attached two-car garage-providing plenty of room to live, work, and entertain. The main level showcases updated luxury vinyl plank flooring, a beautifully modernized kitchen with ample cabinet space, two convenient toe-kick drawers, and a large walk-in pantry, along with three generously sized bedrooms, two full baths-including a convenient Jack-and-Jill bath-a half bath, and a spacious laundry room. The expansive daylight basement is filled with natural light and adds even more functional living space with a dedicated office, wet bar, half bath, built-in shelving in the utility room, and an oversized storage area with additional built-in shelving. Step outside to your own private retreat. A new deck, completed in spring 2024, overlooks the shared stocked pond and mature trees, creating the perfect setting for entertaining, relaxing, or simply enjoying the peaceful surroundings. Whether you're enjoying your morning coffee, watching the seasons change, or casting a line in the stocked pond, this property offers a lifestyle that's hard to find. The outdoor amenities continue with a 16' 18' insulated shed featuring electricity and concrete floors, providing the perfect space for a workshop, hobbies, or additional storage. The home and shed also received new roof, siding, soffit, and gutters in fall 2023, adding peace of mind and lasting value. From the thoughtfully designed floor plan and beautifully updated finishes to the breathtaking views and countless recent improvements, every inch of this home reflects exceptional care and attention to detail. Offering the perfect balance of comfort, functionality, and scenic beauty, this remarkable property invites you to simply move in, unwind, and enjoy everything this peaceful setting has to offer.
| a month ago | Listing updated with changes from the MLS® | |
| a month ago | Status changed to Active Under Contract | |
| 2 months ago | Listing first seen on site |

Based on information submitted to the MLS GRID as of 2026-09-07 05:40 PM UTC. All data is obtained from various sources and may not have been verified by broker or MLS GRID. Supplied Open House Information is subject to change without notice. All information should be independently reviewed and verified for accuracy. Properties may or may not be listed by the office/agent presenting the information.
Last checked: 2026-09-07 05:40 PM UTC
MRED DMCA Copyright Information Copyright © 2026 Midwest Real Estate Data LLC. All rights reserved.
Did you know? You can invite friends and family to your search. They can join your search, rate and discuss listings with you.