
Search Homes for Sale in Chicago’s Western Suburbs
39542 Orchard Bluff LaneWadsworth, IL 60083
Mortgage Calculator
Monthly Payment (Est.)
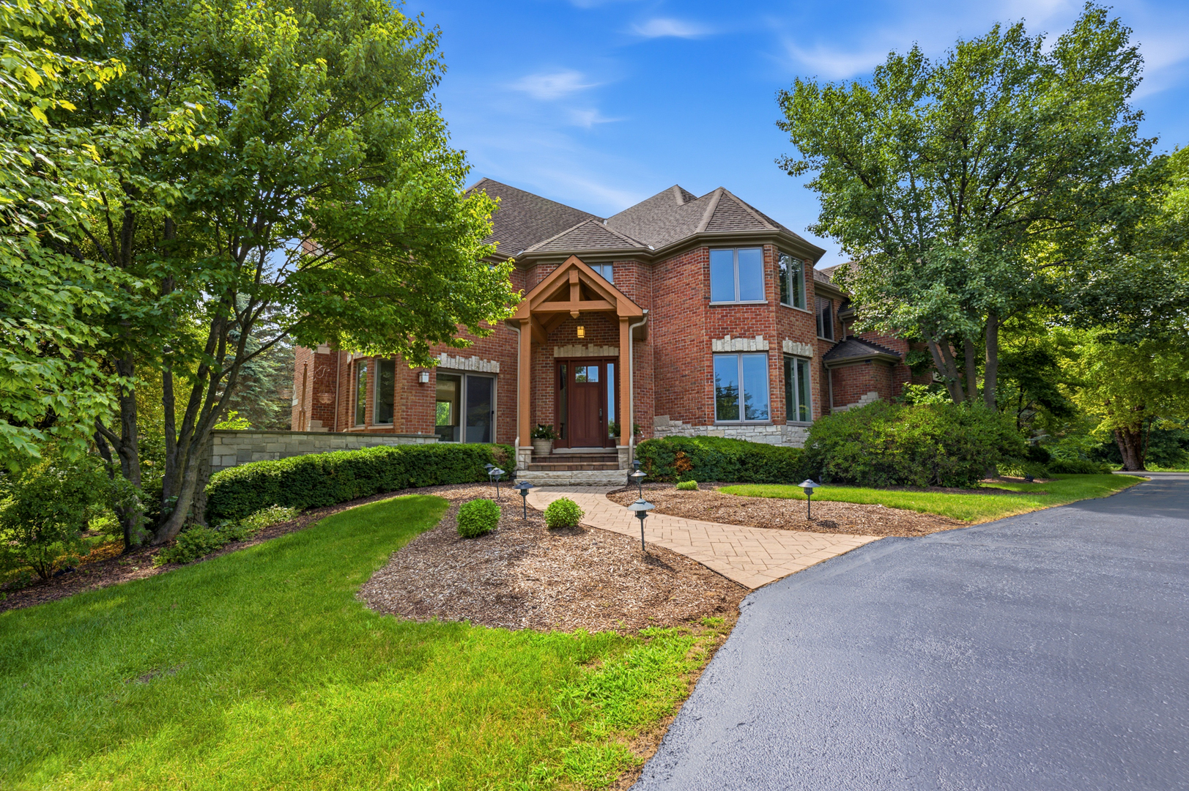
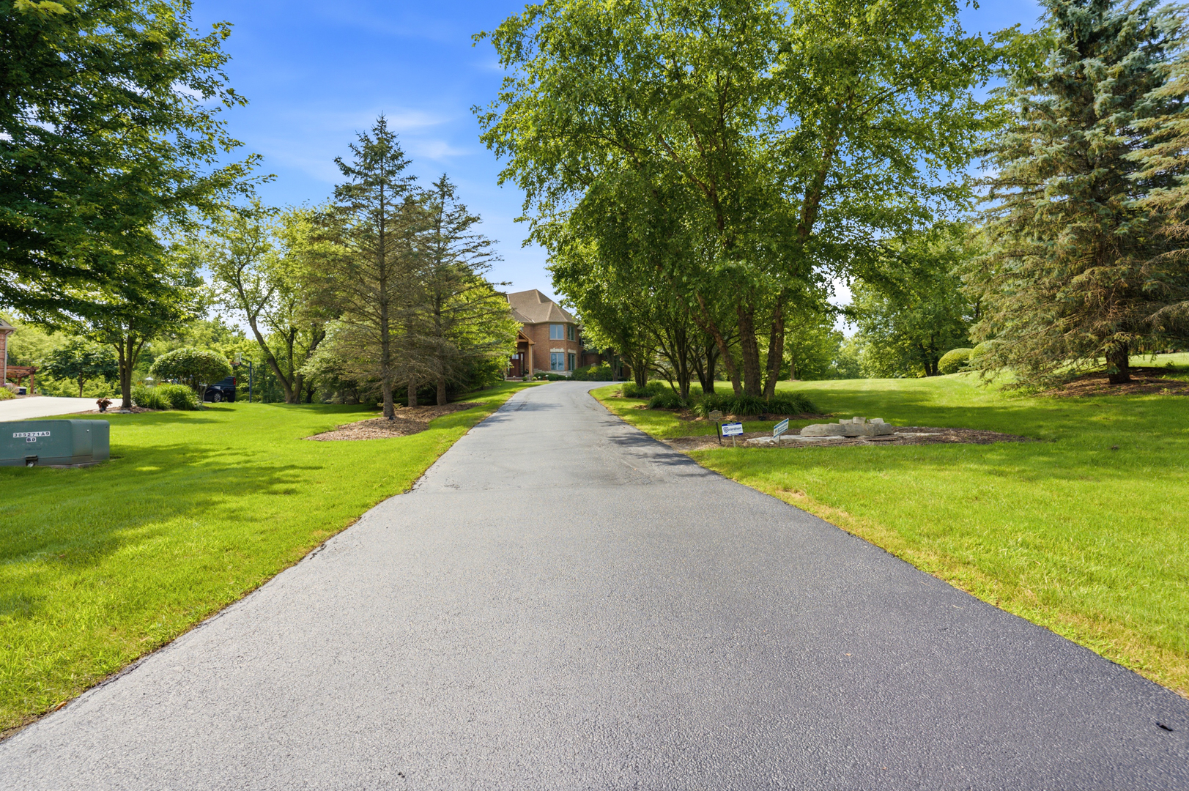
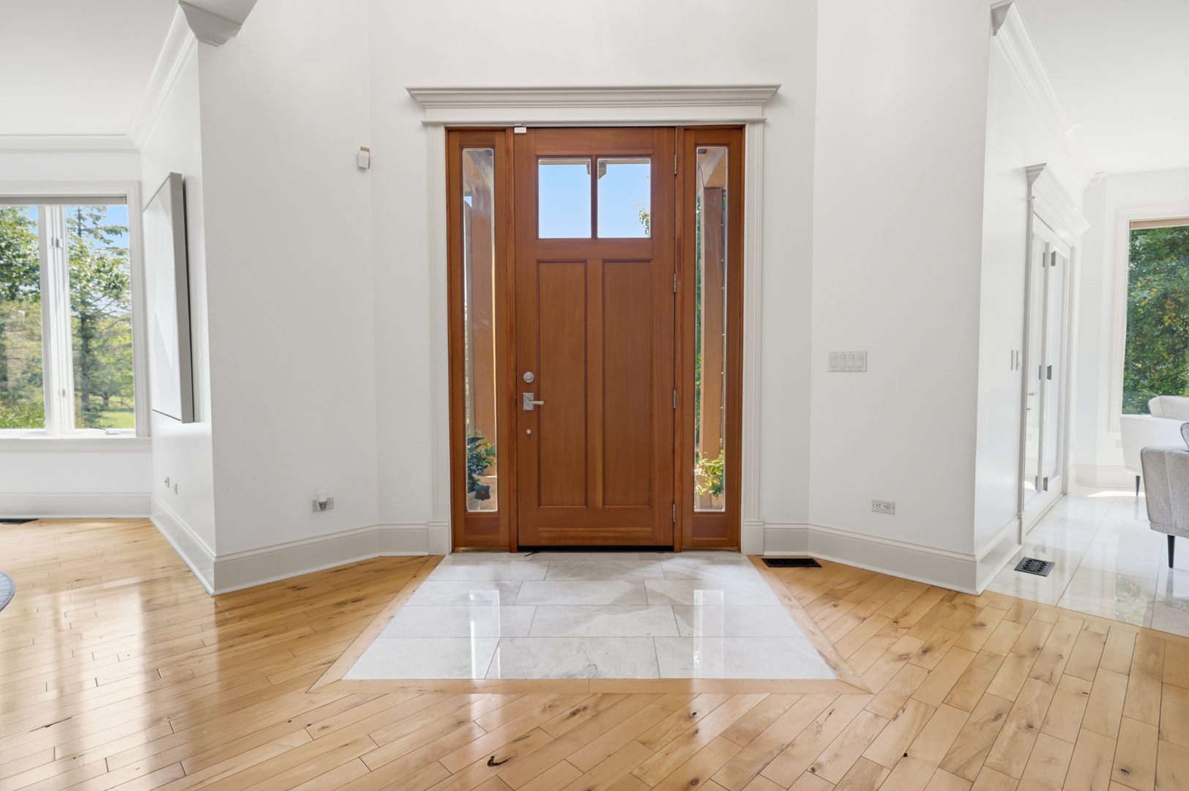
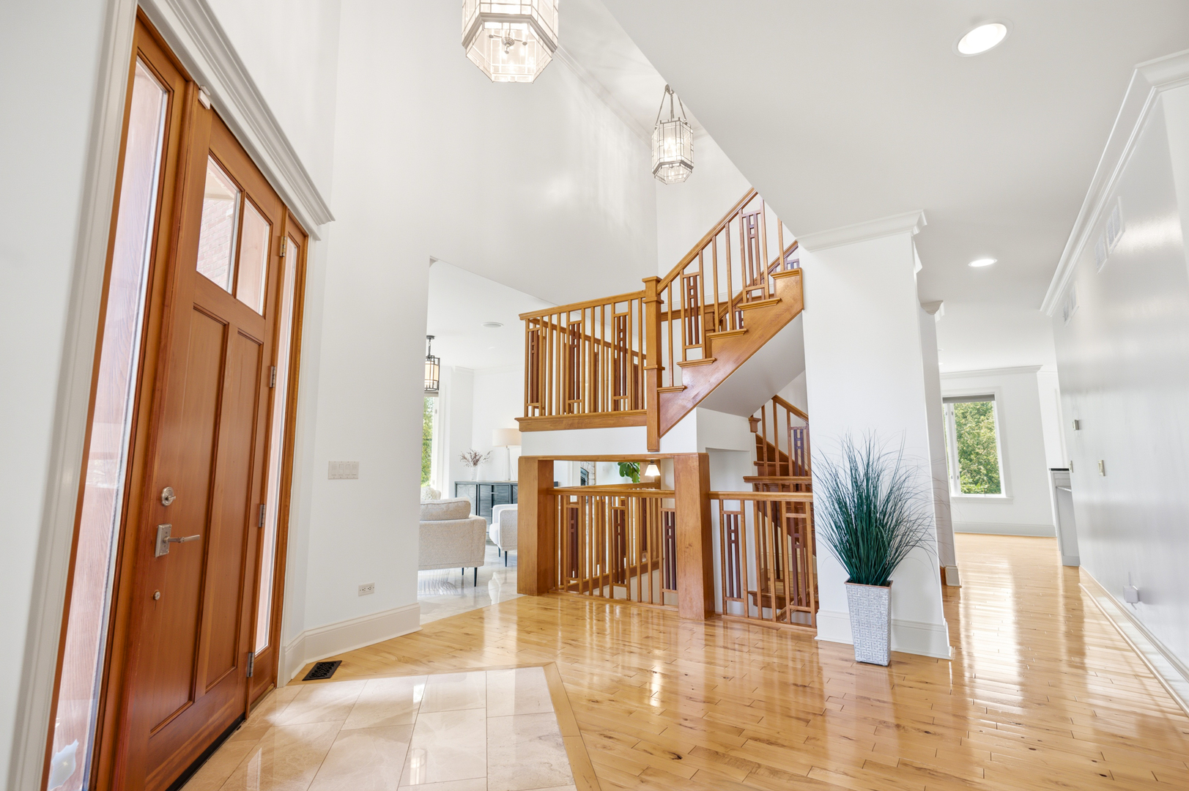
Enter an interest rate to see your estimated monthly payment.Welcome to a home that feels like a private retreat. Tucked away on nearly two acres in an exclusive cul-de-sac setting, this custom estate offers an exceptional blend of space, privacy, warmth and everyday luxury. From the moment you step inside, soaring cathedral ceilings, expansive windows and sun-filled living spaces create an impressive sense of openness. The thoughtfully designed floor plan offers multiple spaces to gather, entertain or simply unwind, complemented by three fireplaces that bring warmth and character throughout the home. At the heart of the residence, the spacious kitchen features granite countertops, a double oven, gas cooktop and stainless steel appliances, flowing seamlessly into the inviting family room and heated three-season room, an ideal setting for morning coffee, quiet evenings or entertaining with views of the surrounding property. The primary suite is a true sanctuary, complete with its own fireplace, generous walk-in closet and beautifully renovated spa-inspired bath. Indulge in an oversized walk-in shower, freestanding soaking tub and dual vanity designed to create a relaxing retreat at the end of the day. The finished walkout lower level expands the home's possibilities with heated floors, a wet bar, recreation and entertaining areas, full bath and private exterior entrance, perfect for guests, extended stays or creating an incredible secondary living space. A formal dining room, private den, bonus room and main-level full bath provide even more flexibility for the way you live. Enjoy expansive outdoor living with a large deck, terrace, fire pit and dedicated grilling area, with plenty of room to entertain, relax and take in the peaceful surroundings. An invisible fence adds convenience for pets. Additional highlights include a three-car heated garage with lift included, renovated baths, updated carpeting, fresh paint and newer appliances. The home also features a sophisticated water system with a conditioner, softener and reverse osmosis filtration. Located within the Millburn Elementary and Warren Township High School districts, this exceptional property offers a peaceful estate setting while keeping you close to Gurnee, the Wisconsin border, shopping, dining and convenient access to I-94. Private. Spacious. Beautifully appointed. This is more than a home, it's the kind of property designed for the life you've been dreaming about.
| 2 weeks ago | Listing updated with changes from the MLS® | |
| 4 weeks ago | Status changed to Active | |
| a month ago | Price changed to $894,900 | |
| 3 months ago | Listing first seen on site |

Based on information submitted to the MLS GRID as of 2026-10-14 03:54 AM UTC. All data is obtained from various sources and may not have been verified by broker or MLS GRID. Supplied Open House Information is subject to change without notice. All information should be independently reviewed and verified for accuracy. Properties may or may not be listed by the office/agent presenting the information.
Last checked: 2026-10-14 03:54 AM UTC
MRED DMCA Copyright Information Copyright © 2026 Midwest Real Estate Data LLC. All rights reserved.