
4 Vale CourtMoline, IL 61265
Mortgage Calculator
Monthly Payment (Est.)
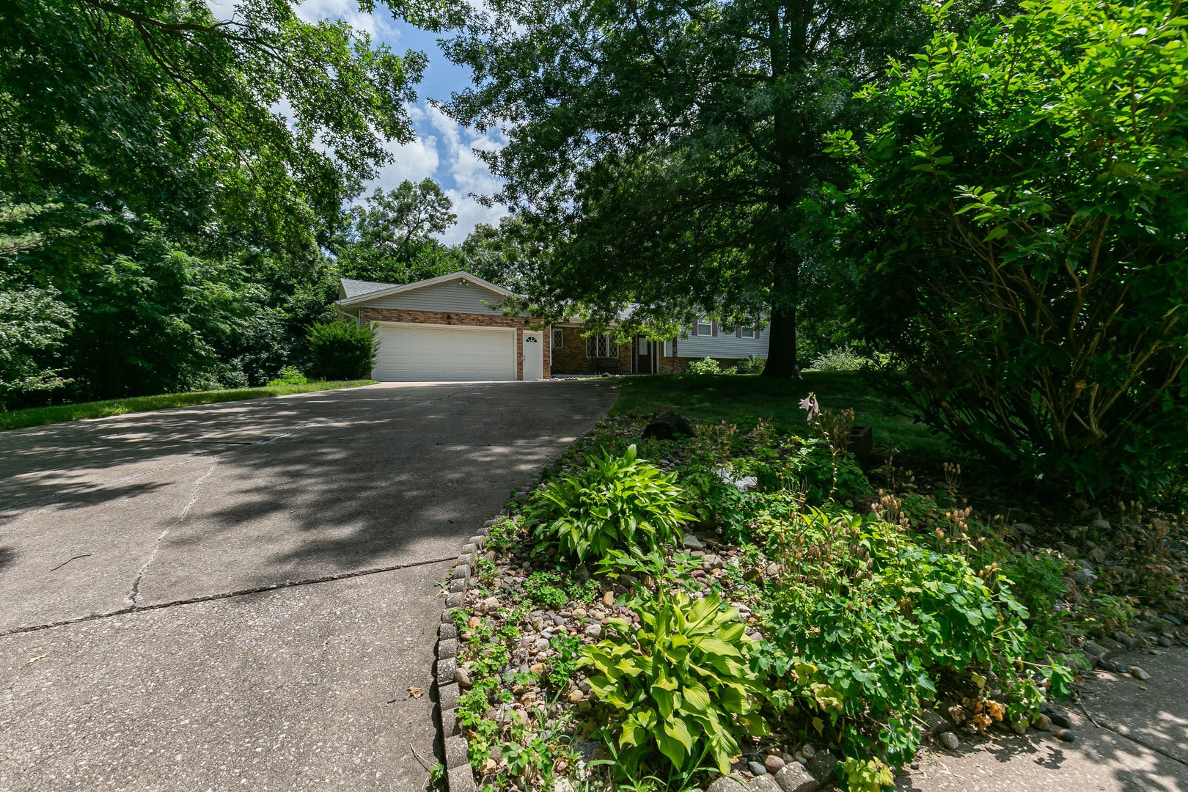
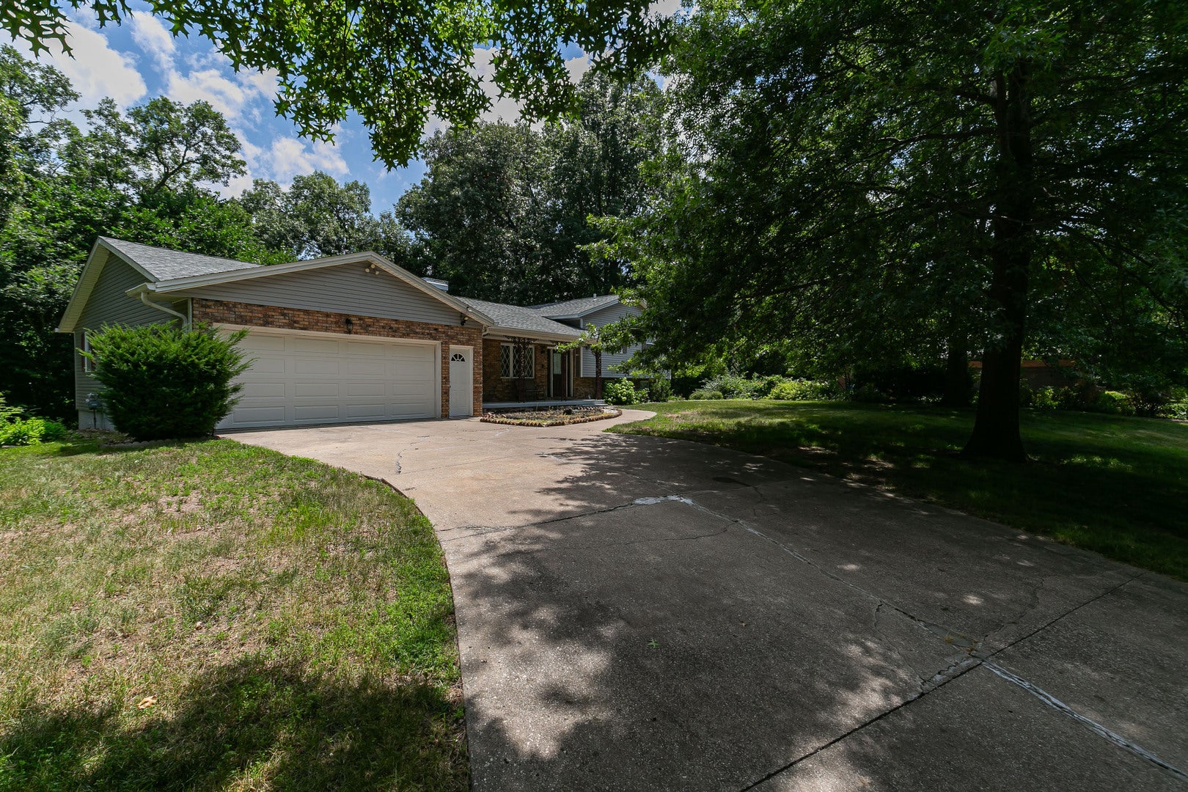
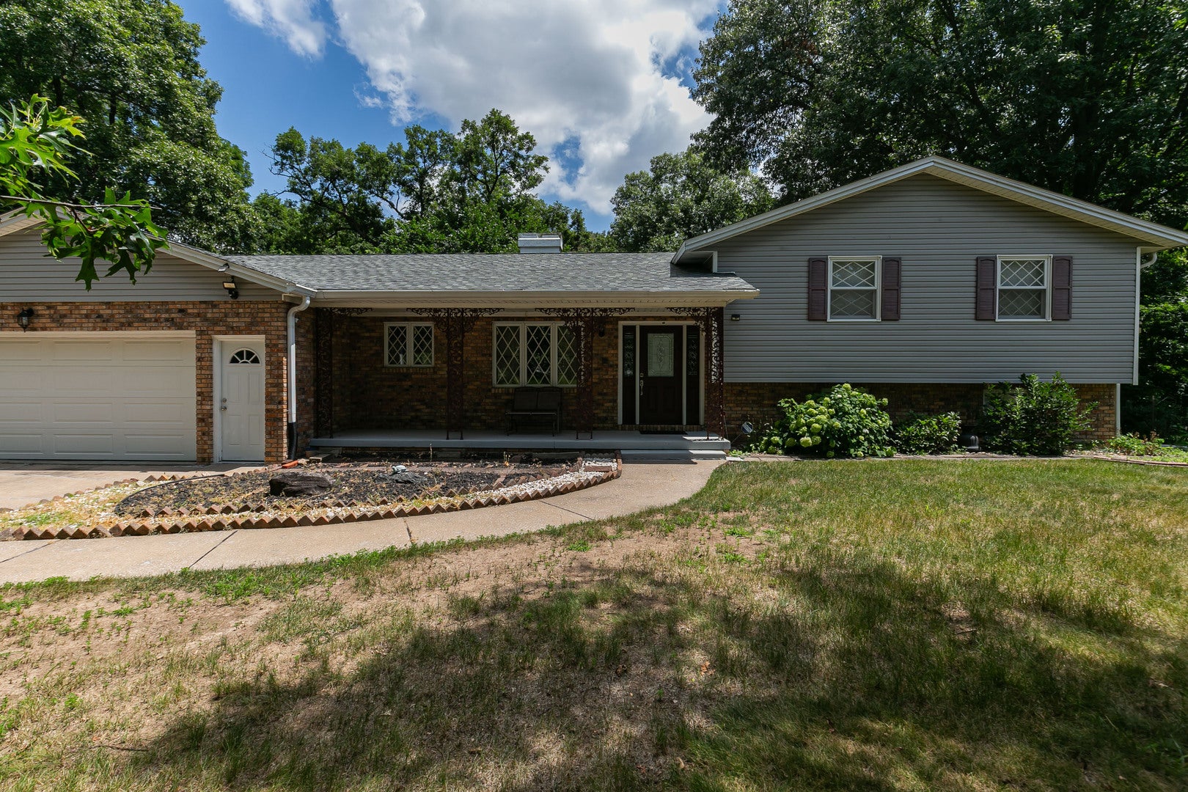
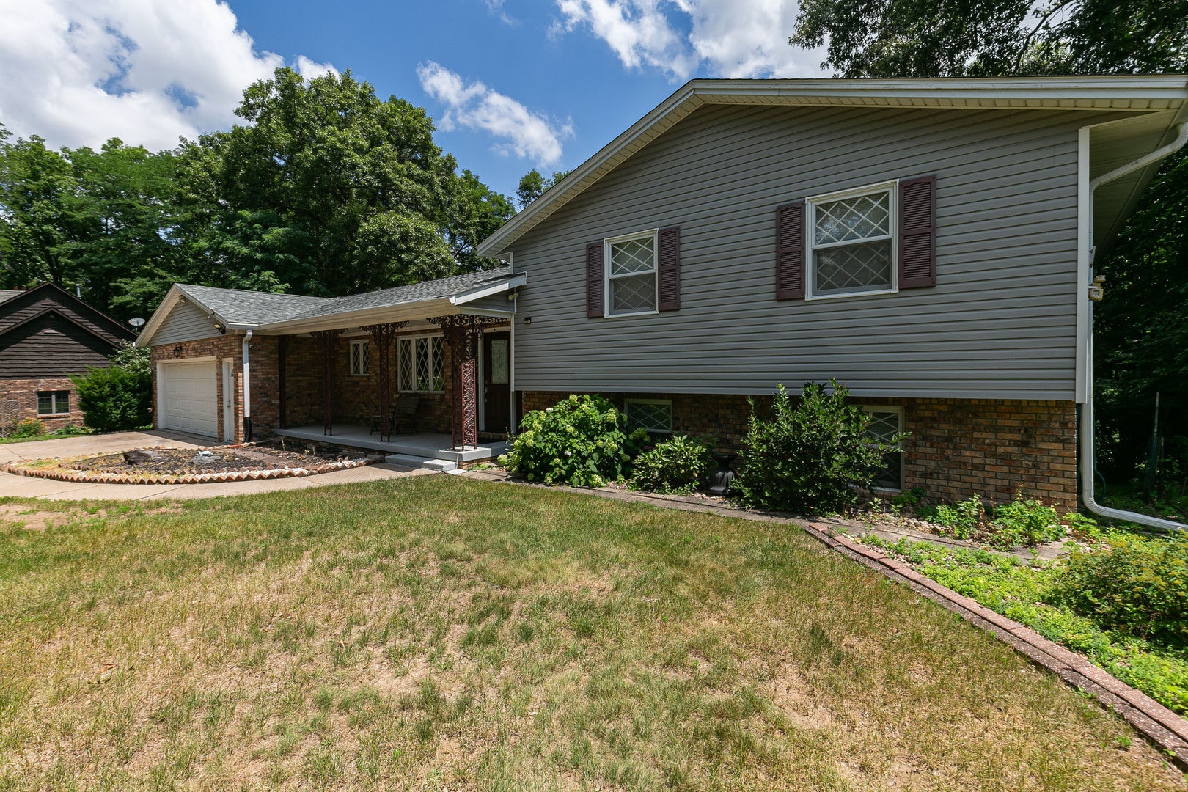
Enter an interest rate to see your estimated monthly payment.Welcome to Wildwood, one of Moline's premier neighborhoods, where this character-filled 1970s home offers generous living space, thoughtful updates, and a floor plan made for both everyday life and entertaining. Step inside to a spacious foyer with ample room to settle-in and kick off your shoes. The updated kitchen features quality cabinetry, solid-surface countertops, a pantry closet, built-in desk area, eat-in space, and appliances that stay with the home. The formal living and dining rooms flow comfortably together, creating a versatile space for larger gatherings while still maintaining a sense of separation between the two rooms. Whether hosting a holiday dinner, game day, or an evening with friends, the layout gives you room to spread out. Just a few steps down, the home takes on an entirely different personality. A full brick fireplace wall flanked by built-in cabinetry gives the family room a warm, library-inspired feel. A sliding door opens directly to the deck, extending the living space outdoors and into the backyard. This level also includes a large laundry room with additional storage, a bedroom, and a full bathroom, offering excellent flexibility for guests, multigenerational living, or a private home office. Upstairs are three additional bedrooms, including an especially spacious primary suite with two walk-in closets and a private bathroom. And there is still another level to enjoy. The lowest level features a large recreation room with its own walkout to a backyard patio. A freestanding bar setup will remain with the home, along with an additional refrigerator, creating an easy place for casual entertaining, games, or movie nights. With multiple living areas, two walkout levels, four bedrooms, abundant storage, and distinctive architectural details throughout, this Wildwood home offers the kind of space and character that is increasingly hard to find.
| 3 days ago | Listing updated with changes from the MLS® | |
| 3 days ago | Status changed to Pending | |
| a week ago | Listing first seen on site |

Based on information submitted to the MLS GRID as of 2026-09-25 09:42 AM UTC. All data is obtained from various sources and may not have been verified by broker or MLS GRID. Supplied Open House Information is subject to change without notice. All information should be independently reviewed and verified for accuracy. Properties may or may not be listed by the office/agent presenting the information.
Last checked: 2026-09-25 09:42 AM UTC
MRED DMCA Copyright Information Copyright © 2026 Midwest Real Estate Data LLC. All rights reserved.
Did you know? You can invite friends and family to your search. They can join your search, rate and discuss listings with you.