
64 S Bunker Hill RoadGerman Valley, IL 61039
Mortgage Calculator
Monthly Payment (Est.)
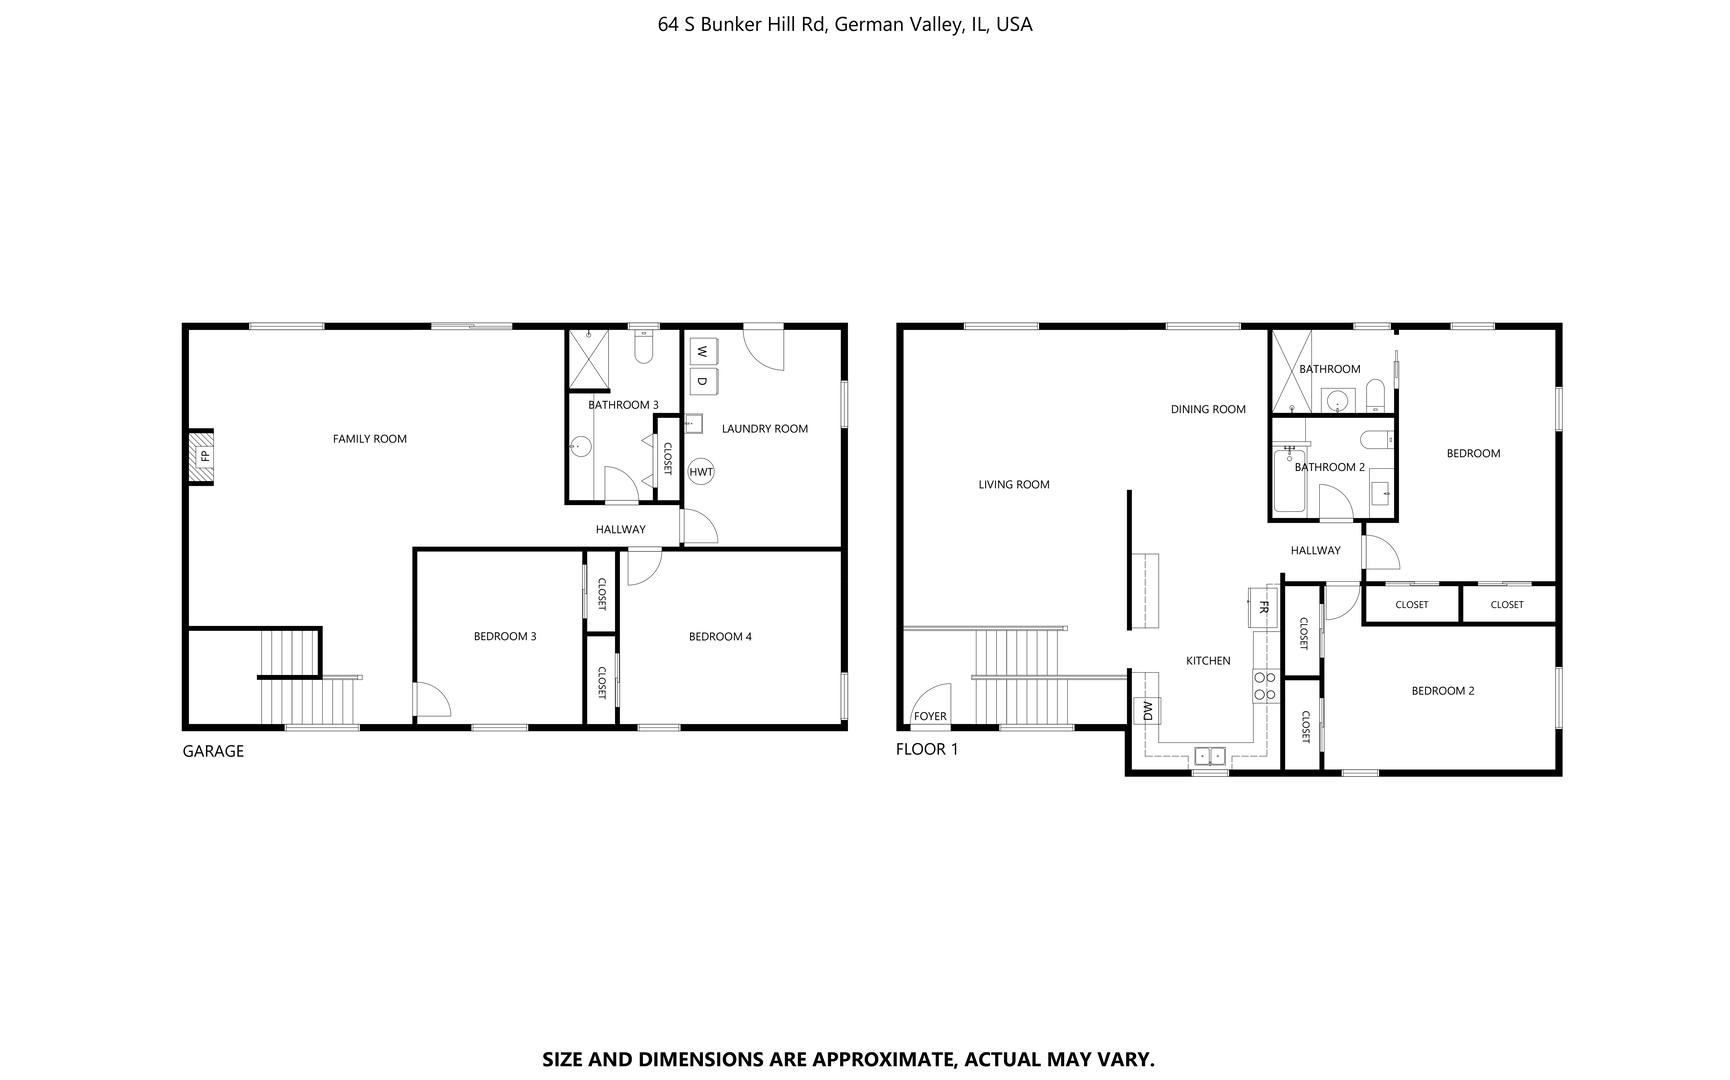
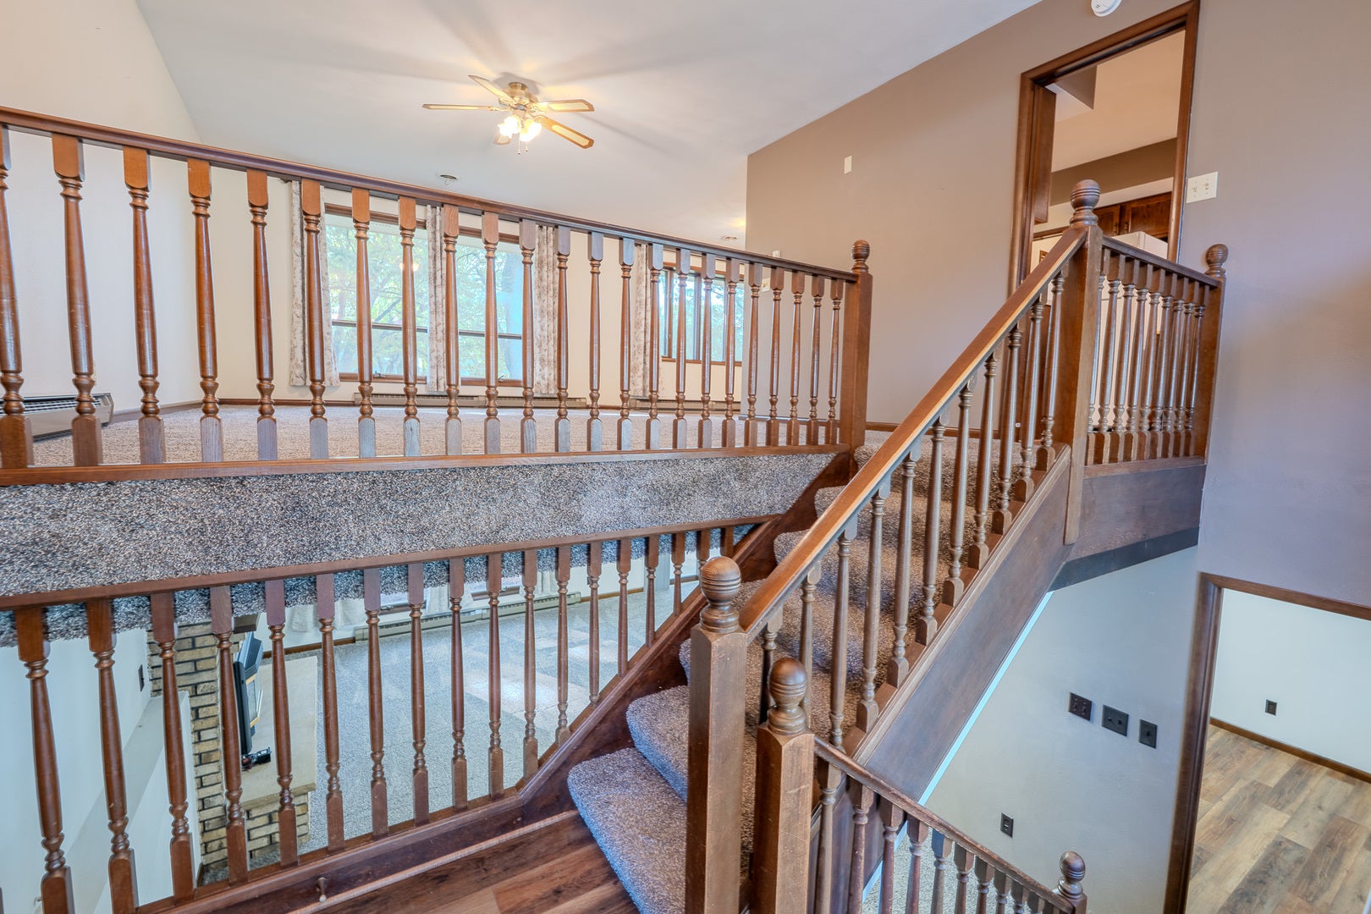
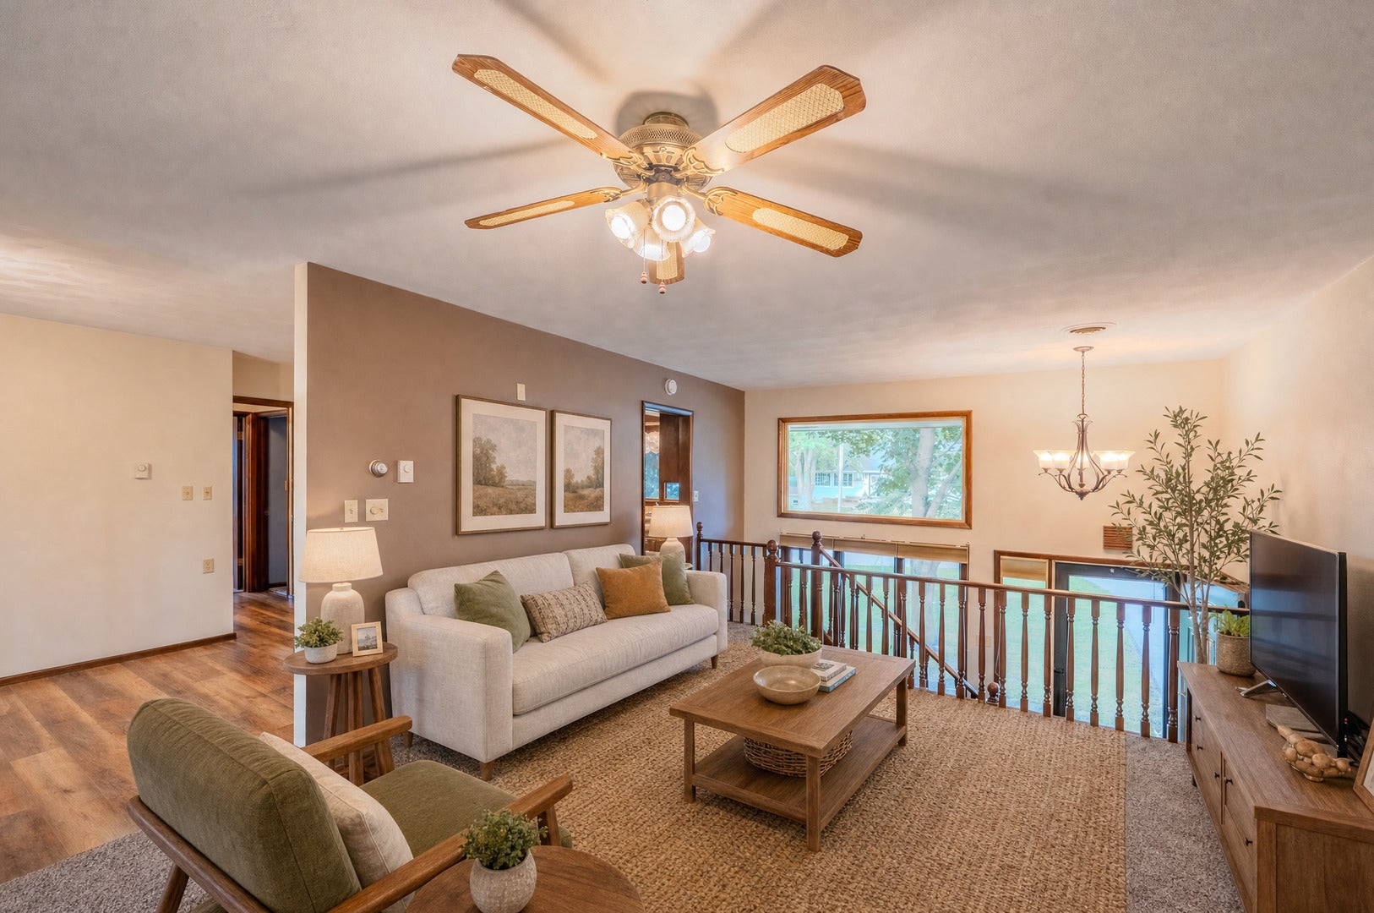
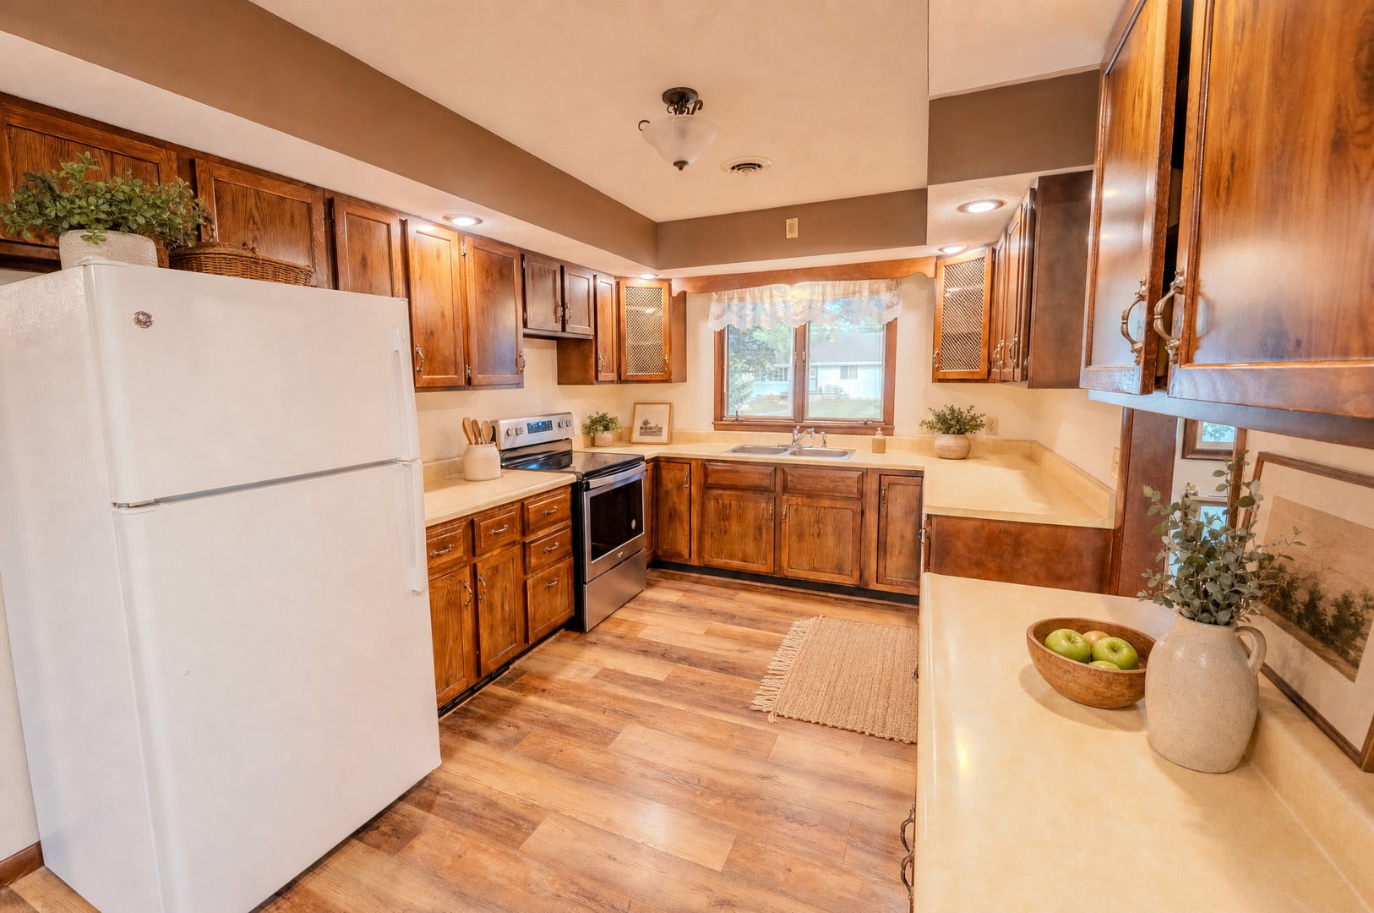
Enter an interest rate to see your estimated monthly payment.Room to grow, gather, and make memories. This updated 4-bedroom, 3-bath split-level sits on a generous, tree-filled lot, offering plenty of space to enjoy the outdoors. Mature trees provide beauty, shade, and privacy, creating a peaceful setting for relaxing, playing, or entertaining. Inside, the flexible layout is ideal for families or multi-generational living. The eat-in kitchen is the heart of the home, while the walkout lower-level family room, featuring a fireplace provides the perfect space for movie nights or a separate gathering space for guests. Recent updates include renovated bathrooms with solid surface countertops, fresh interior and exterior paint, updated flooring, updated lighting, a new garage door, and new flooring in the primary bedroom. The attached 2-car garage with a workshop offers additional storage and workspace for hobbies or projects. Additional updates include a 2021 water heater and 2019 stove and dishwasher, making this home move-in ready. Located in the Forrestville Valley School District, this home also offers access to an exceptional educational opportunity. Eligible Forreston High School graduates may qualify for the Max Wenzel Educational Scholarship, helping make higher education more affordable for graduates.
| 2 weeks ago | Listing updated with changes from the MLS® | |
| 3 weeks ago | Status changed to Active | |
| 3 weeks ago | Price changed to $279,000 | |
| 2 months ago | Listing first seen on site |

Based on information submitted to the MLS GRID as of 2026-09-27 02:13 AM UTC. All data is obtained from various sources and may not have been verified by broker or MLS GRID. Supplied Open House Information is subject to change without notice. All information should be independently reviewed and verified for accuracy. Properties may or may not be listed by the office/agent presenting the information.
Last checked: 2026-09-27 02:13 AM UTC
MRED DMCA Copyright Information Copyright © 2026 Midwest Real Estate Data LLC. All rights reserved.
Did you know? You can invite friends and family to your search. They can join your search, rate and discuss listings with you.