O'Neil Property Group

Search Homes for Sale in Chicago’s Western Suburbs

Save
Ask
Tour
Hide
Share
$585,000
109 Days On Site

10428 S Springfield Avenue
Chicago, IL 60655

For Sale|Single Family Residence|Active
4
Beds
3
Total Baths
2
Full Baths
1
Partial Bath
2,566
SqFt
$228
/SqFt
1952
Built
County:
Cook
Listing Courtesy of MRED as distributed by MLS Grid of Home Sellers Realty Inc.
10428 S Springfield Avenue10428 S Springfield Avenue10428 S Springfield Avenue10428 S Springfield Avenue
Save
Ask
Tour
Hide
Share

Mortgage Calculator

Monthly Payment (Est.)

Enter an interest rate to see your estimated monthly payment.
Calculator powered by Showcase IDX, a Constellation1 Company. Copyright Β©2026 Information is deemed reliable but not guaranteed.

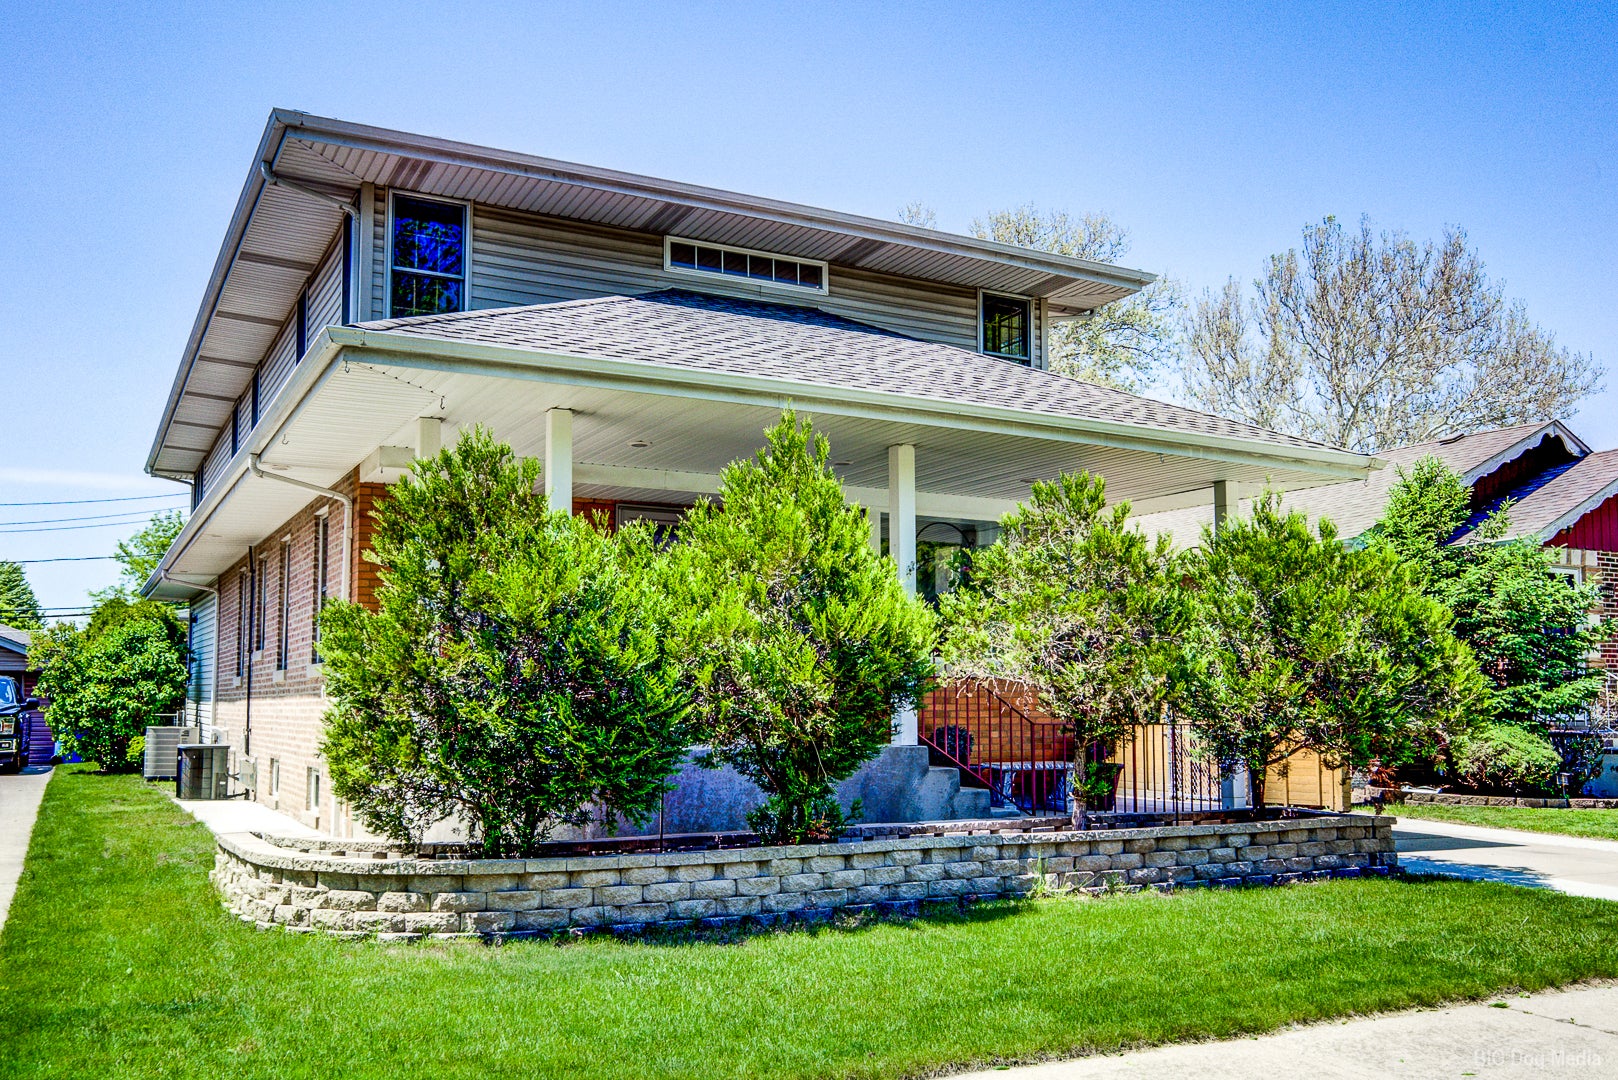
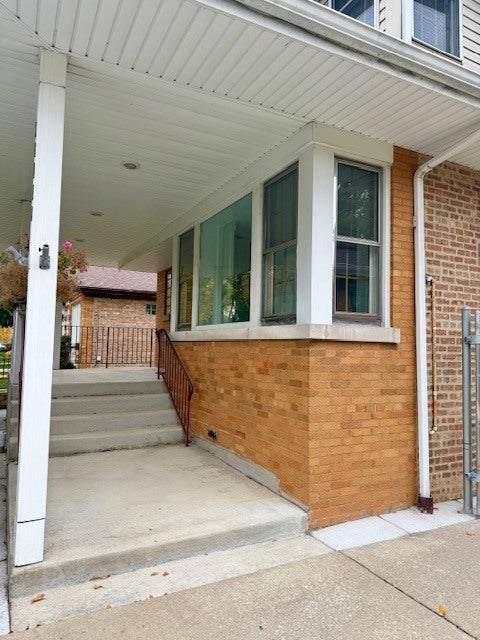
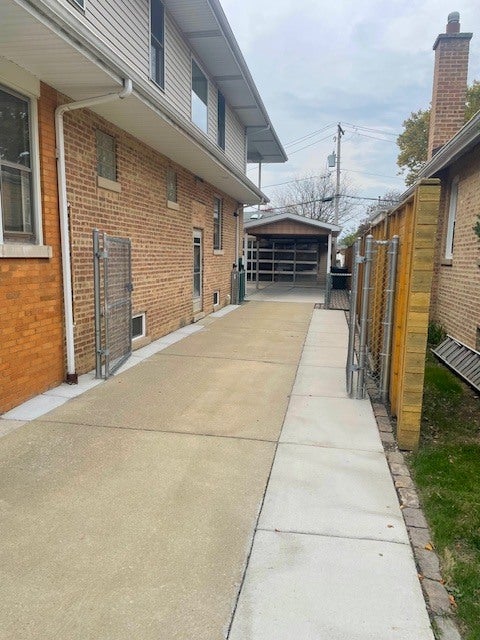
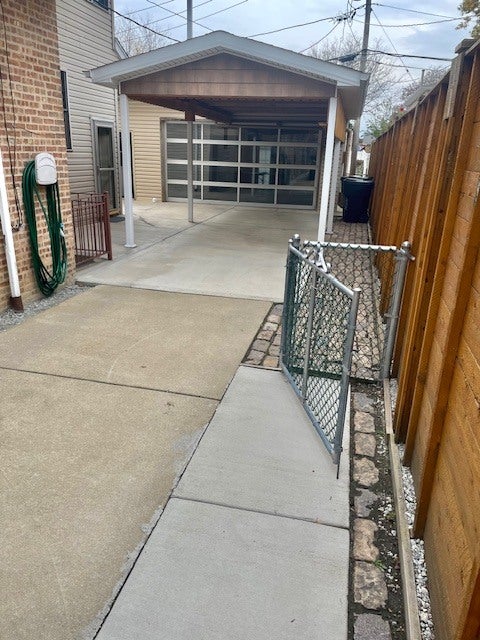
Huge Two Story home has Full well built addition, with extended overhang & Laminate beam across full addition for strong support. This home has 4 bdrms., 3 baths, Full Finished Bsmt., Side drive with covered carport, perfect for family gatherings. Monstrous oversized garage with heated floor system, glass panel 8ft., Overhead door, separate Electric panel, slat board on walls & too much storage to list. Garage also has an attached sunroom with 2 pairs of sliding glass doors, use your imagination on this large extra outdoor space. Yard space has large cement patio across lot, no cutting grass easy maintenance. Home has great curb appeal however, side view shows full length space of addition and gives a better view of size. Addition 2005, Garage 7yrs., looks like new! Full White Cedar privacy fenced yard 4yrs. Interior of home has been freshly painted, HW floors on main have been refinished. All Pella windows throughout. Enter main level from extended covered front porch great for summer days. Spacious main floor LR with custom nook for unique front window and Coffered ceiling complete with lighting. 2 large bdrms., Main bath has new shower door, spacious DR., Large Kitchen with plenty of storage, counter island and access to yard. Walk up open beautiful wide staircase to 2nd level, Primary bdrm., 2 closets one is a walk in. Spacious 16X10 Bath, Back bdrm., filled with light from corner windows, large closet, office space in between rooms could be mixed use area. 2nd level has French doors on all rooms, high end laminate floors, laundry shoot in back bdrm., for convenience. Full finished basement, fireplace with thermostat, new windows, updated bath, laundry, and high end tankless HWT. All appliances stay, 2 A/C & GFA units. Close to schools, shopping and transportation.

Save
Ask
Tour
Hide
Share
Listing Snapshot
PriceΒ 
$585,000
Days On SiteΒ 
109 Days
BedroomsΒ 
4
Inside Area (SqFt)Β 
2,566 sqft
Total BathsΒ 
3
Full BathsΒ 
2
Partial BathsΒ 
1
Lot SizeΒ 
N/A
Year BuiltΒ 
1952
MLS NumberΒ 
12708368
StatusΒ 
Active
Property TaxΒ 
$7,187.5
HOA/Condo/Coop FeesΒ 
N/A
Sq Ft SourceΒ 
Assessor
Friends & Family
Recent Activity
yesterdayListing updated with changes from the MLS
3 days agoStatus changed to Active
4 months agoListing first seen on site
General Features
GarageΒ 
Yes
Garage SpacesΒ 
2
ParkingΒ 
ConcreteGarage Door OpenerCarportHeated GarageGarageDetachedOff StreetDriveway
Parking SpacesΒ 
4
Property Sub TypeΒ 
Single Family Residence
SewerΒ 
Public Sewer
StyleΒ 
Ranch
Water SourceΒ 
Public
Interior Features
AppliancesΒ 
RangeMicrowaveDishwasherRefrigeratorWasherDryerDisposalTrash Compactor
BasementΒ 
FinishedFull
CoolingΒ 
Central Air
ElectricΒ 
Circuit Breakers
FireplaceΒ 
Yes
Fireplace FeaturesΒ 
HeatilatorVentless
FireplacesΒ 
2
FlooringΒ 
HardwoodLaminate
InteriorΒ 
Built-in FeaturesWalk-In Closet(s)Coffered Ceiling(s)
Laundry FeaturesΒ 
Gas Dryer HookupLaundry Chute
Window FeaturesΒ 
Screens
Bedroom 2Β 
Dimensions - 23X14Level - Second
Bedroom 3Β 
Dimensions - 11X12Level - Main
Bedroom 4Β 
Dimensions - 11X11Level - Main
Dining RoomΒ 
Dimensions - 11X15Level - Main
Family RoomΒ 
Dimensions - 22X40Level - Basement
KitchenΒ 
Dimensions - 17X18Level - MainDescription - Eating Area-Table Space,Island
LaundryΒ 
Dimensions - 9X7Level - Basement
Living RoomΒ 
Dimensions - 11X18Level - Main
Master BedroomΒ 
Dimensions - 17X19Level - Second
OfficeΒ 
Dimensions - 12X15Level - Second
Save
Ask
Tour
Hide
Share
Exterior Features
Construction DetailsΒ 
Vinyl SidingBrick
FencingΒ 
Fenced
Patio And PorchΒ 
PatioPorch
Windows/DoorsΒ 
Screens
Community Features
Accessibility FeaturesΒ 
Therapeutic Whirlpool
Community FeaturesΒ 
CurbsSidewalksStreet Lights
MLS AreaΒ 
CHI - Mount Greenwood
School DistrictΒ 
299
TownshipΒ 
Lake
Schools
School District
299
Elementary School
Unknown
Middle School
Unknown
High School
Unknown
Listing Courtesy of MRED as distributed by MLS Grid of Home Sellers Realty Inc.


Based on information submitted to the MLS GRID as of 2026-11-04 01:28 PM UTC. All data is obtained from various sources and may not have been verified by broker or MLS GRID. Supplied Open House Information is subject to change without notice. All information should be independently reviewed and verified for accuracy. Properties may or may not be listed by the office/agent presenting the information.
Last checked: 2026-11-04 01:28 PM UTC
MRED DMCA Copyright Information Copyright Β© 2026 Midwest Real Estate Data LLC. All rights reserved.

Neighborhood & Commute
Source: Walkscore
Disclosure: Community information and market data powered by Constellation Data Labs. Information is deemed reliable but not guaranteed.
Save
Ask
Tour
Hide
Share