
8029 Lincoln AvenueSkokie, IL 60077
Mortgage Calculator
Monthly Payment (Est.)
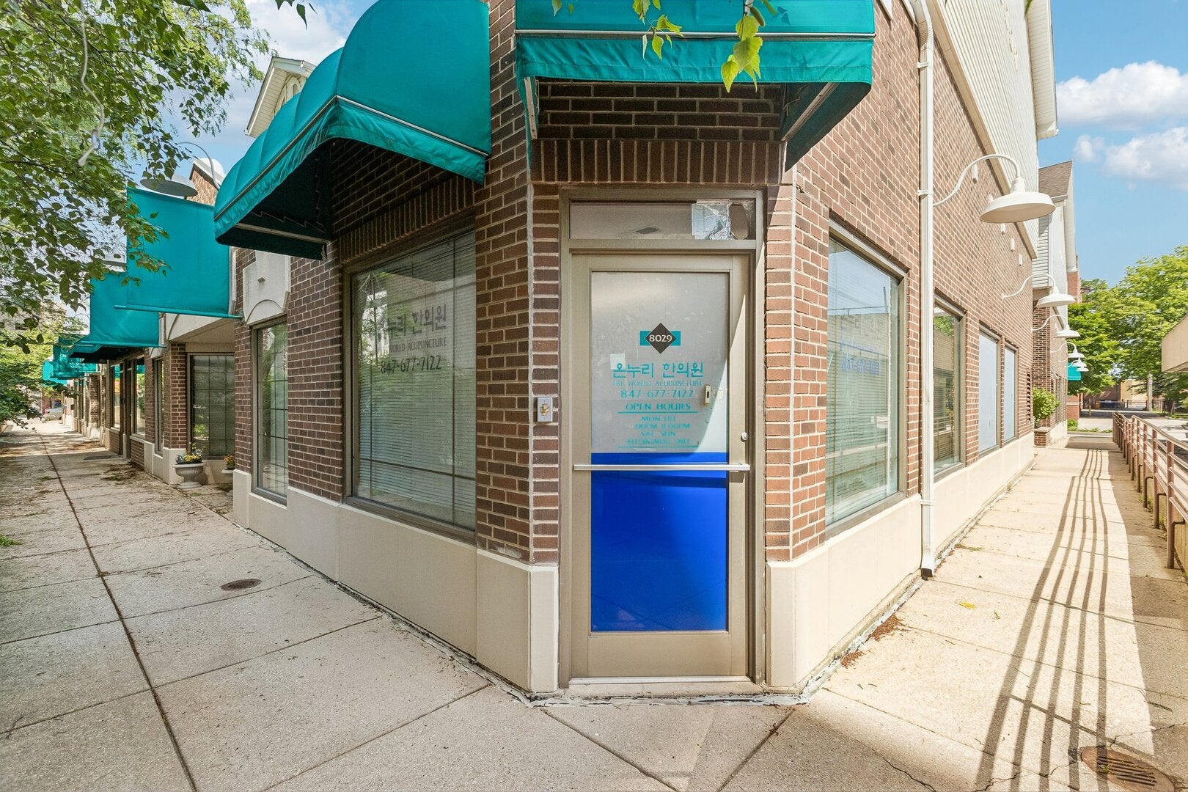
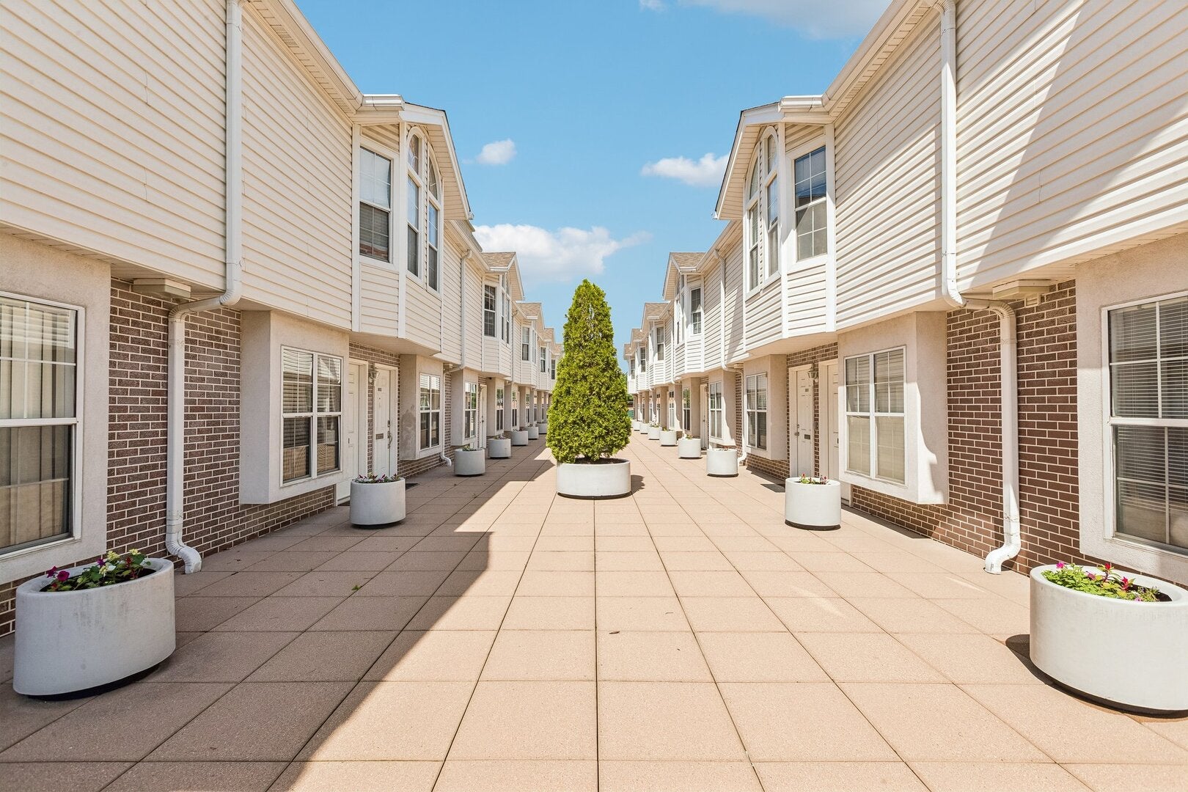
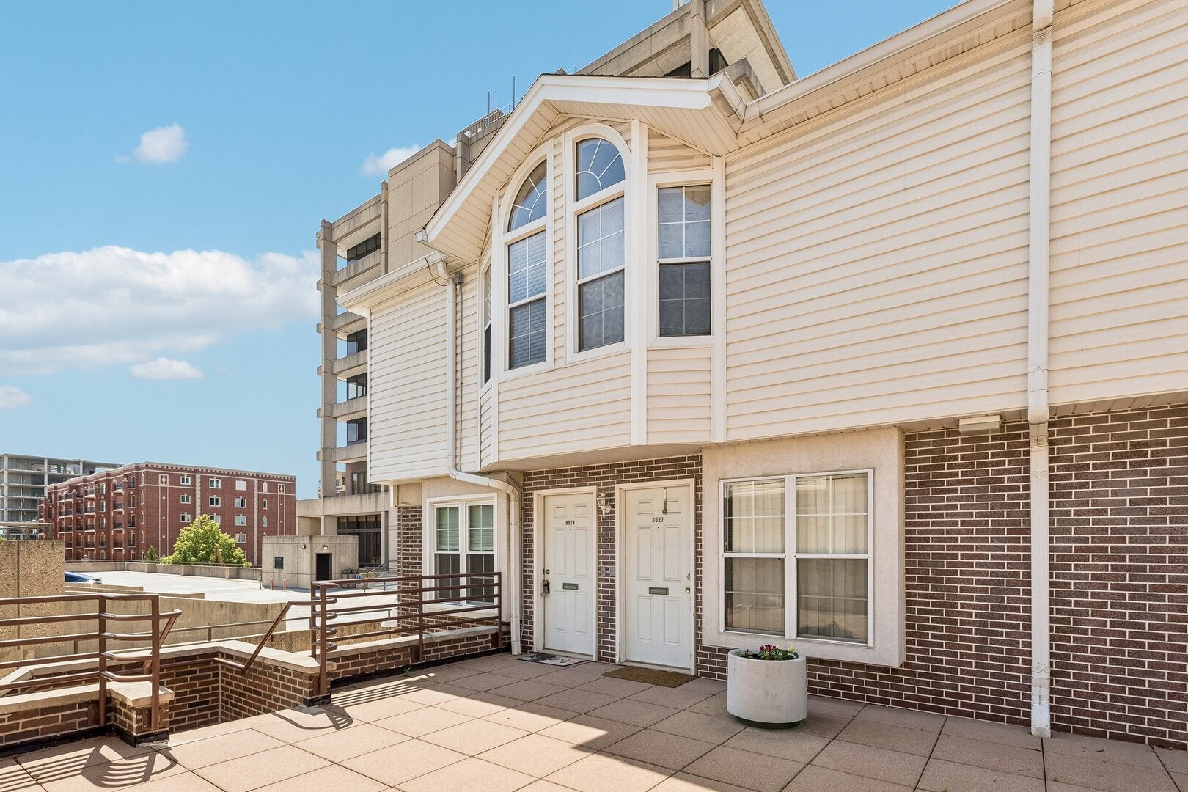
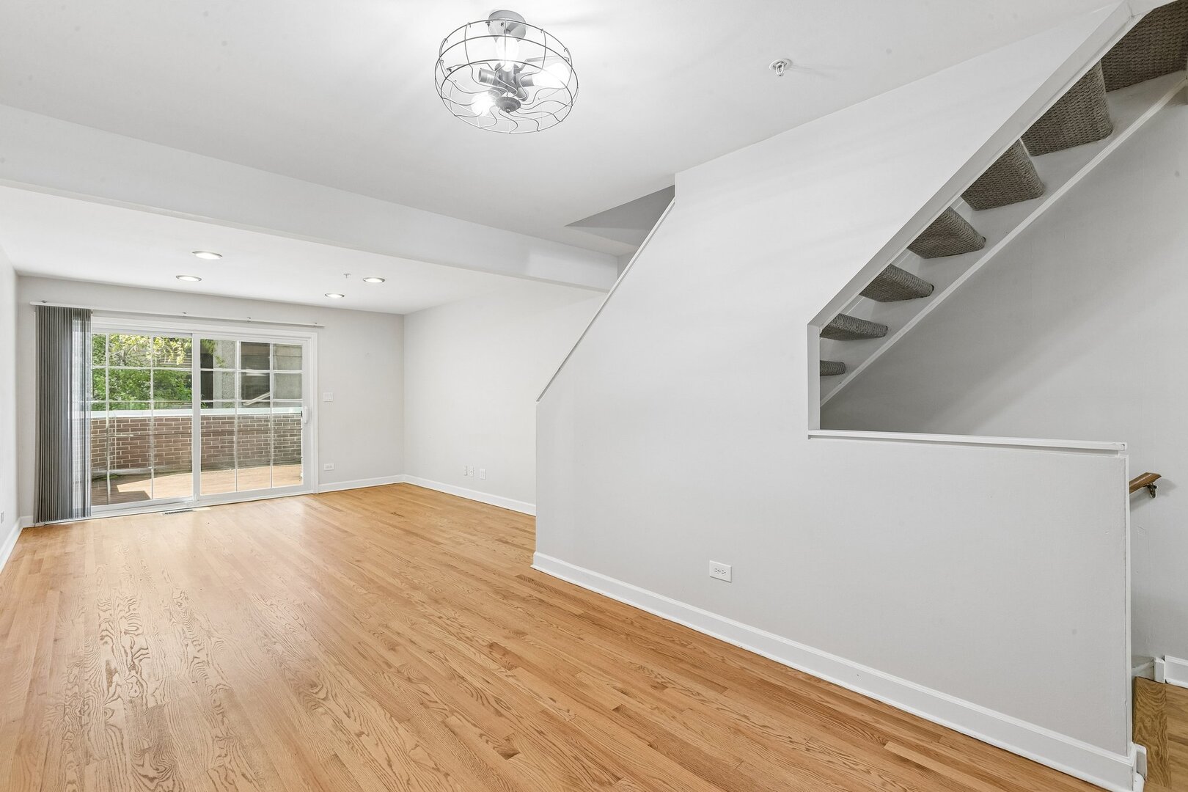
Enter an interest rate to see your estimated monthly payment.Exceptional mixed-use opportunity in the heart of Skokie! This stylish and thoughtfully updated home offers modern living with versatile functionality, combining residential comfort with prime commercial potential. Featuring 2 spacious bedrooms, 2.5 bathrooms, and approximately 1,469 sq. ft., this property is designed for today's lifestyle. The second level-truly the main living area-welcomes you with a bright, open floor plan, including a modern kitchen with stainless steel appliances, an inviting eating area, and a spacious living room perfect for entertaining or relaxing. Step out onto your private balcony to enjoy morning coffee or evening sunsets. Convenience meets functionality with in-unit laundry and plenty of storage space. Upstairs, the third level features two generously sized bedrooms and two full bathrooms, including a primary suite that offers both comfort and privacy. A dedicated laundry closet on this level adds to the home's thoughtful layout. The attached 2-car garage ensures ease of parking and storage. A rare highlight of this property is the main-level commercial space, ideal for a small business, home office, creative studio, or investment opportunity. Complete with a storage room and private bathroom, the commercial space adds incredible flexibility and potential to this already remarkable home. Perfectly located near dining, shopping, entertainment, and public transportation, this Skokie gem blends modern living with convenience and opportunity. Whether you're seeking a stylish home with extra space for work or investment potential, this property truly delivers. Don't miss this rare live/work opportunity in a prime location!
| 2 weeks ago | Listing updated with changes from the MLS® | |
| 3 weeks ago | Status changed to Active Under Contract | |
| 2 months ago | Listing first seen on site |

Based on information submitted to the MLS GRID as of 2026-09-28 03:24 AM UTC. All data is obtained from various sources and may not have been verified by broker or MLS GRID. Supplied Open House Information is subject to change without notice. All information should be independently reviewed and verified for accuracy. Properties may or may not be listed by the office/agent presenting the information.
Last checked: 2026-09-28 03:24 AM UTC
MRED DMCA Copyright Information Copyright © 2026 Midwest Real Estate Data LLC. All rights reserved.