
16406 Claire LaneSouth Holland, IL 60473
Mortgage Calculator
Monthly Payment (Est.)
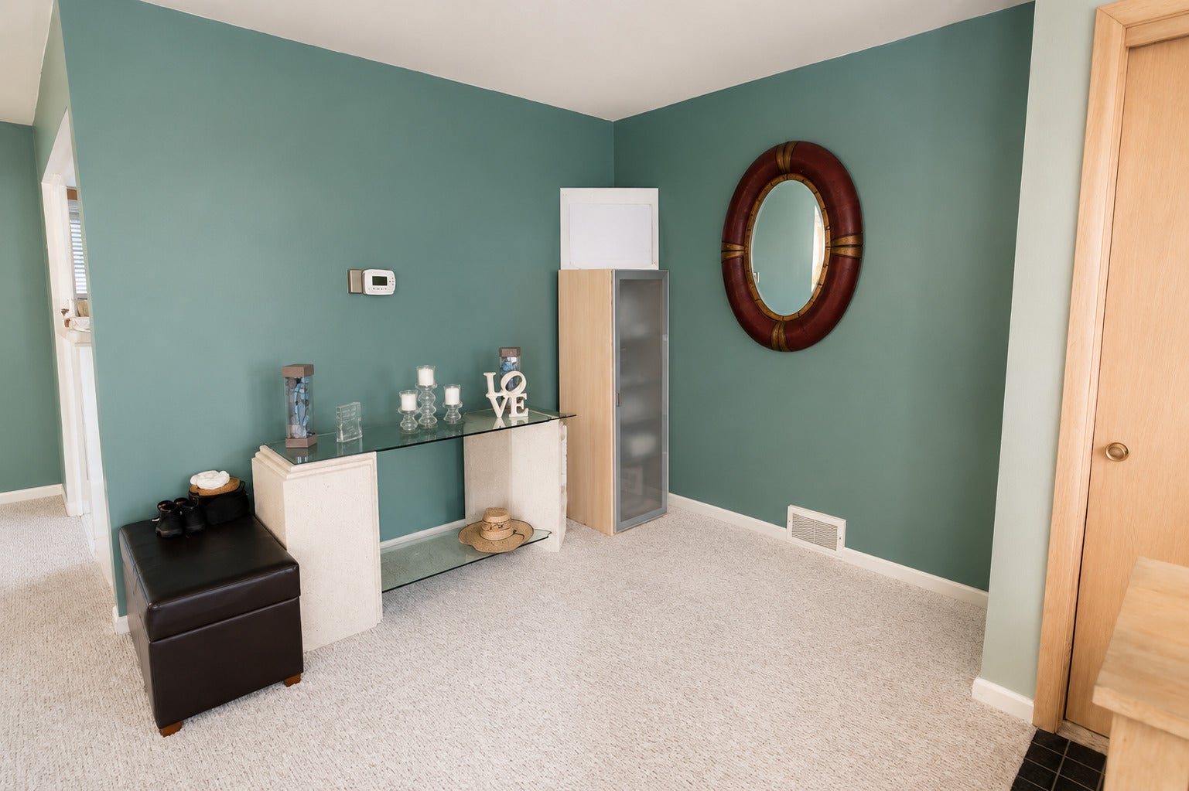
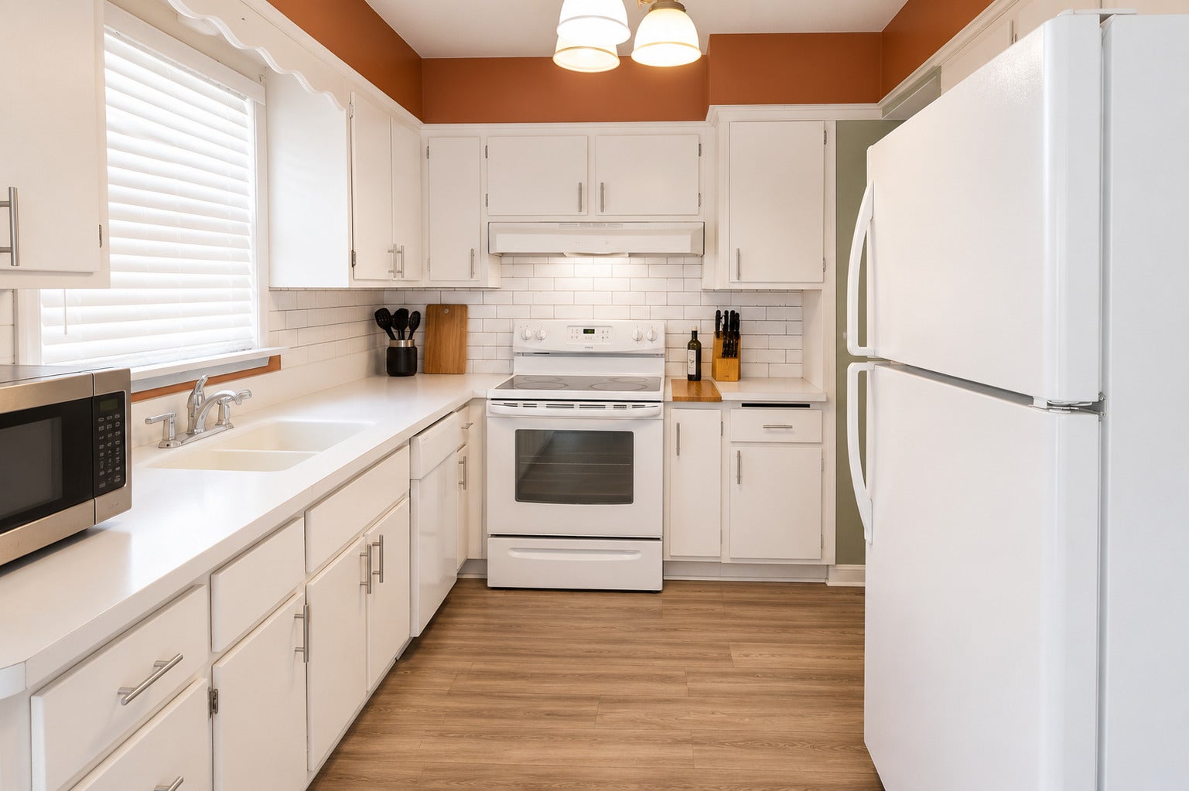
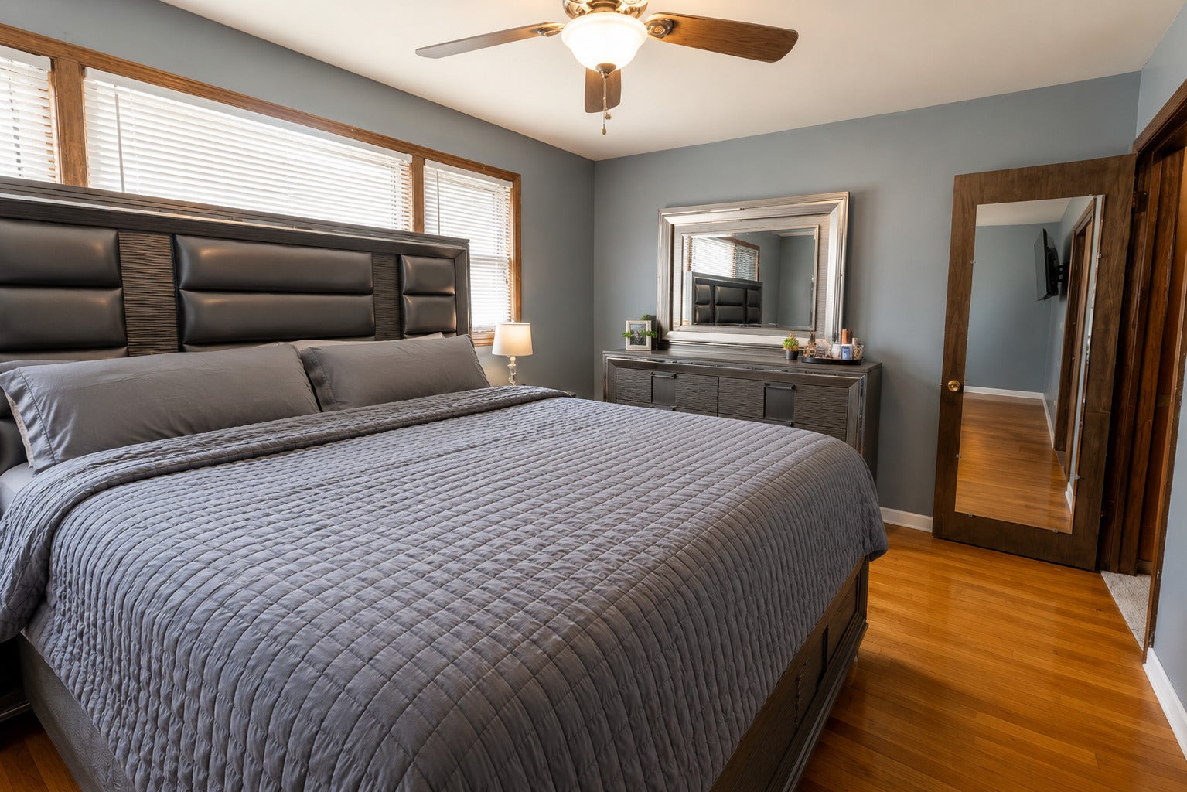
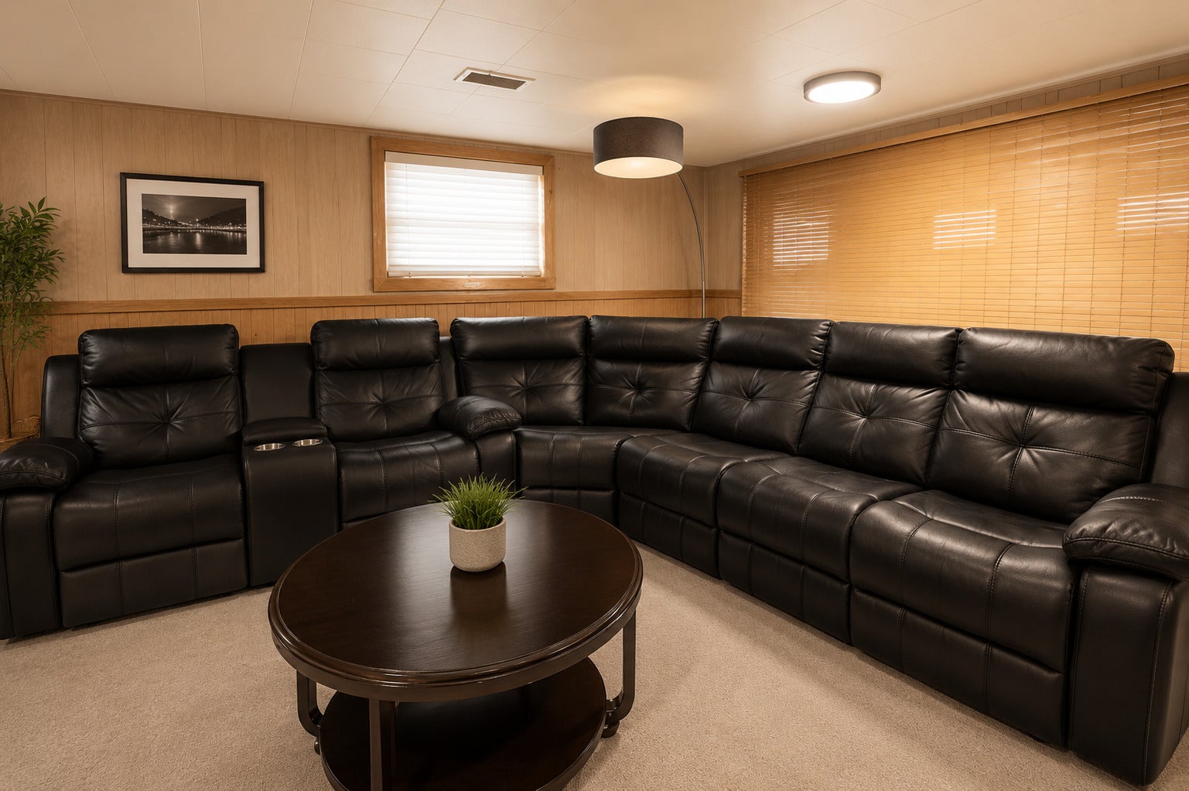
Enter an interest rate to see your estimated monthly payment.Welcome home to this beautifully maintained 3-bedroom, 2-bath split-level offering the perfect blend of comfort, space, and functionality. From the moment you arrive, you'll appreciate the charming curb appeal, spacious side driveway, and detached 2-car garage. Inside, natural light fills the inviting living room, creating a warm and welcoming atmosphere. The updated kitchen features crisp white cabinetry, subway tile backsplash, ample counter space, and plenty of storage, making it ideal for everyday living and entertaining. The upper level offers three generously sized bedrooms with hardwood flooring and an updated full bath. The spacious primary bedroom provides plenty of room to unwind. The finished lower level expands your living space with a large family room perfect for movie nights, game days, or hosting guests, along with a second full bathroom for added convenience. Additional highlights include: Beautiful hardwood floors throughout the main living areas and bedrooms, Updated kitchen and bathrooms, Spacious finished basement, Large backyard with detached 2-car garage, Well-maintained landscaping, Neutral paint colors throughout and in move-in ready condition. Conveniently located near parks, schools, shopping, restaurants, and major expressways, this home offers both comfort and convenience. Whether you're looking for your first home or simply need more space, this one checks all the boxes. Schedule your private showing today! Seller is motivated and will review all offers!
| 2 days ago | Listing updated with changes from the MLS® | |
| 2 days ago | Status changed to Active | |
| 2 weeks ago | Price changed to $169,900 | |
| 2 months ago | Listing first seen on site |

Based on information submitted to the MLS GRID as of 2026-09-29 10:07 AM UTC. All data is obtained from various sources and may not have been verified by broker or MLS GRID. Supplied Open House Information is subject to change without notice. All information should be independently reviewed and verified for accuracy. Properties may or may not be listed by the office/agent presenting the information.
Last checked: 2026-09-29 10:07 AM UTC
MRED DMCA Copyright Information Copyright © 2026 Midwest Real Estate Data LLC. All rights reserved.
Did you know? You can invite friends and family to your search. They can join your search, rate and discuss listings with you.