
4040 W Roscoe Street 1FChicago, IL 60641
Mortgage Calculator
Monthly Payment (Est.)
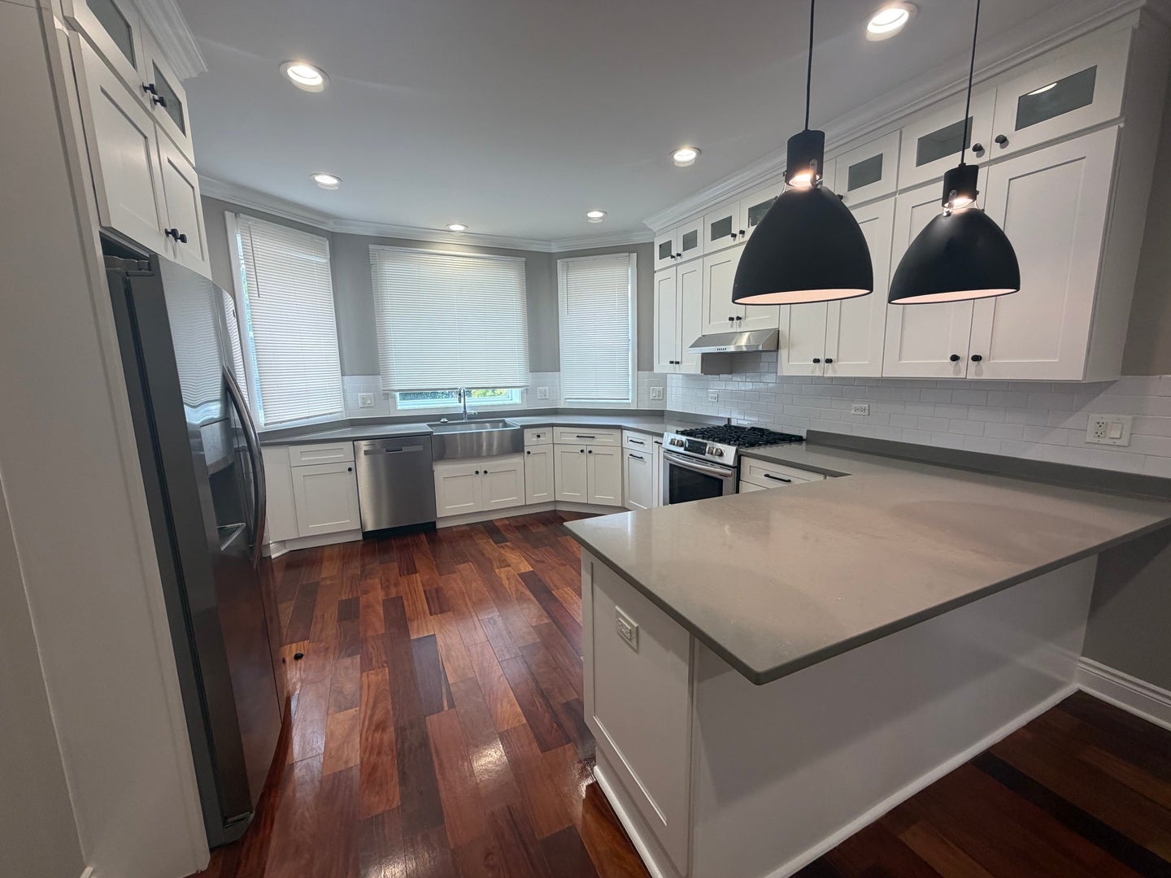
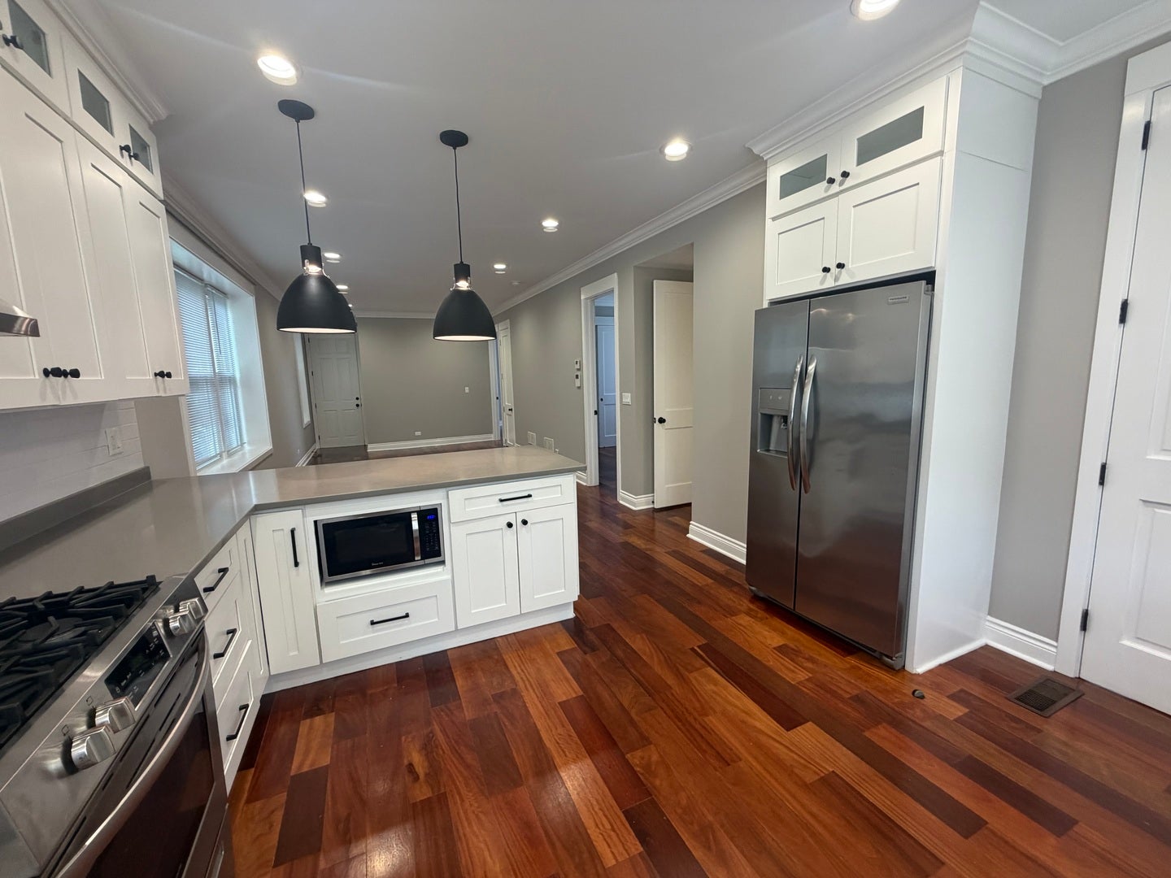
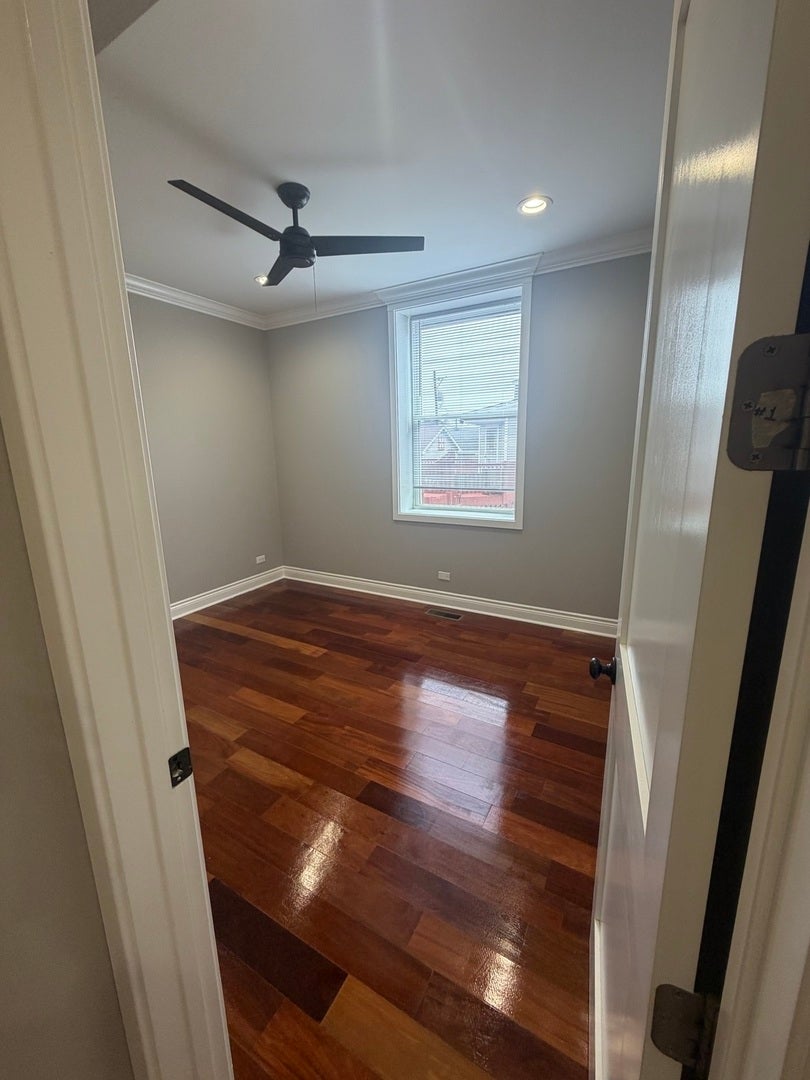
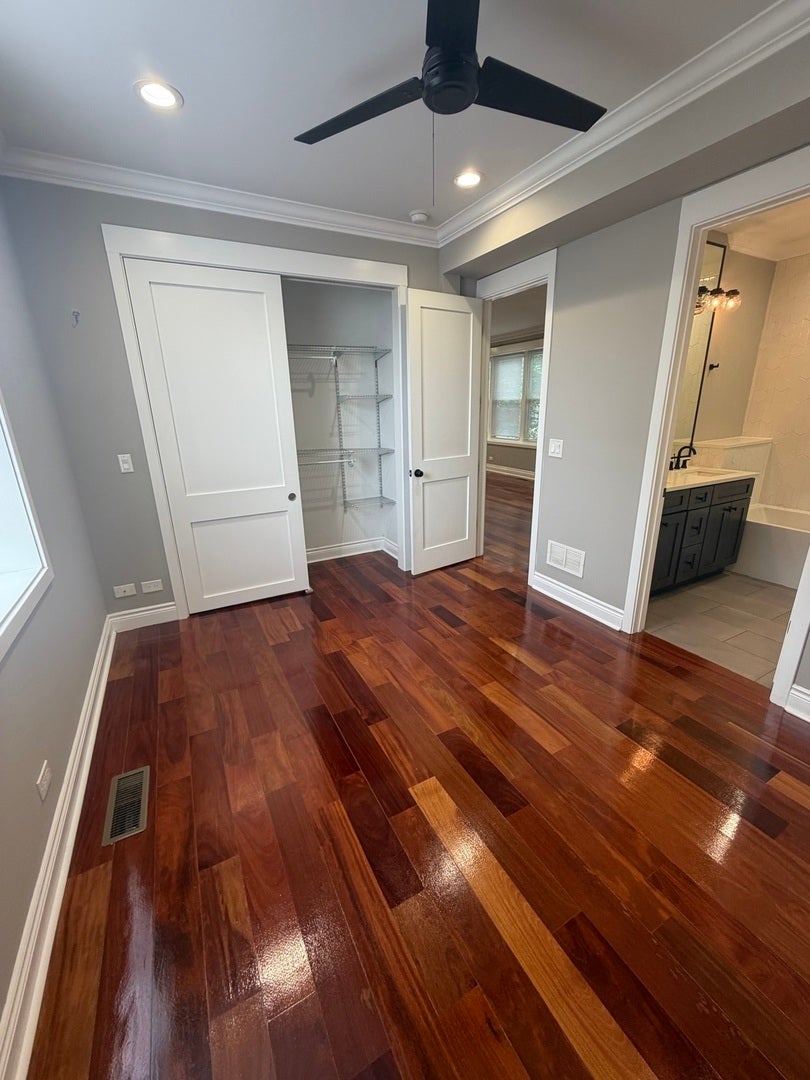
Enter an interest rate to see your estimated monthly payment.Fully Renovated 3 Bed / 3 Bath Near Milwaukee & Pulaski! Beautifully remodeled brick home in a prime Northwest Side location just steps from Milwaukee Ave & Pulaski Rd. This move-in-ready home features an open-concept main level with rich hardwood floors, a stunning white kitchen with stainless steel appliances, farmhouse sink, quartz counters, subway tile backsplash, and an oversized island with pendant lighting. Upstairs offers spacious bedrooms with hardwood floors, ceiling fans, and generous closets. The updated baths include a frameless glass shower with hexagon tile in one, and a double-vanity primary bath with soaking tub and subway tile surround in the other. The fully finished basement adds excellent living space with durable vinyl plank flooring, recessed lighting, a full bath with designer tile, and a separate laundry/mechanical room with newer furnace and stacked washer/dryer. Enjoy a classic brick exterior, stone accents, and a gated front entrance. Close to shopping, dining, public transit, and expressway access. Don't miss this turnkey home - schedule your showing today! 3 Bed | 3 Full Bath | Finished Basement | Newer Mechanicals | Fully Remodeled
| a week ago | Listing updated with changes from the MLS® | |
| 2 weeks ago | Status changed to Active | |
| 2 months ago | Listing first seen on site |

Based on information submitted to the MLS GRID as of 2026-09-24 07:51 PM UTC. All data is obtained from various sources and may not have been verified by broker or MLS GRID. Supplied Open House Information is subject to change without notice. All information should be independently reviewed and verified for accuracy. Properties may or may not be listed by the office/agent presenting the information.
Last checked: 2026-09-24 07:51 PM UTC
MRED DMCA Copyright Information Copyright © 2026 Midwest Real Estate Data LLC. All rights reserved.
Did you know? You can invite friends and family to your search. They can join your search, rate and discuss listings with you.