O'Neil Property Group
Save
Ask
Tour
Hide
Share
$300,000
55 Days On Site

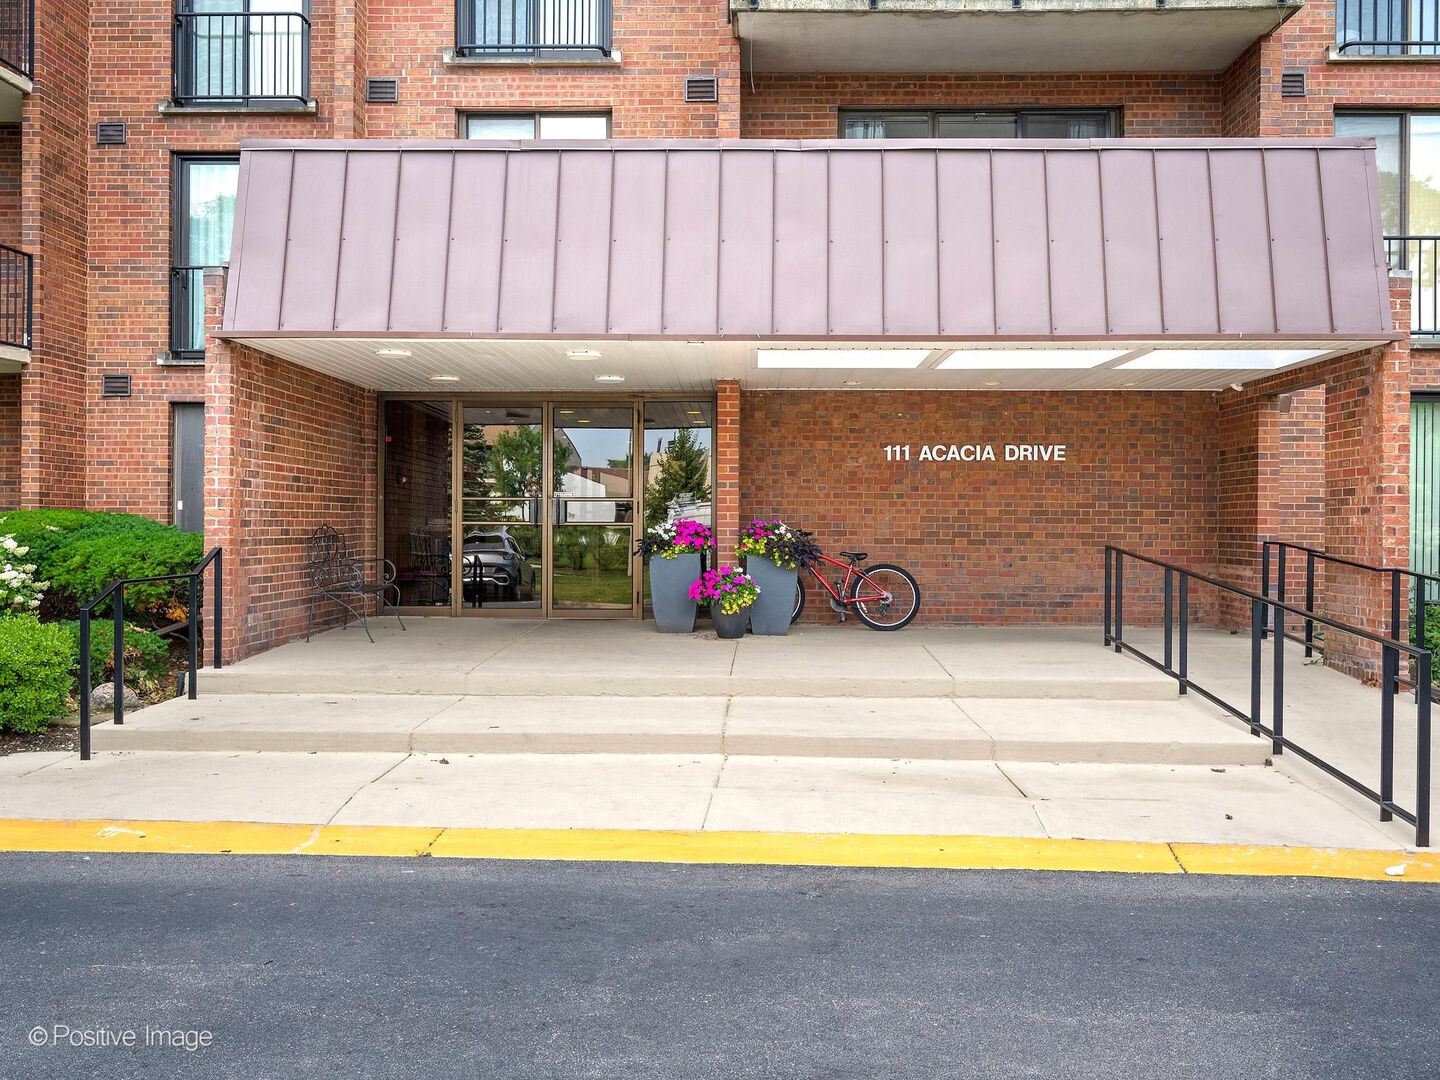
111 Acacia Drive 607
Indian Head Park, IL 60525

For Sale|Condominium|Active Under Contract
2
Beds
2
Total Baths
2
Full Baths
1,233
SqFt
$243
/SqFt
1974
Built
Subdivision:
Wilshire Green
County:
Cook
Listing Courtesy of MRED as distributed by MLS Grid of Coldwell Banker Realty
111 Acacia Drive 607111 Acacia Drive 607111 Acacia Drive 607111 Acacia Drive 607
Save
Ask
Tour
Hide
Share

Mortgage Calculator

Monthly Payment (Est.)

Enter an interest rate to see your estimated monthly payment.
Calculator powered by Showcase IDX, a Constellation1 Company. Copyright ©2026 Information is deemed reliable but not guaranteed.

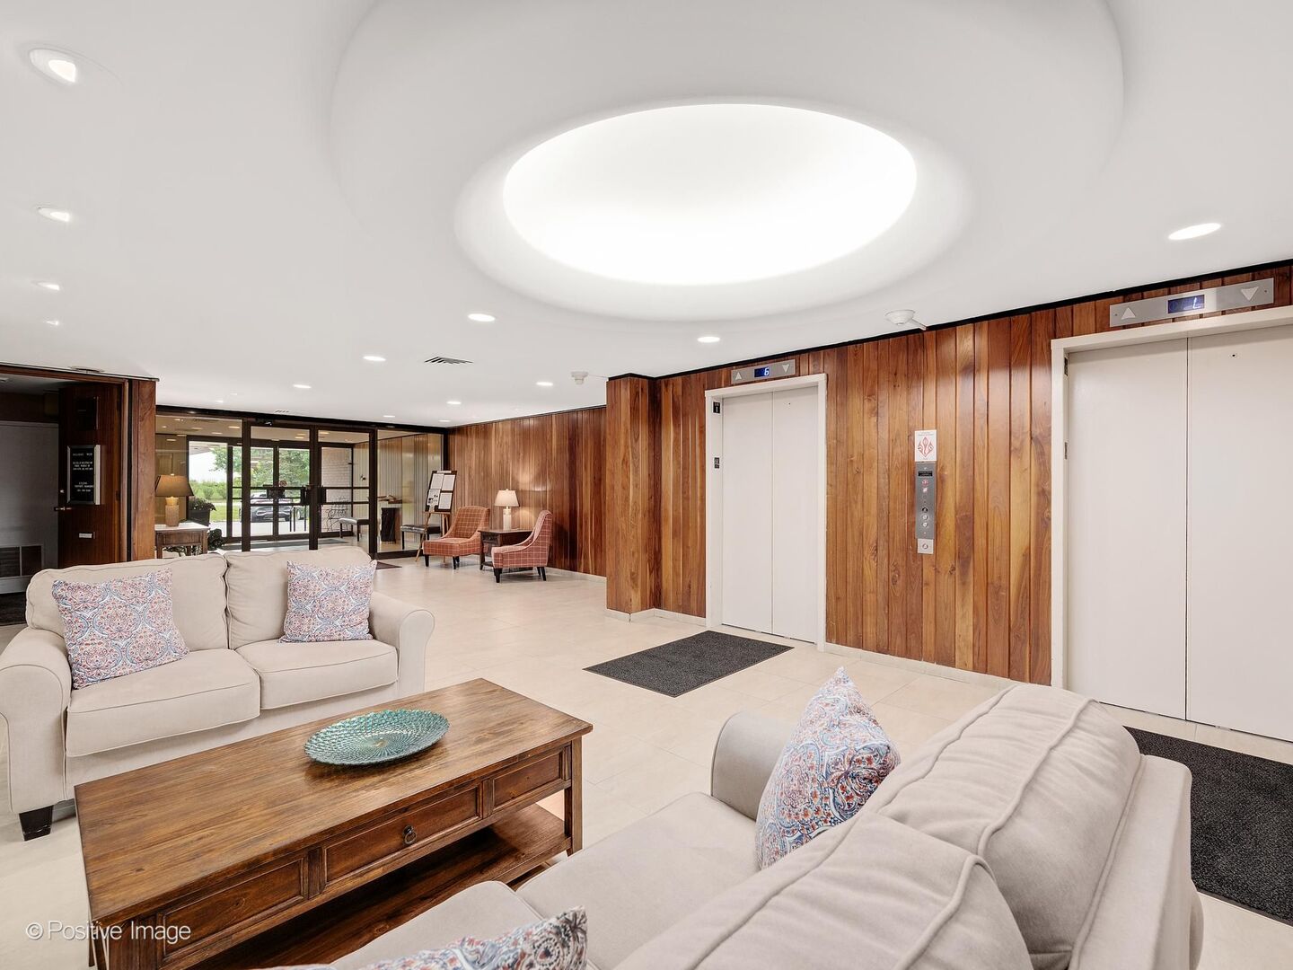
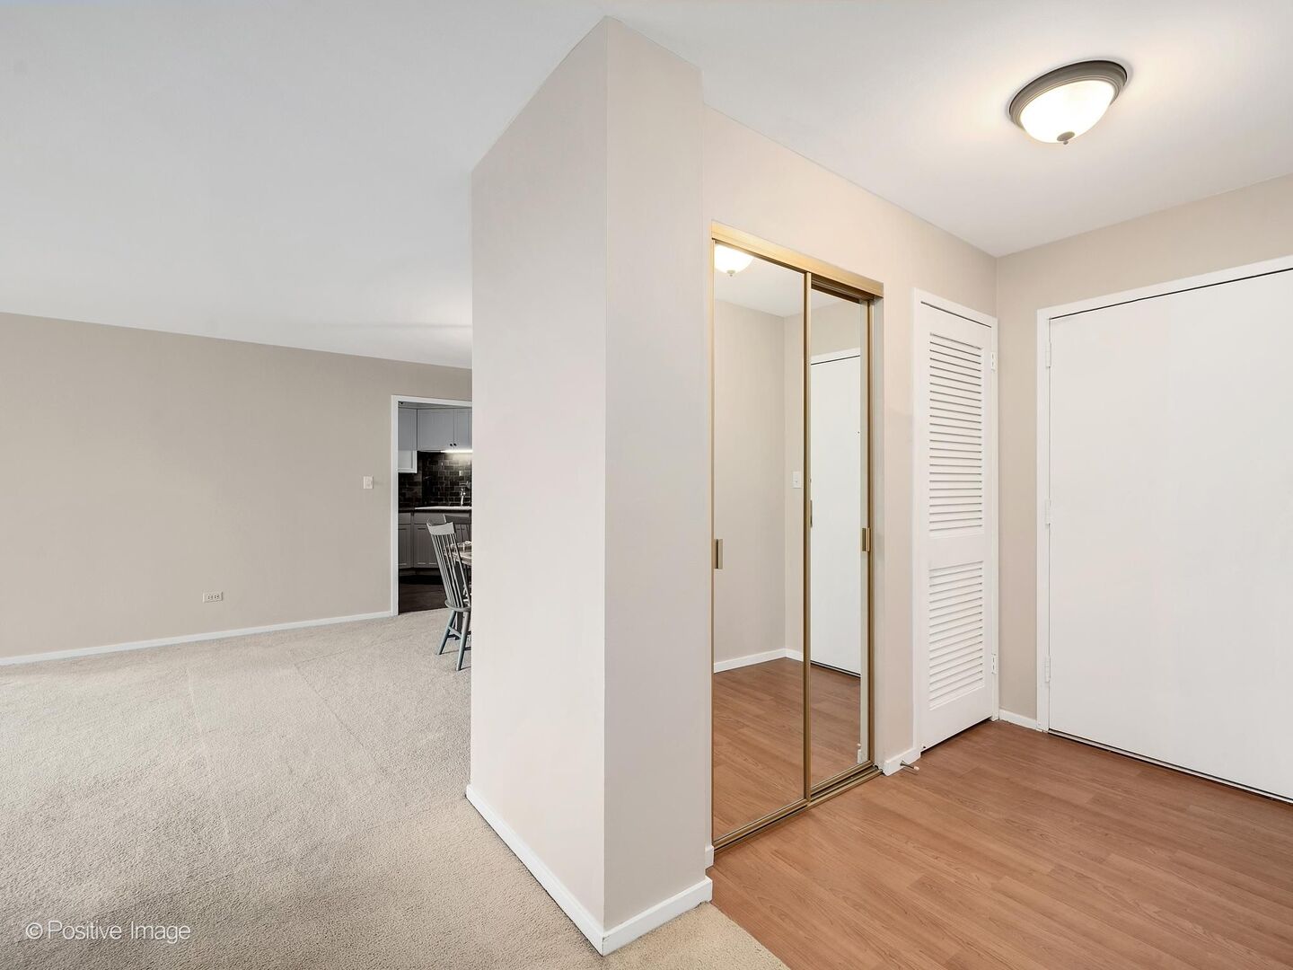
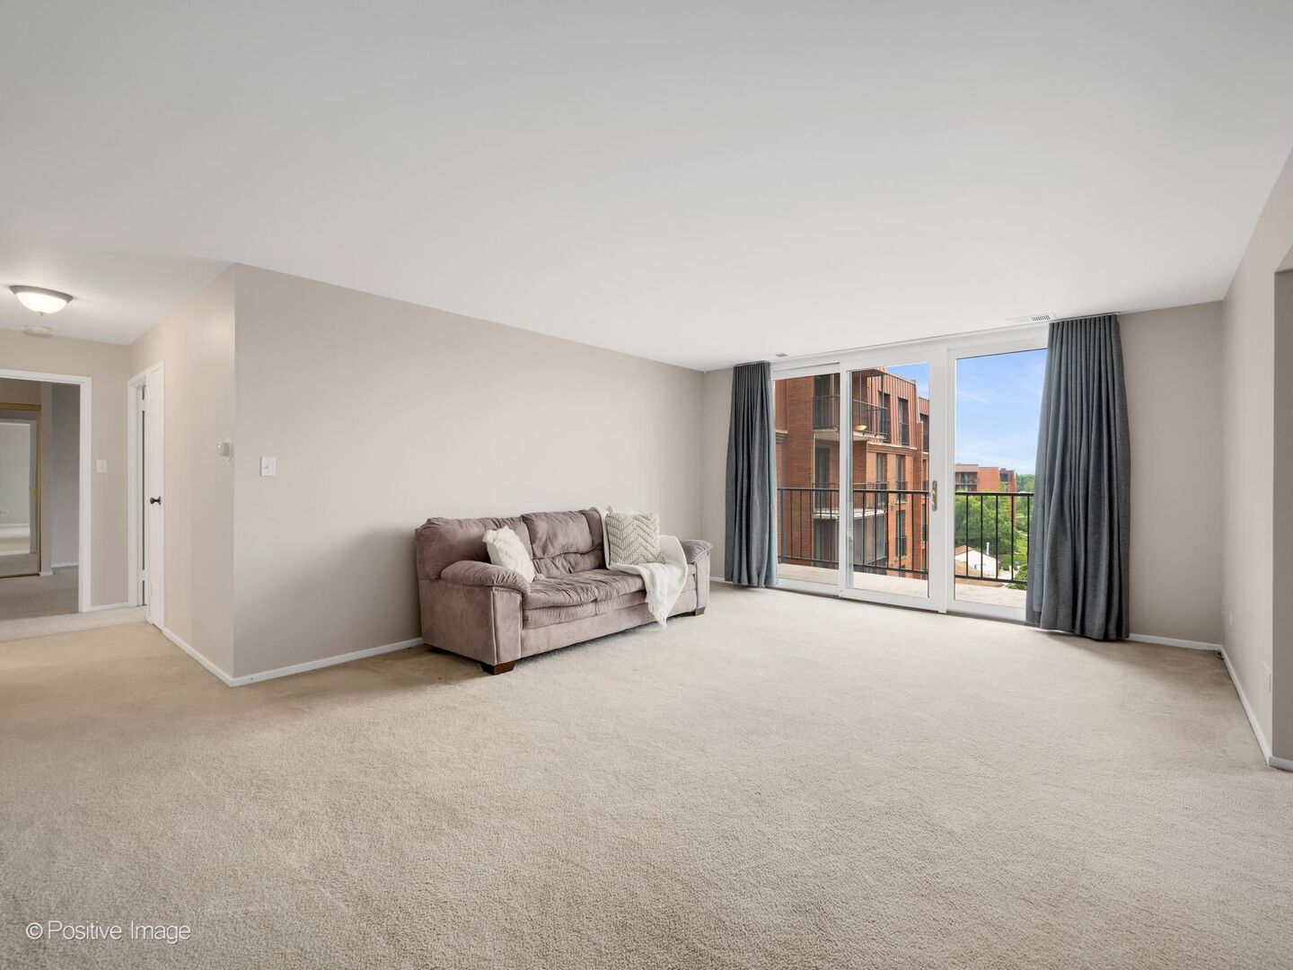
Fantastic sun-filled sixth-floor condominium offering two spacious bedrooms, two full bathrooms, a versatile den/office and generously sized rooms throughout! A gracious foyer with a coat closet and mechanical closet welcomes you into the expansive living room, which flows seamlessly into the open dining area. Sliding glass doors open to a large private balcony overlooking the beautifully landscaped courtyard, clubhouse and outdoor pool. The updated kitchen features Craftsman-style cabinetry, butcher block countertops, a stone countertop and coordinating stone backsplash, along with stainless steel appliances, creating a warm, stylish, and functional space for everyday living and entertaining. The flexible den, complete with a charming Juliet balcony, is perfect for a home office, craft room, reading nook, or can easily be converted into a third bedroom. The spacious primary suite offers two closets, a private en-suite bath with a walk-in shower, and its own Juliet balcony. The second bedroom also features a Juliet balcony, filling the room with natural light and fresh air. Residents will appreciate the recently renovated lobby and an impressive array of amenities, including a clubhouse with a party room, fitness center, indoor and outdoor swimming pools, tennis courts, and attached garage parking-making carefree condominium living truly exceptional. The entire unit was freshly painted in 2026, allowing you to move right in and begin enjoying your new home from day one! Assigned parking garage space #30 and storage on the same floor.

Save
Ask
Tour
Hide
Share
Listing Snapshot
Price 
$300,000
Days On Site 
55 Days
Bedrooms 
2
Inside Area (SqFt) 
1,233 sqft
Total Baths 
2
Full Baths 
2
Partial Baths 
N/A
Lot Size 
N/A
Year Built 
1974
MLS® Number 
12708478
Status 
Active Under Contract
Property Tax 
$3,847.83
HOA/Condo/Coop Fees 
$497 monthly
Sq Ft Source 
Plans
Friends & Family
Recent Activity
2 weeks agoListing updated with changes from the MLS®
2 months agoStatus changed to Active Under Contract
2 months agoListing first seen on site
General Features
Attached Garage 
Yes
Direction Faces 
East
Foundation 
Concrete Perimeter
Garage 
Yes
Garage Spaces 
1
Number Of Stories 
7
Parking 
AsphaltGarage Door OpenerOtherAttachedGarage
Parking Spaces 
1
Pets 
Cats OKNumber Limit
Property Sub Type 
Condominium
Sewer 
Public Sewer
SqFt Total 
1233
Water Source 
Public
Interior Features
Appliances 
RangeMicrowaveDishwasherRefrigeratorWasherDryerDisposalStainless Steel Appliance(s)
Basement 
None
Cooling 
Central Air
Electric 
Circuit Breakers
Heating 
Electric
Interior 
ElevatorEntrance FoyerStorage
Laundry Features 
Washer HookupIn Unit
Window Features 
Screens
Balcony/Porch/Lanai 
Dimensions - 15X6Level - Main
Bedroom 2 
Dimensions - 12X10Level - Main
Bedroom 3 
Bedroom 4 
Den 
Dimensions - 13X10Level - Main
Dining Room 
Dimensions - 12X11Level - Main
Family Room 
Foyer 
Dimensions - 8X4Level - Main
Kitchen 
Dimensions - 13X10Level - MainDescription - Eating Area-Breakfast Bar
Laundry 
Living Room 
Dimensions - 14X14Level - Main
Master Bedroom 
Dimensions - 19X12Level - Main
Save
Ask
Tour
Hide
Share
Exterior Features
Construction Details 
Brick
Exterior 
BalconyLighting
Lot Features 
Corner LotLandscaped
Other Structures 
Tennis Court(s)
Pool Features 
In Ground
Windows/Doors 
Screens
Community Features
Association Amenities 
StorageParty RoomIndoor PoolPoolTennis Court(s)Elevator(s)
Association Fee 
$497.0
Association Fee Frequency 
Monthly
Community Features 
Sidewalks
MLS Area 
Indian Head Park
School District 
Lyons Twp High School
Township 
Lyons
Schools
School District
Lyons Twp High School
Elementary School
Highlands Elementary School
Middle School
Highlands Middle School
High School
Lyons Twp High School
Listing Courtesy of MRED as distributed by MLS Grid of Coldwell Banker Realty


Based on information submitted to the MLS GRID as of 2026-09-25 09:53 AM UTC. All data is obtained from various sources and may not have been verified by broker or MLS GRID. Supplied Open House Information is subject to change without notice. All information should be independently reviewed and verified for accuracy. Properties may or may not be listed by the office/agent presenting the information.
Last checked: 2026-09-25 09:53 AM UTC
MRED DMCA Copyright Information Copyright © 2026 Midwest Real Estate Data LLC. All rights reserved.

Neighborhood & Commute
Source: Walkscore
Disclosure: Community information and market data powered by Constellation Data Labs. Information is deemed reliable but not guaranteed.
Save
Ask
Tour
Hide
Share