
655 W IRVING PARK Road 1704Chicago, IL 60613
Mortgage Calculator
Monthly Payment (Est.)
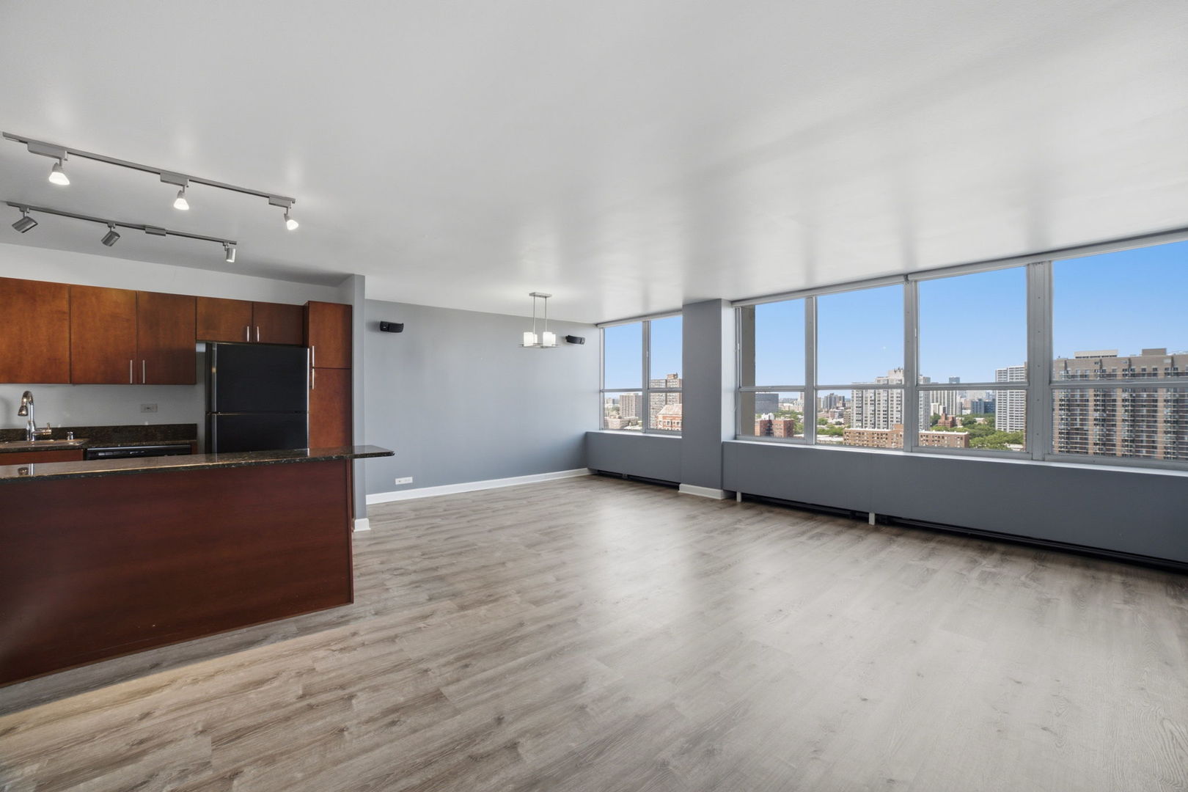
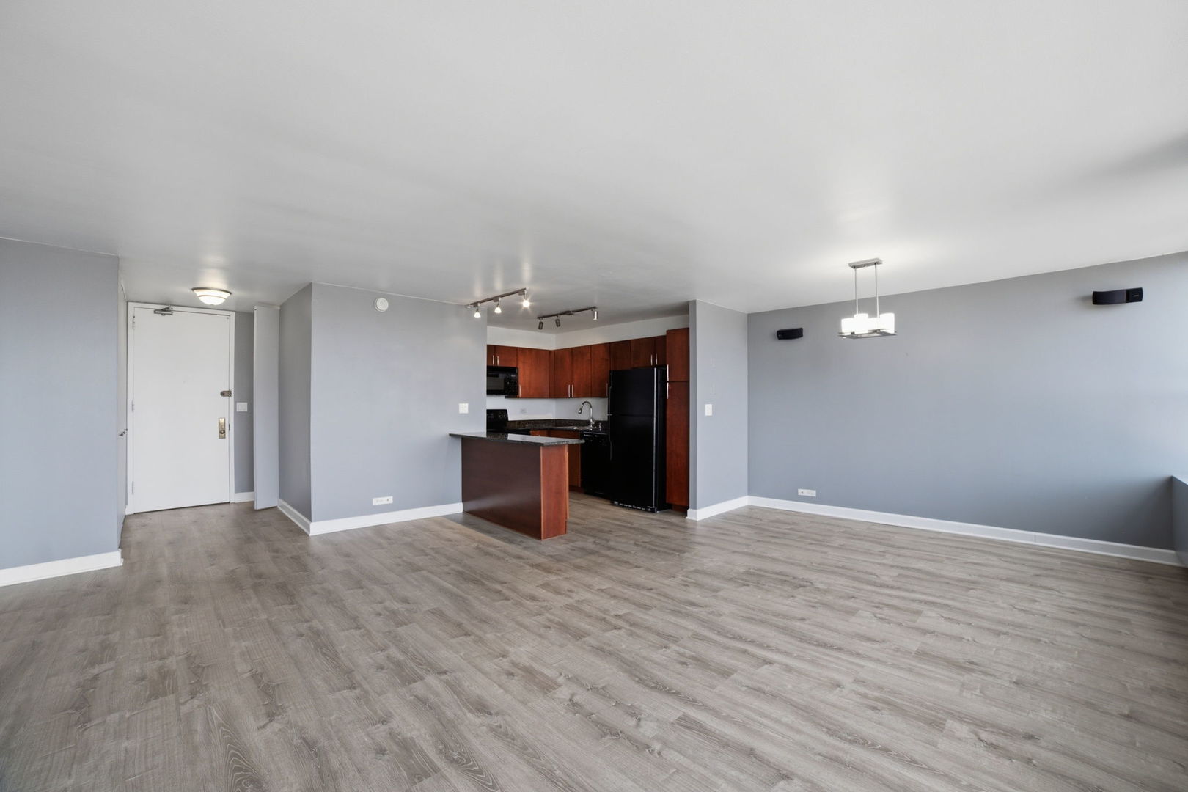
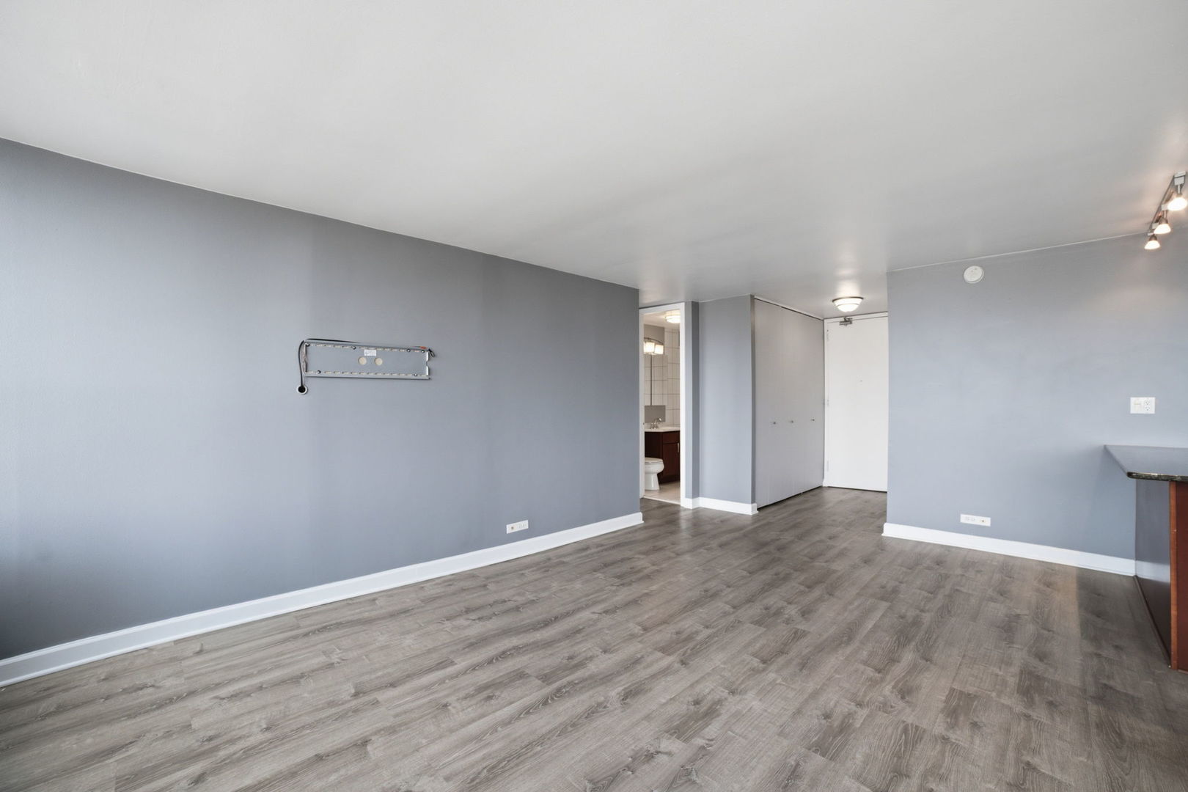
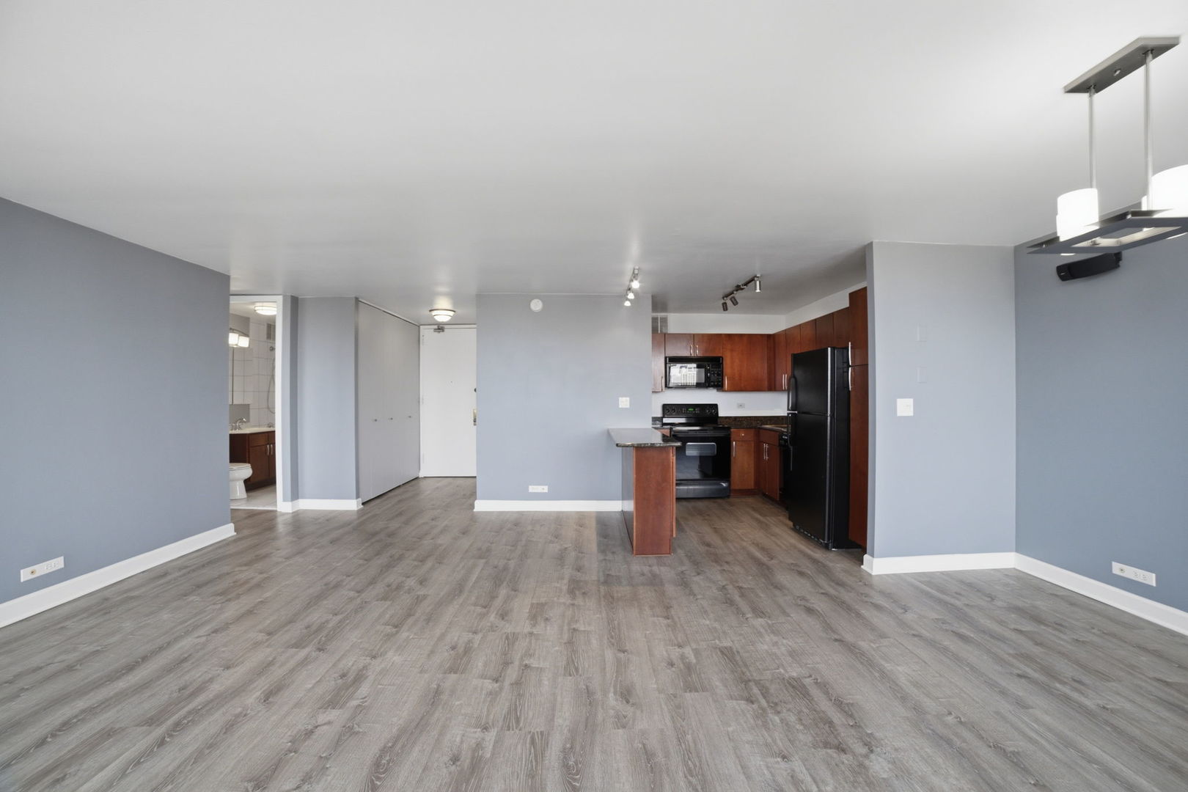
$1,140Welcome to Unit 1704 at Park Place Tower, where breathtaking North East-facing views of Lake Michigan, and Montrose Harbor create the perfect backdrop for everyday living. One of the building's most sought-after one-bedroom floor plans, this spacious residence offers an open layout that lives larger than expected, with oversized windows filling the home with natural light throughout the day. Eligible buyers may qualify for $12,500 in forgivable Cook County assistance too! The spacious living and dining area flows seamlessly into the kitchen, making it ideal for both relaxing and entertaining. The large bedroom easily accommodates a king-sized bed and offers excellent closet space, while the functional floor plan provides comfortable living with room to work from home. Park Place Tower is a full-amenity building featuring 24-hour door staff, an outdoor Olympic-sized pool with sundeck and grills, a fully equipped fitness center, basketball court, theater room, party room, dog run, convenience store, dry cleaner, and on-site management. The building is also investor friendly. Monthly assessments include heat, water, cable, and internet, offering exceptional value. Located just steps from Montrose Beach, the Lakefront Trail, Harbor, golf course, Wrigley Field, public transportation, restaurants, and neighborhood shopping, this home offers the perfect blend of city convenience and lakefront living. Parking available for an additional $25,000.
| 2 months ago | Listing updated with changes from the MLS® | |
| 2 months ago | Status changed to Active | |
| 2 months ago | Listing first seen on site |

Based on information submitted to the MLS GRID as of 2026-09-07 04:13 PM UTC. All data is obtained from various sources and may not have been verified by broker or MLS GRID. Supplied Open House Information is subject to change without notice. All information should be independently reviewed and verified for accuracy. Properties may or may not be listed by the office/agent presenting the information.
Last checked: 2026-09-07 04:13 PM UTC
MRED DMCA Copyright Information Copyright © 2026 Midwest Real Estate Data LLC. All rights reserved.