
Search Homes for Sale in Chicago’s Western Suburbs
3017 E 78th Street 3AChicago, IL 60649
Mortgage Calculator
Monthly Payment (Est.)
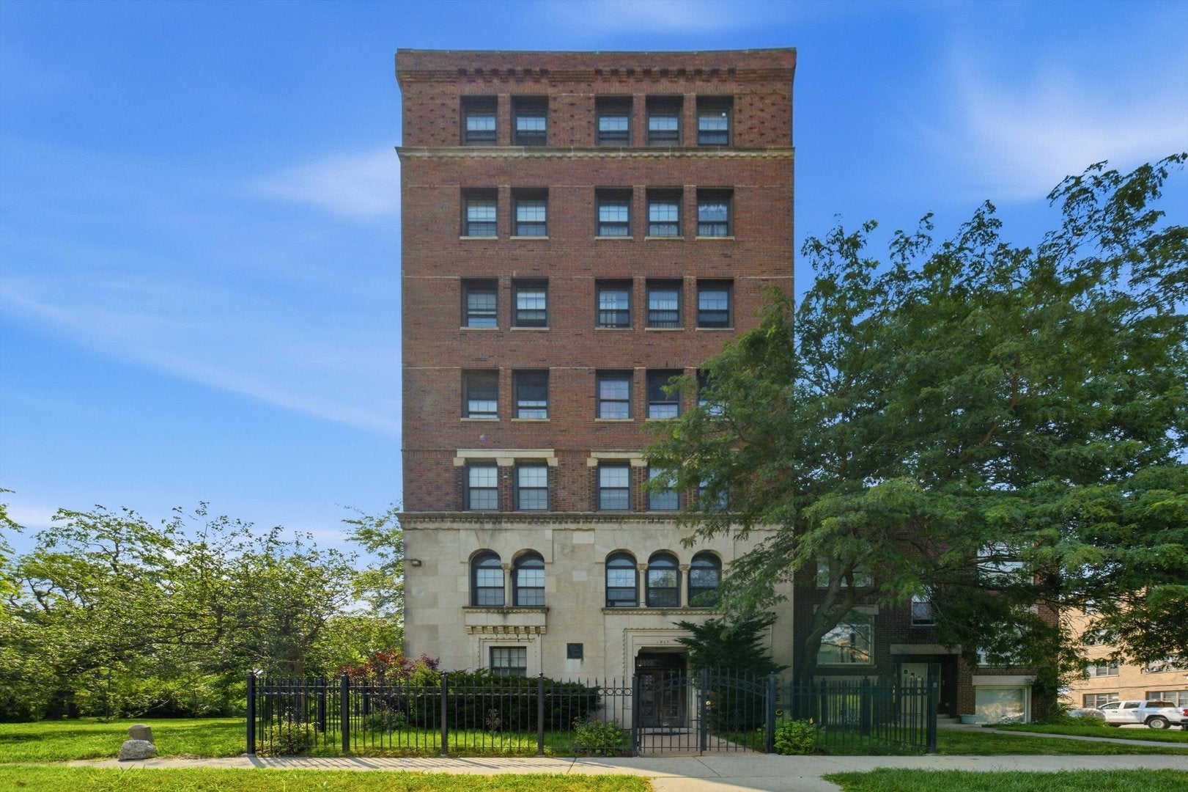
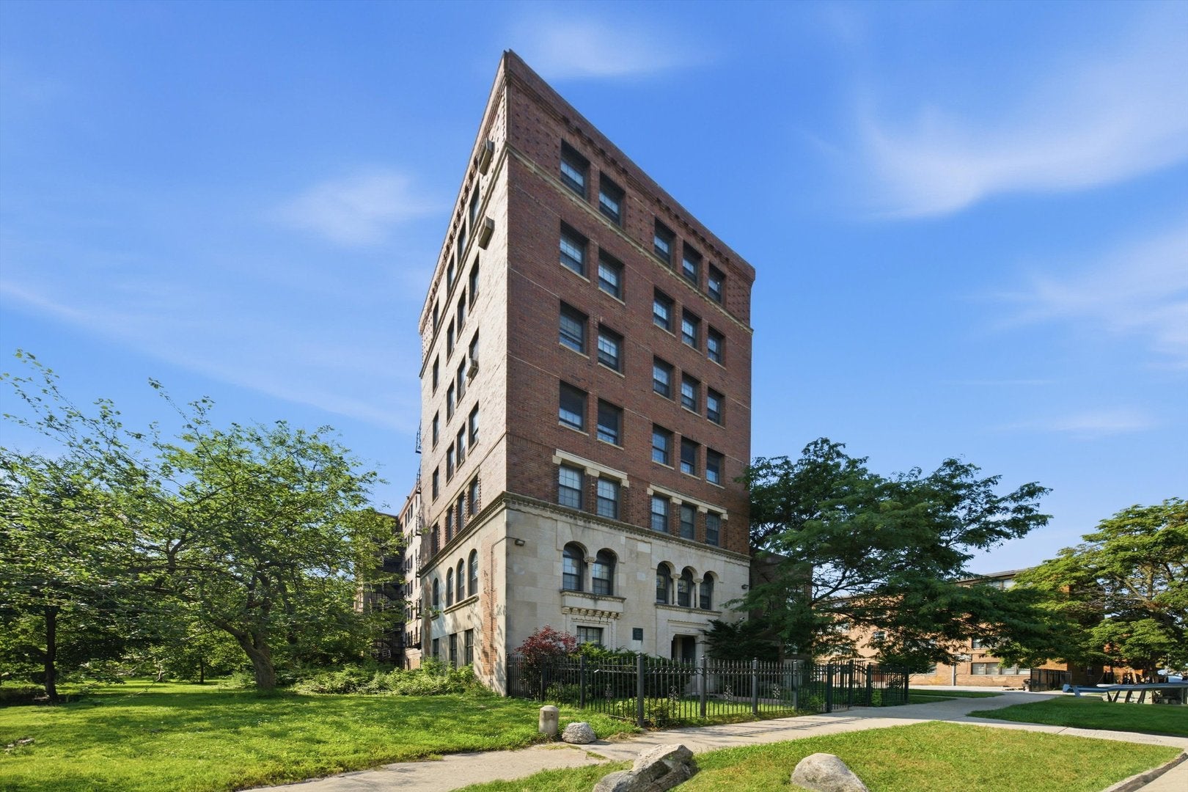
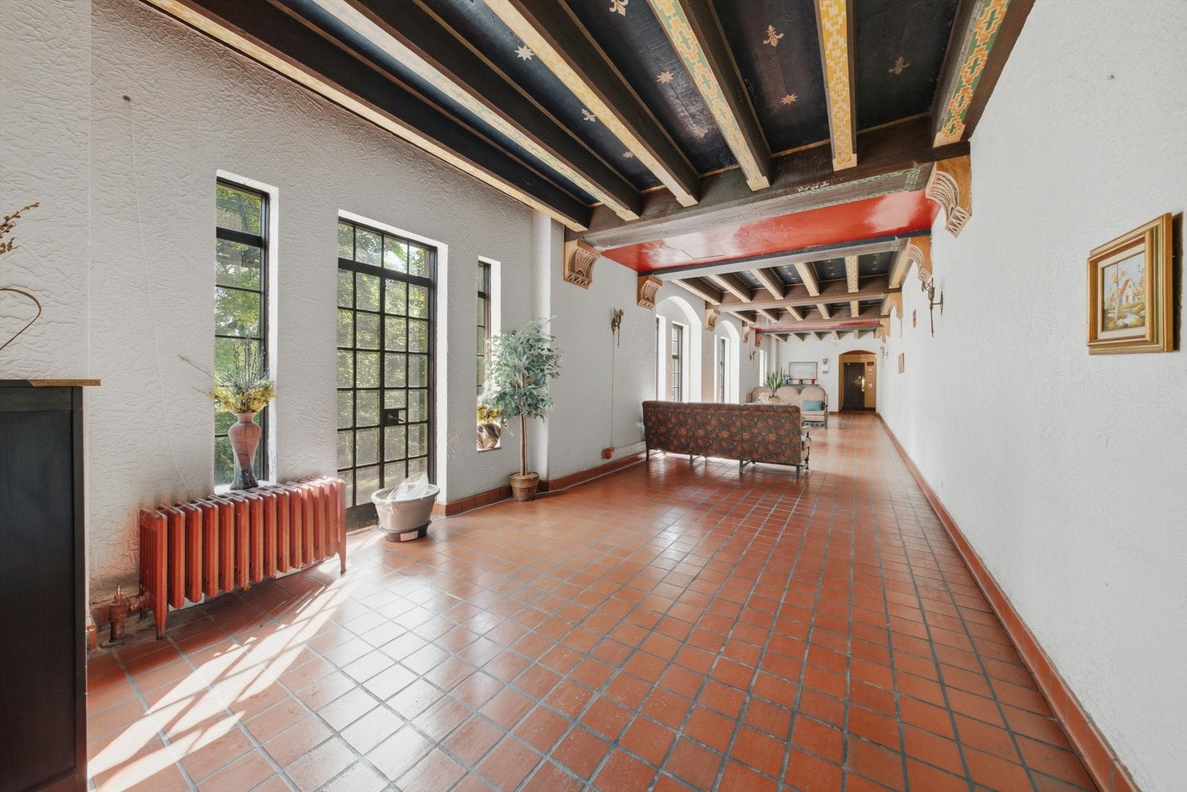
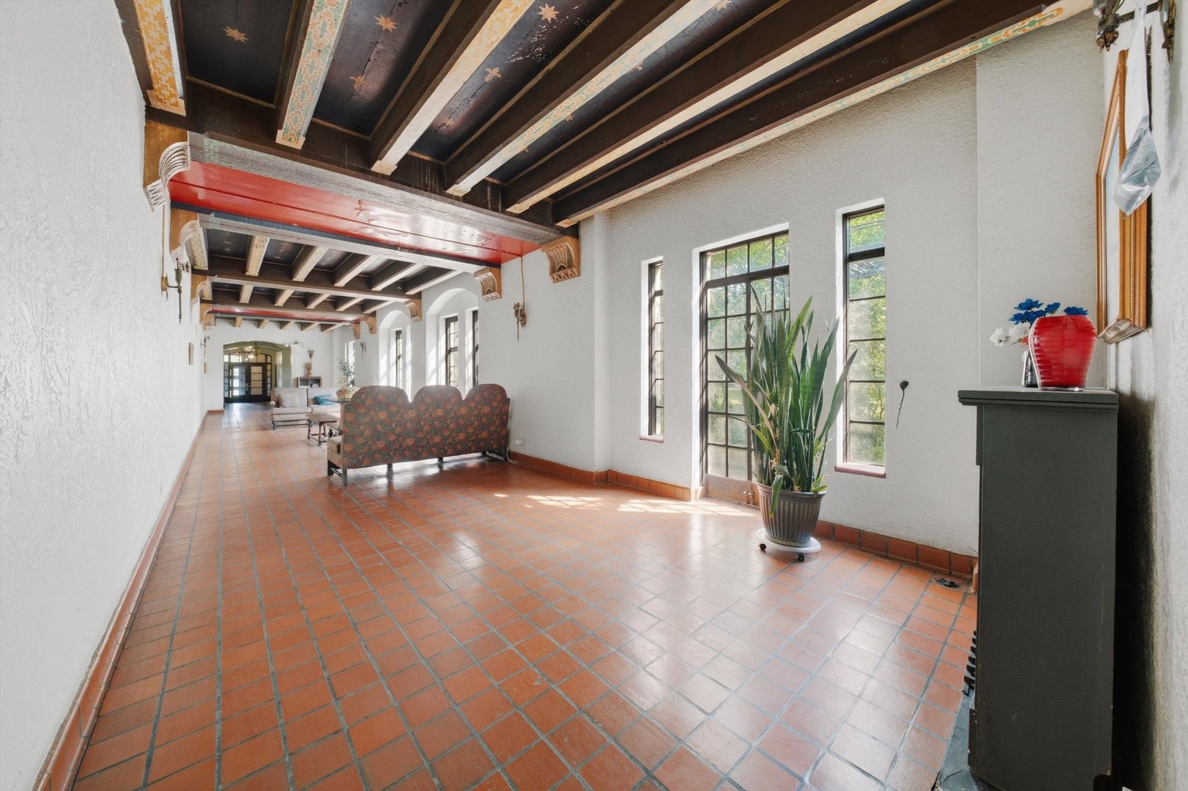
Enter an interest rate to see your estimated monthly payment.Welcome home to this charming 1-bedroom, 1-bath co-op located in a classic building filled with timeless vintage character. This bright, inviting residence was tastefully updated in late 2020 and is offered fully furnished, including all appliances, making it truly move-in ready. Perfectly situated just steps from Rainbow Beach Park and the shores of Lake Michigan, you'll enjoy easy access to scenic walking and biking paths, tennis courts, and beautiful lakefront views. The co-op is conveniently located just one block east of South Shore Drive. Monthly assessments cover property taxes, heat, cooking gas, water, and building maintenance, providing exceptional value. Additional amenities include an on-site laundry facility, private storage, and permit parking. Board approval is required for the purchase. With ownership costs that are lower than many nearby rental options, this is an outstanding opportunity to own an affordable lakefront home.
| 5 days ago | Listing updated with changes from the MLS® | |
| 5 days ago | Status changed to Active | |
| 2 months ago | Listing first seen on site |

Based on information submitted to the MLS GRID as of 2026-10-17 06:15 PM UTC. All data is obtained from various sources and may not have been verified by broker or MLS GRID. Supplied Open House Information is subject to change without notice. All information should be independently reviewed and verified for accuracy. Properties may or may not be listed by the office/agent presenting the information.
Last checked: 2026-10-17 06:15 PM UTC
MRED DMCA Copyright Information Copyright © 2026 Midwest Real Estate Data LLC. All rights reserved.
Did you know? You can invite friends and family to your search. They can join your search, rate and discuss listings with you.