
Search Homes for Sale in Chicago’s Western Suburbs
15825 322nd Street WIllinois City, IL 61259
Mortgage Calculator
Monthly Payment (Est.)
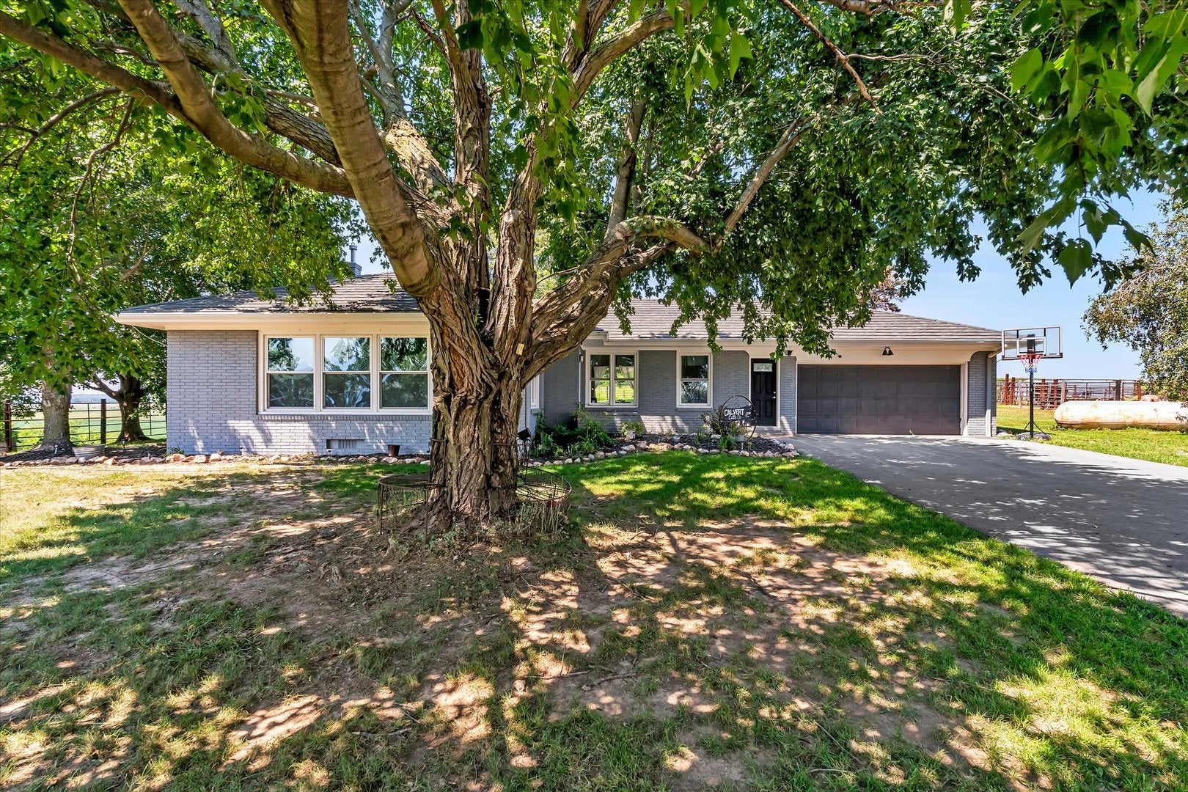
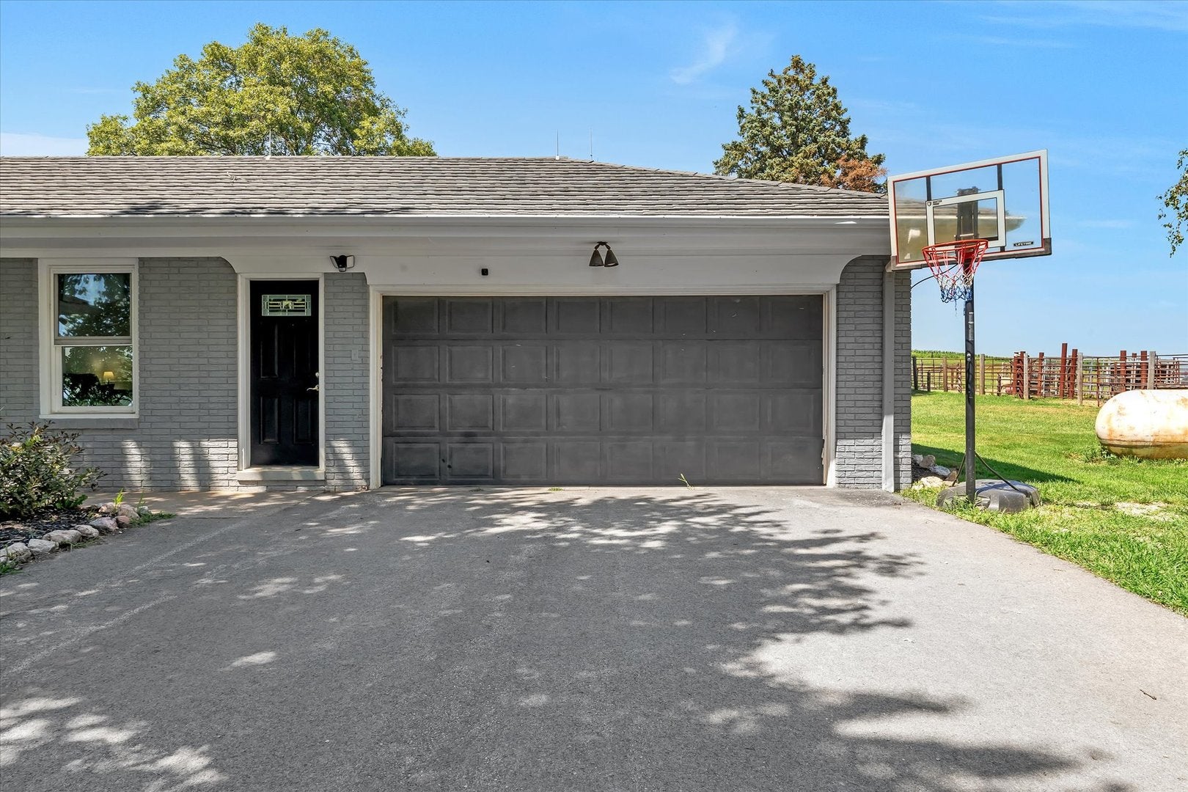
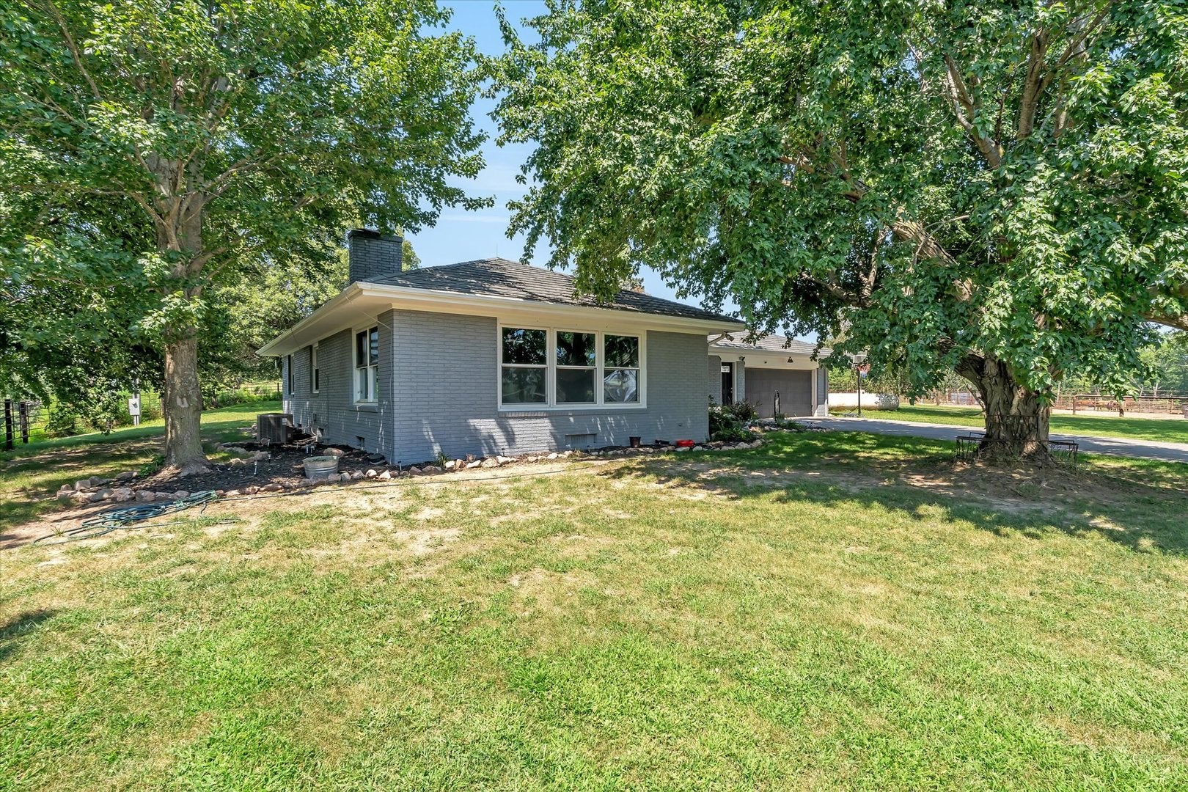
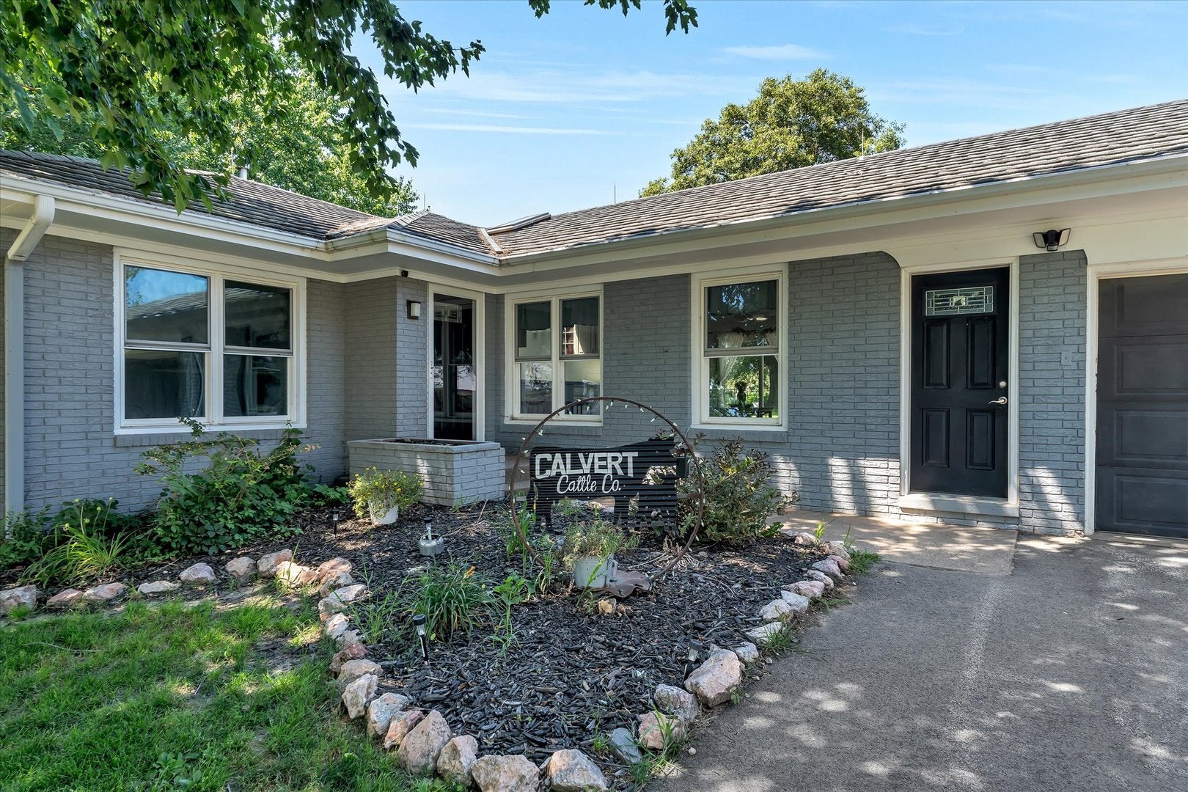
Enter an interest rate to see your estimated monthly payment.Welcome to a property where opportunity meets lifestyle. Set on 42.75 picturesque acres, this exceptional working ranch has been thoughtfully developed for livestock, horses, and comfortable country living. Whether you're expanding your agricultural operation, launching an equestrian business, or simply searching for your own private slice of paradise, this one-of-a-kind property is ready to exceed expectations. Beyond the private gate, the property opens into a breathtaking landscape of gently rolling pastures, towering white oak trees, and expansive views across the Mississippi River Valley-a setting that perfectly captures the beauty and freedom of rural Illinois. Every turn showcases the beauty and tranquility that defines Midwest rural living. The heart of the property is a beautifully updated 3-bedroom, 2-bath ranch home offering over 2,000 square feet of comfortable living space. The home has been tastefully remodeled with an updated kitchen featuring new cabinetry, countertops, sink, flooring, and newer appliances. Throughout the home you'll appreciate updated flooring, windows, remodeled bathrooms, fresh exterior paint, newer exterior doors, an improved basement with epoxy flooring and drywall, updated electrical, and a new furnace installed in March 2026, making this home as functional as it is inviting. Designed with serious livestock producers in mind, the property features a 50' x 100' cattle facility complete with concrete flooring, concrete feed bunks, outdoor working pens, cattle loading facilities, and bunk space for approximately 40 cows during calving season. The efficient layout allows livestock to be worked safely and smoothly, making day-to-day operations easier and more productive. Horse enthusiasts will immediately appreciate the impressive 50' x 100' equestrian barn, featuring five custom-built horse stalls with room for expansion, concrete alleyways, hay loft storage, a spacious climate-controlled tack room, and a large covered porch that's perfect for saddling up out of the elements. Outdoor arena lighting, extensive continuous fencing, automatic waterers, and thoughtfully planned horse facilities create an ideal setup for boarding, breeding, training, or personal enjoyment. Adding even more value, both the horse and cattle facilities have generated supplemental income, offering flexibility for buyers seeking additional revenue streams while enjoying the country lifestyle. Conveniently located just 5 miles from Muscatine, approximately 33 miles from the Quad Cities International Airport, and within the highly regarded Rockridge School District, this remarkable property offers the perfect balance of privacy, productivity, and accessibility. Working ranches of this caliber rarely become available. Whether your passion is cattle, horses, farming, or simply embracing wide-open spaces with incredible views, this is a property that offers endless possibilities and a lifestyle that's second to none.
| 3 weeks ago | Listing updated with changes from the MLS® | |
| 3 weeks ago | Status changed to Pending | |
| a month ago | Price changed to $785,000 | |
| 3 months ago | Listing first seen on site |

Based on information submitted to the MLS GRID as of 2026-10-15 03:04 AM UTC. All data is obtained from various sources and may not have been verified by broker or MLS GRID. Supplied Open House Information is subject to change without notice. All information should be independently reviewed and verified for accuracy. Properties may or may not be listed by the office/agent presenting the information.
Last checked: 2026-10-15 03:04 AM UTC
MRED DMCA Copyright Information Copyright © 2026 Midwest Real Estate Data LLC. All rights reserved.
Did you know? You can invite friends and family to your search. They can join your search, rate and discuss listings with you.