
610 N East StreetPlano, IL 60545
Mortgage Calculator
Monthly Payment (Est.)
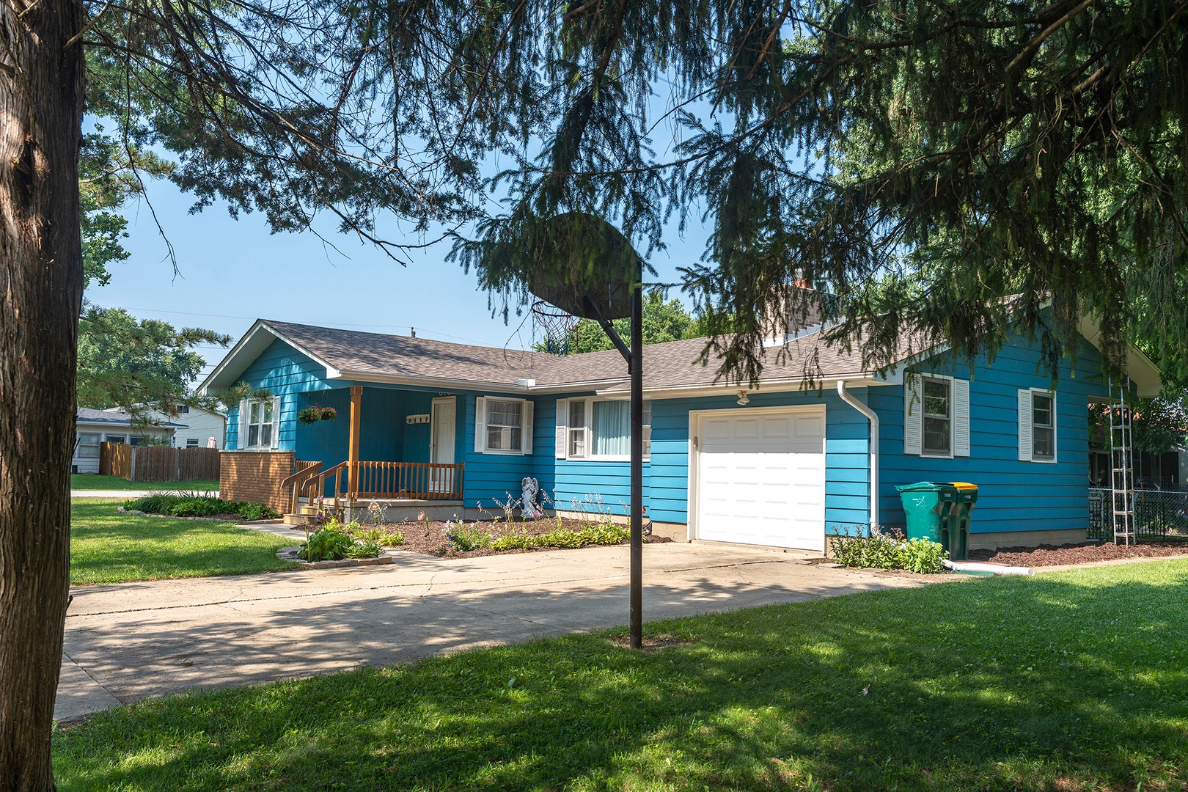
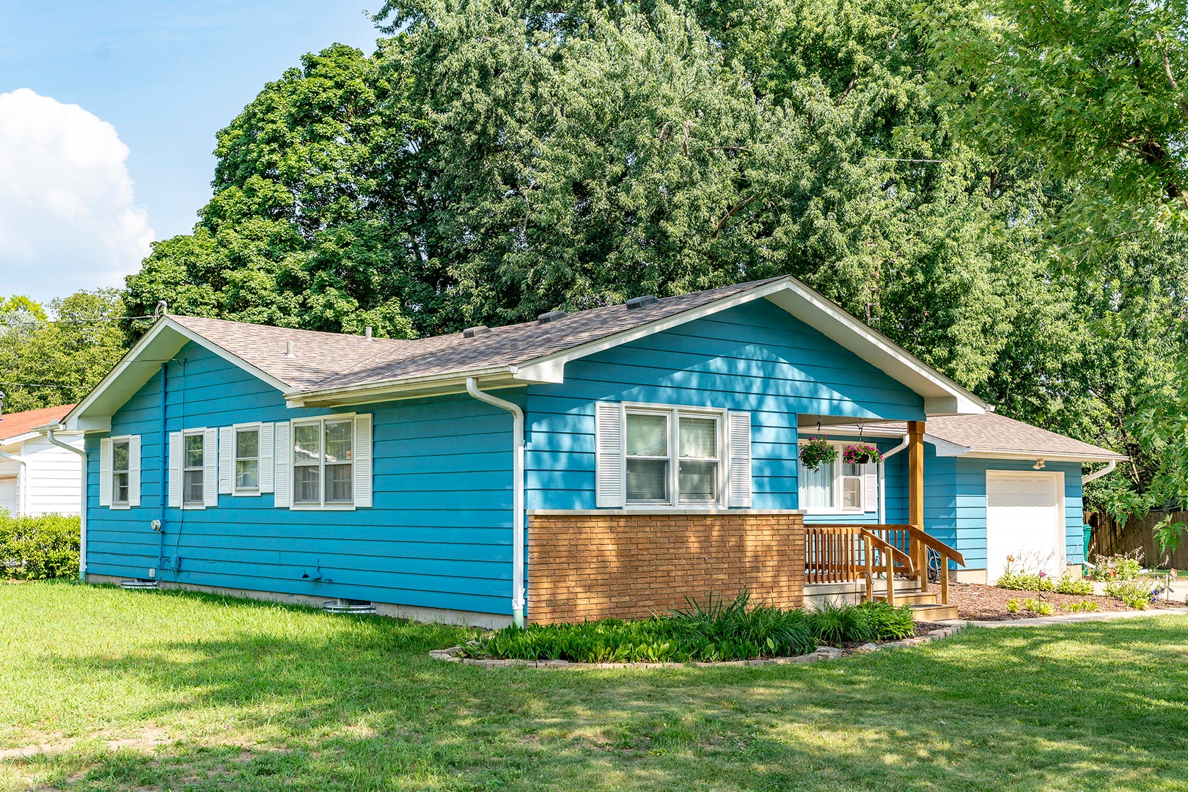
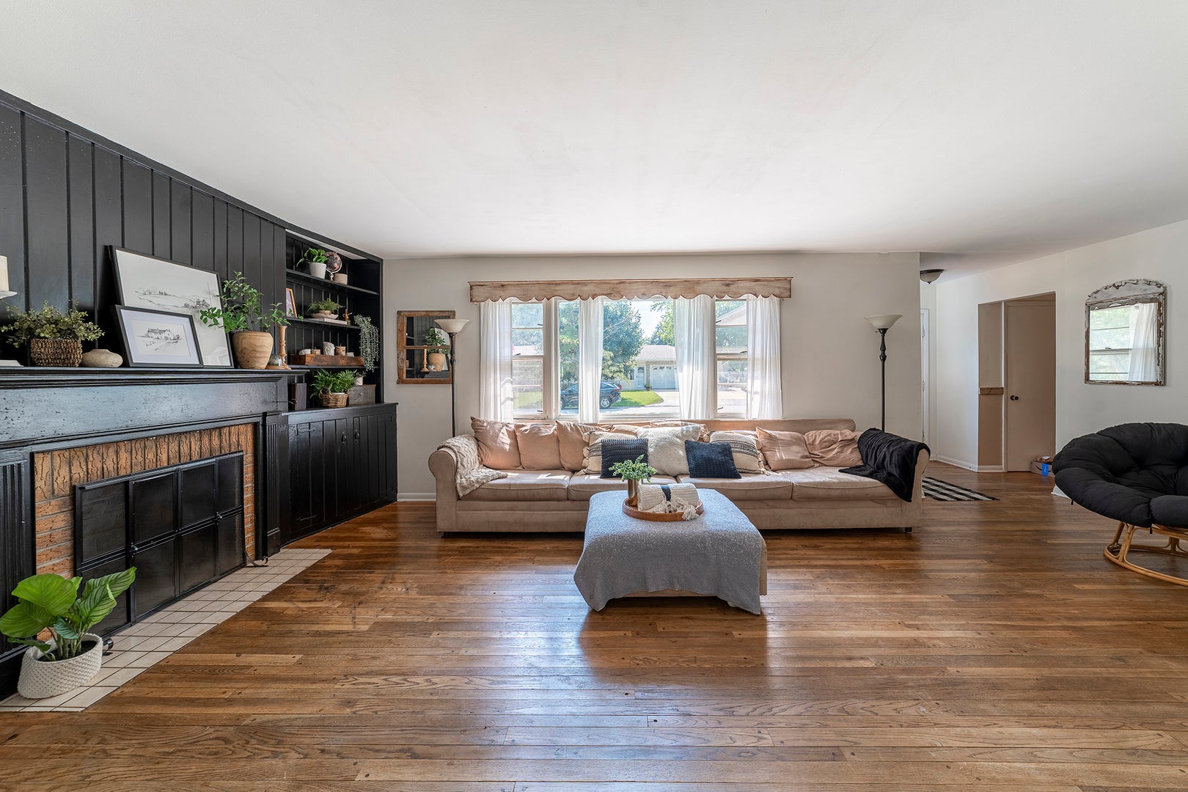
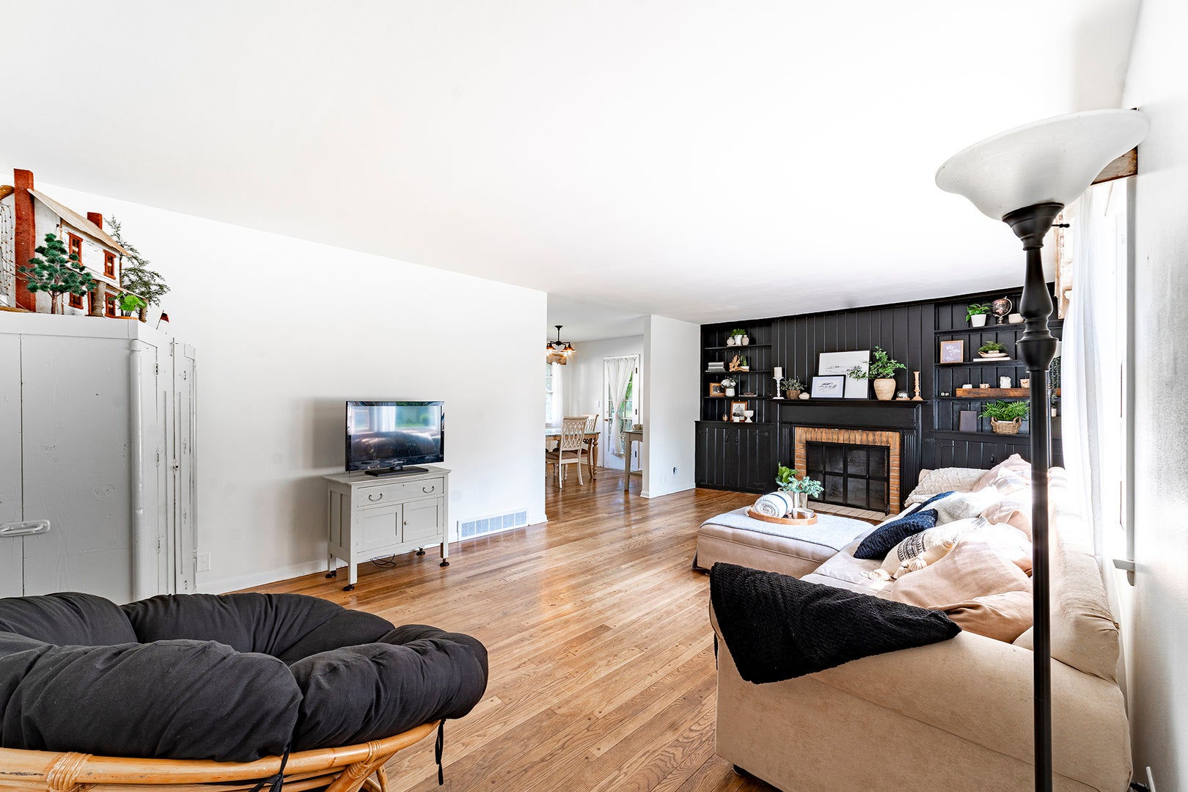
$1,273OFFER VERBALLY ACCEPTED. JUST WAITING FOR THE PAPERWORK. MULTIPLE OFFERS RECIEVED. HIGHEST AND BEST BY TUESDAY AT NOON. Tucked away on a quiet corner lot in one of Plano's long-established neighborhoods, 610 N. East Street is the kind of home where lifelong memories are made. Just a short walk to P.H. Miller Grade School, this classic 3-bedroom, 2-bath ranch offers approximately 1,400 square feet, a full basement, attached 1-car garage, and a comfortable layout that's easy to make your own. This charming, well-built home features a spacious family room with a fireplace and built-in shelving, hardwood floors in all rooms but the kitchen, and an extra-deep garage for your mower and gardening tools. Spend the rest of your summer relaxing on your back patio, shaded by mature trees! Recent improvements include a newer roof (tear-off, 2020), sump pump (2026), central air conditioning (2026), washer (2025), and dryer (2024). Conveniently located near schools, parks, and downtown amenities, this home offers the charm of an established neighborhood with the opportunity to add your own personal touches. No tax exemption has been taken. Seller will consider offers beginning Monday, August 10th. Make an appointment today and see if this is the home you have been looking for!
| 4 weeks ago | Listing updated with changes from the MLS® | |
| 4 weeks ago | Status changed to Active Under Contract | |
| a month ago | Listing first seen on site |

Based on information submitted to the MLS GRID as of 2026-09-11 04:27 AM UTC. All data is obtained from various sources and may not have been verified by broker or MLS GRID. Supplied Open House Information is subject to change without notice. All information should be independently reviewed and verified for accuracy. Properties may or may not be listed by the office/agent presenting the information.
Last checked: 2026-09-11 04:27 AM UTC
MRED DMCA Copyright Information Copyright © 2026 Midwest Real Estate Data LLC. All rights reserved.
Did you know? You can invite friends and family to your search. They can join your search, rate and discuss listings with you.