
Search Homes for Sale in Chicago’s Western Suburbs
330 N Charles StreetCortland, IL 60112
Mortgage Calculator
Monthly Payment (Est.)
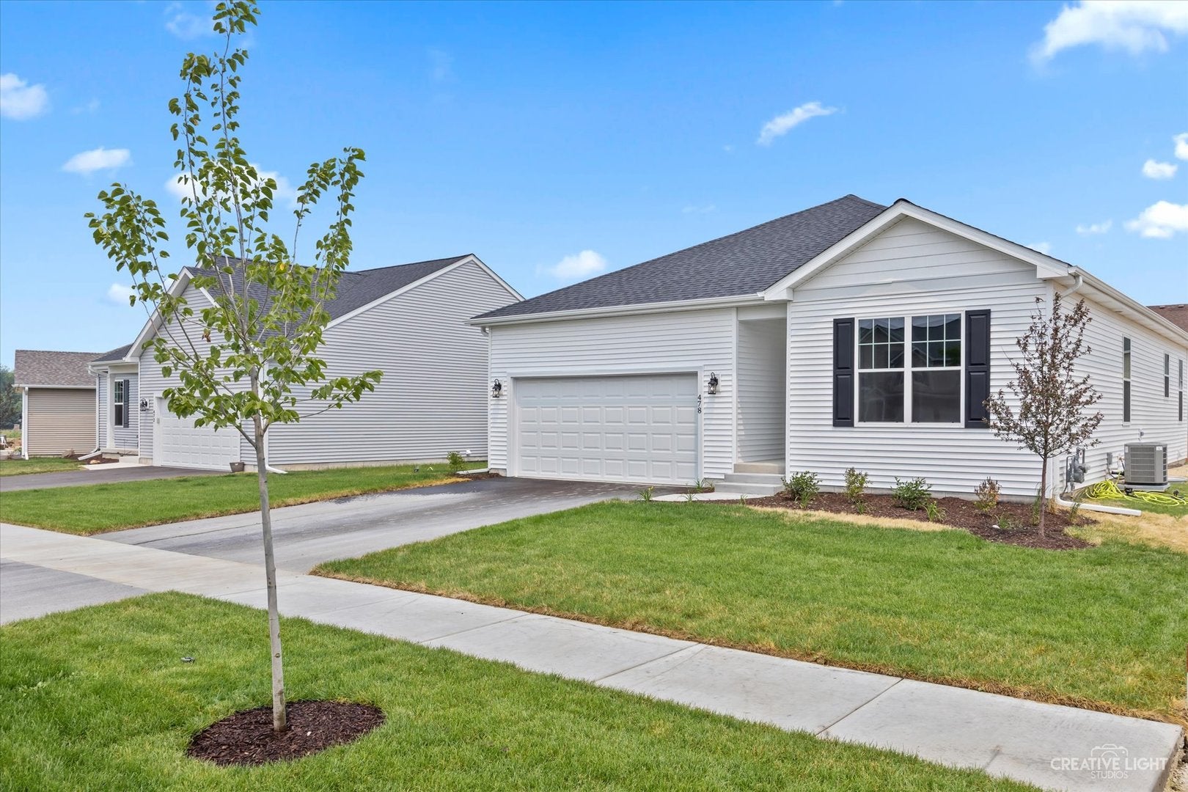
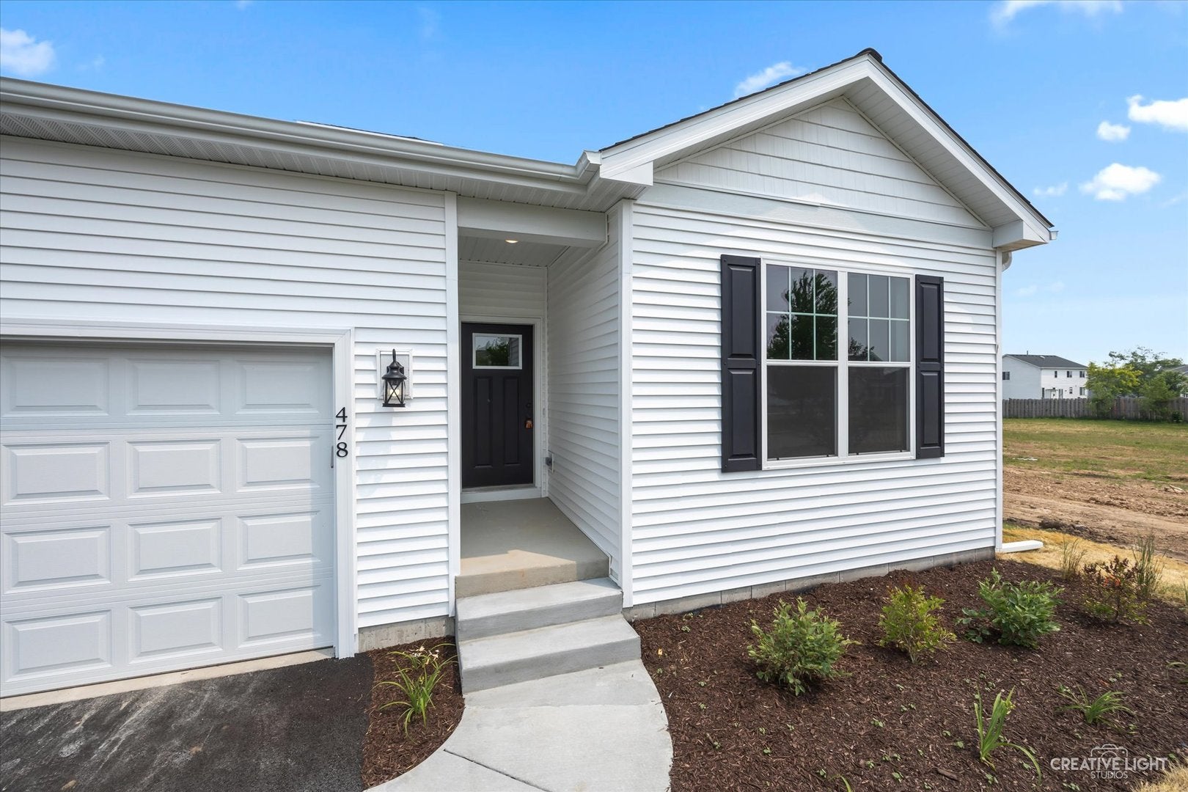
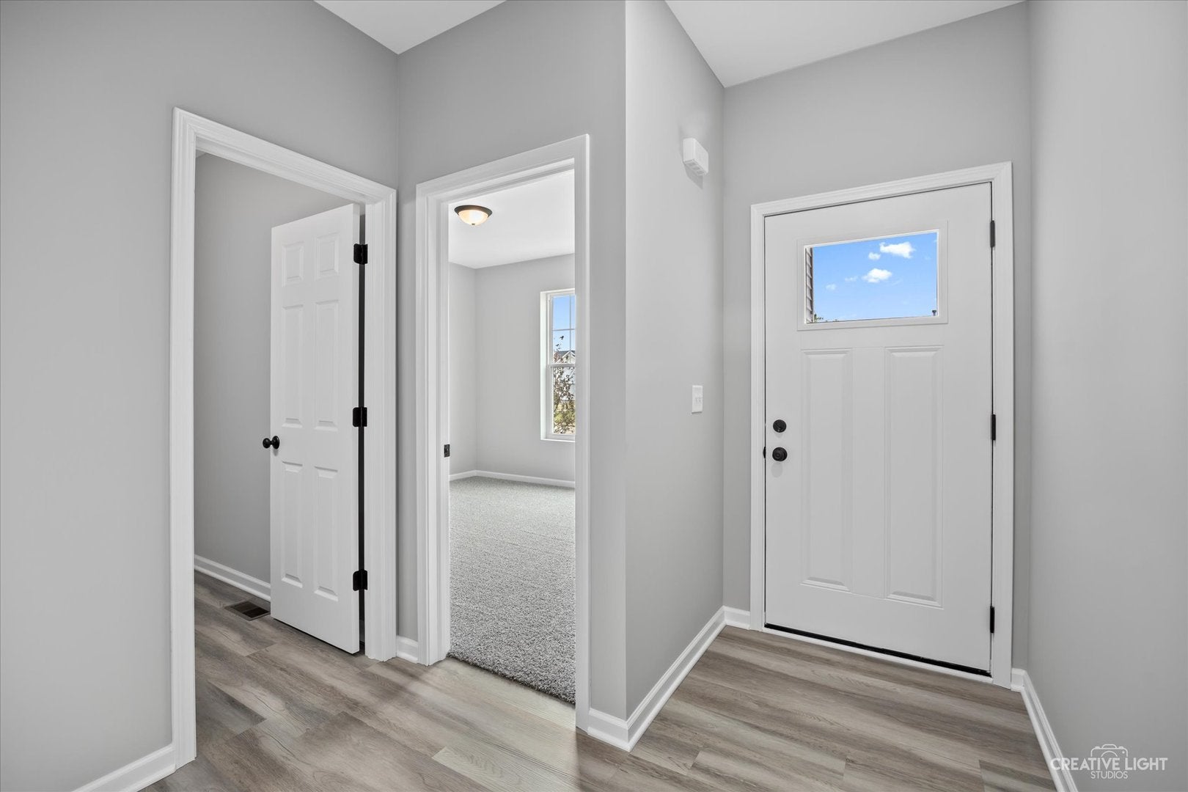
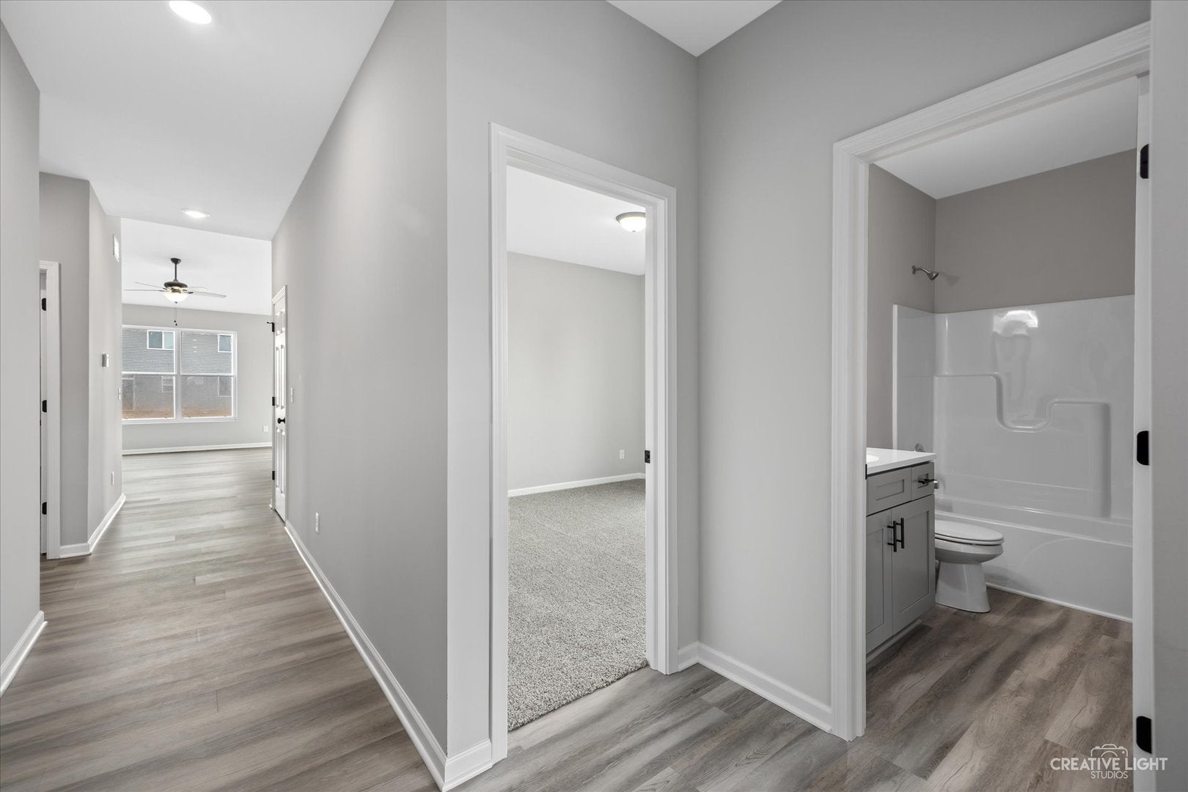
Enter an interest rate to see your estimated monthly payment.BRAND NEW, CHARLOTTE MODEL RANCH HOME WITH BEAUTIFUL OPEN CONCEPT!!! Another spectacular project in the desirable Richland Trails subdivision! 3 BR, 2 FULL BATH home with stunning features throughout! The kitchen features beautiful white cabinetry, granite countertops, and an island with barstool seating that opens into your dining and great room! Vaulted ceilings in the living, dining, and kitchen! This is not your average new build! Durable luxury vinyl plank flooring in the main living spaces. Completely upgraded throughout with amazing materials and neutral finishes! Aged bronze hardware and fixtures. Partial basement is ready for your creative ideas! Minutes from I-88 for commuters or weekend fun! PROPERTY TO BE COMPLETED END JANUARY 2027! Photos are of the same model that was previously built. Property qualifies for a zero downpayment USDA loan, reach out for additional information!
| 7 days ago | Listing updated with changes from the MLS | |
| 7 days ago | Status changed to Active | |
| 2 weeks ago | Price changed to $359,900 | |
| 3 months ago | Listing first seen on site |

Based on information submitted to the MLS GRID as of 2026-10-24 08:40 PM UTC. All data is obtained from various sources and may not have been verified by broker or MLS GRID. Supplied Open House Information is subject to change without notice. All information should be independently reviewed and verified for accuracy. Properties may or may not be listed by the office/agent presenting the information.
Last checked: 2026-10-24 08:40 PM UTC
MRED DMCA Copyright Information Copyright © 2026 Midwest Real Estate Data LLC. All rights reserved.
Did you know? You can invite friends and family to your search. They can join your search, rate and discuss listings with you.