O'Neil Property Group
Save
Ask
Tour
Hide
Share
$440,000
29 Days On Site

1914 Olde Mill Road
Plainfield, IL 60586

For Sale|Single Family Residence|Active Under Contract
3
Beds
3
Total Baths
2
Full Baths
1
Partial Bath
2,030
SqFt
$217
/SqFt
1996
Built
Subdivision:
Prairie Trail
County:
Will
Listing Courtesy of MRED as distributed by MLS Grid of ERA Partners
1914 Olde Mill Road1914 Olde Mill Road1914 Olde Mill Road1914 Olde Mill Road
Save
Ask
Tour
Hide
Share

Mortgage Calculator

Monthly Payment (Est.)

$2,007
Calculator powered by Showcase IDX, a Constellation1 Company. Copyright ©2026 Information is deemed reliable but not guaranteed.

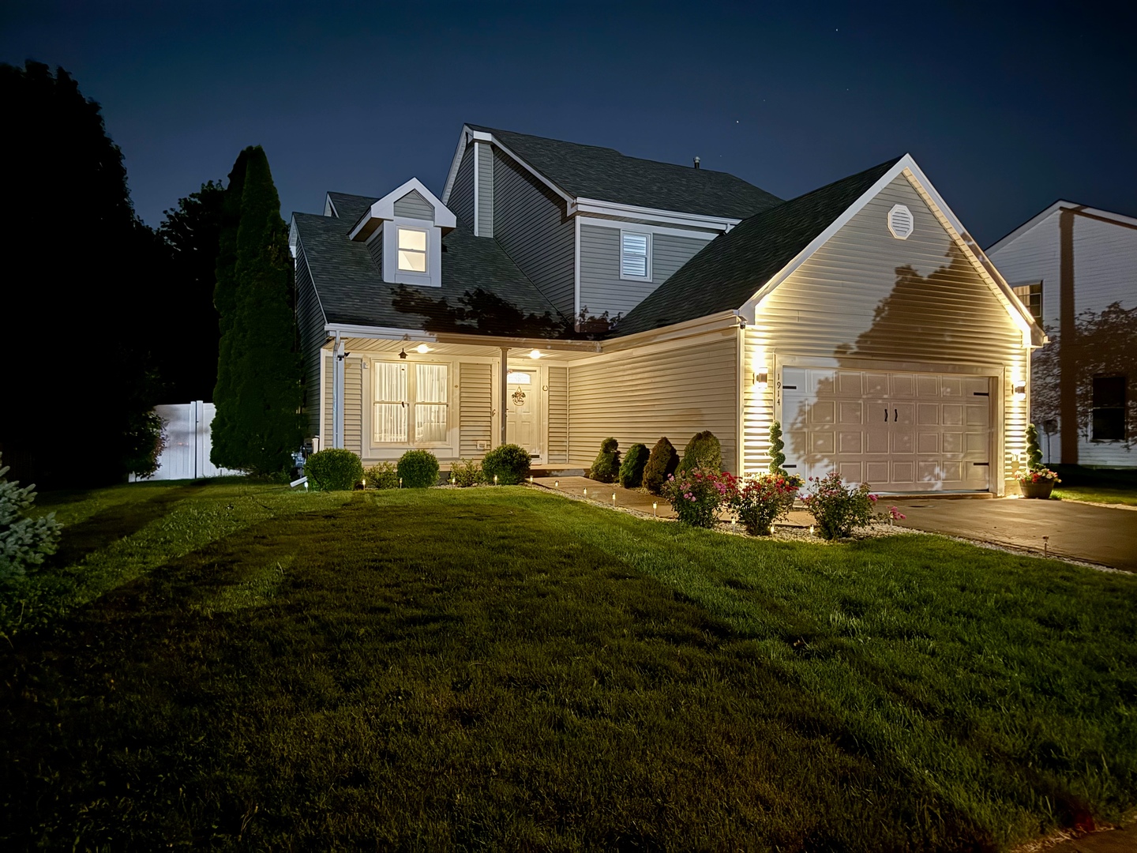
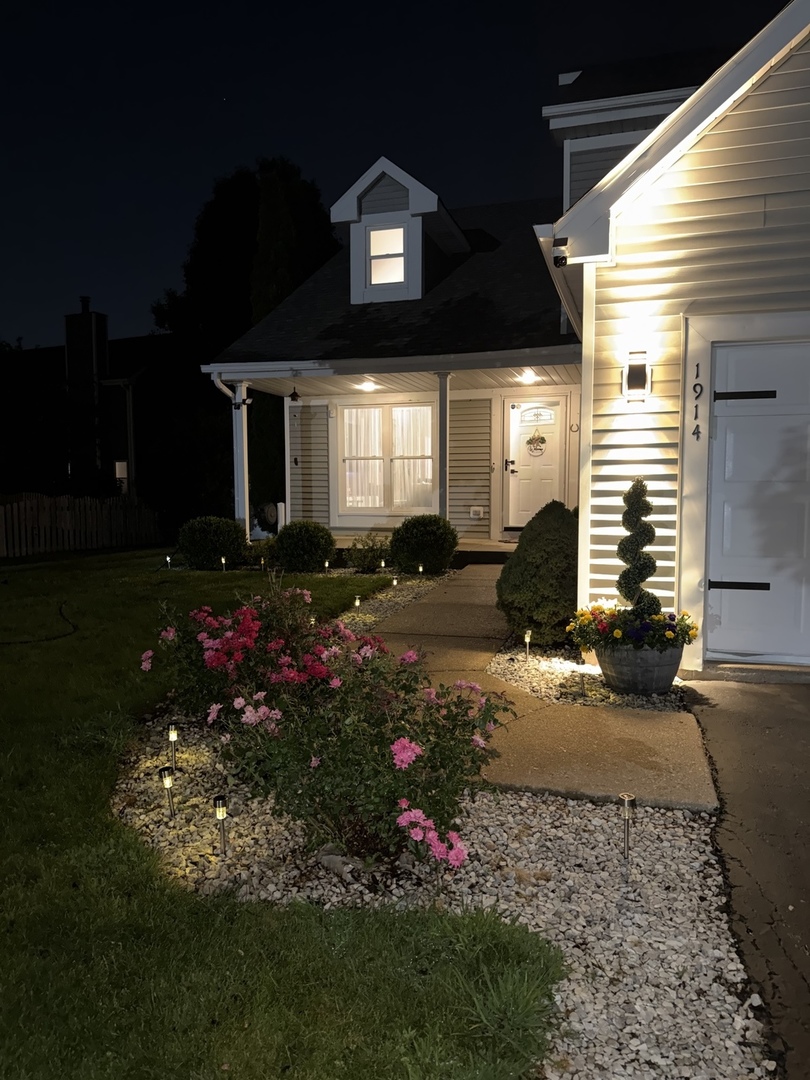
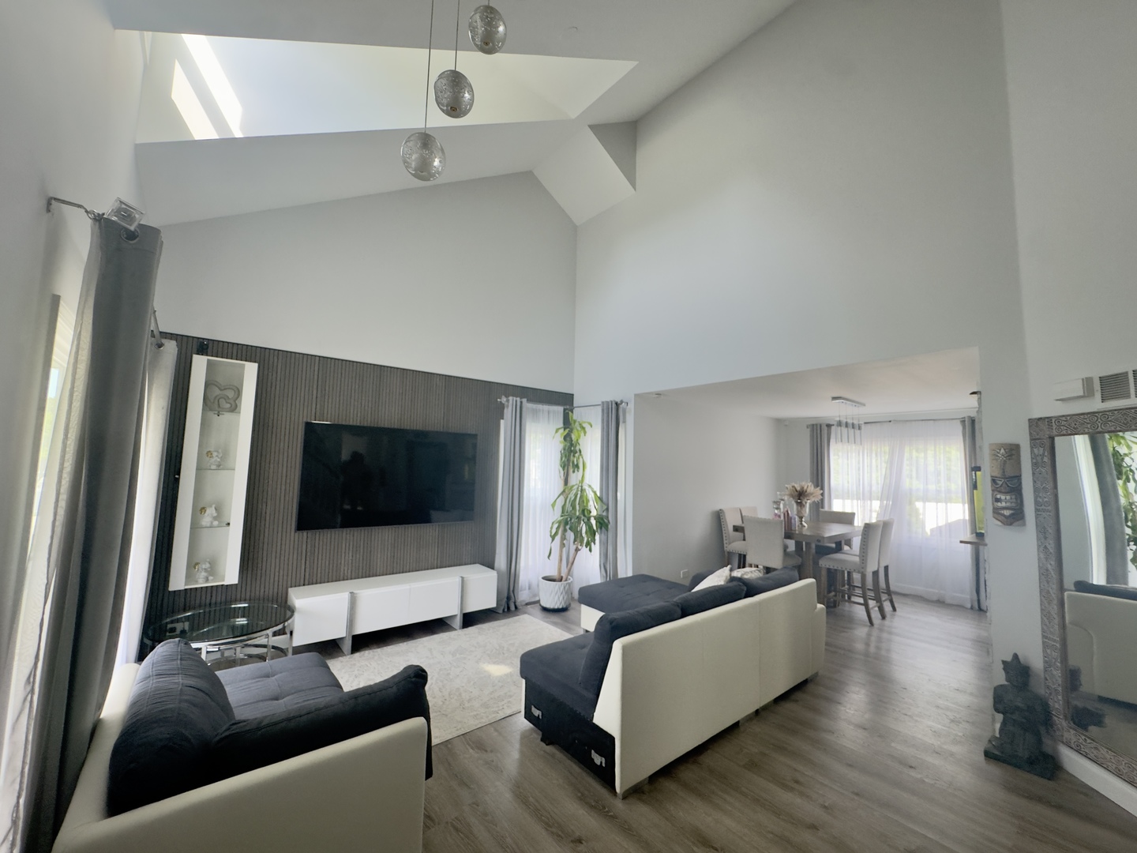
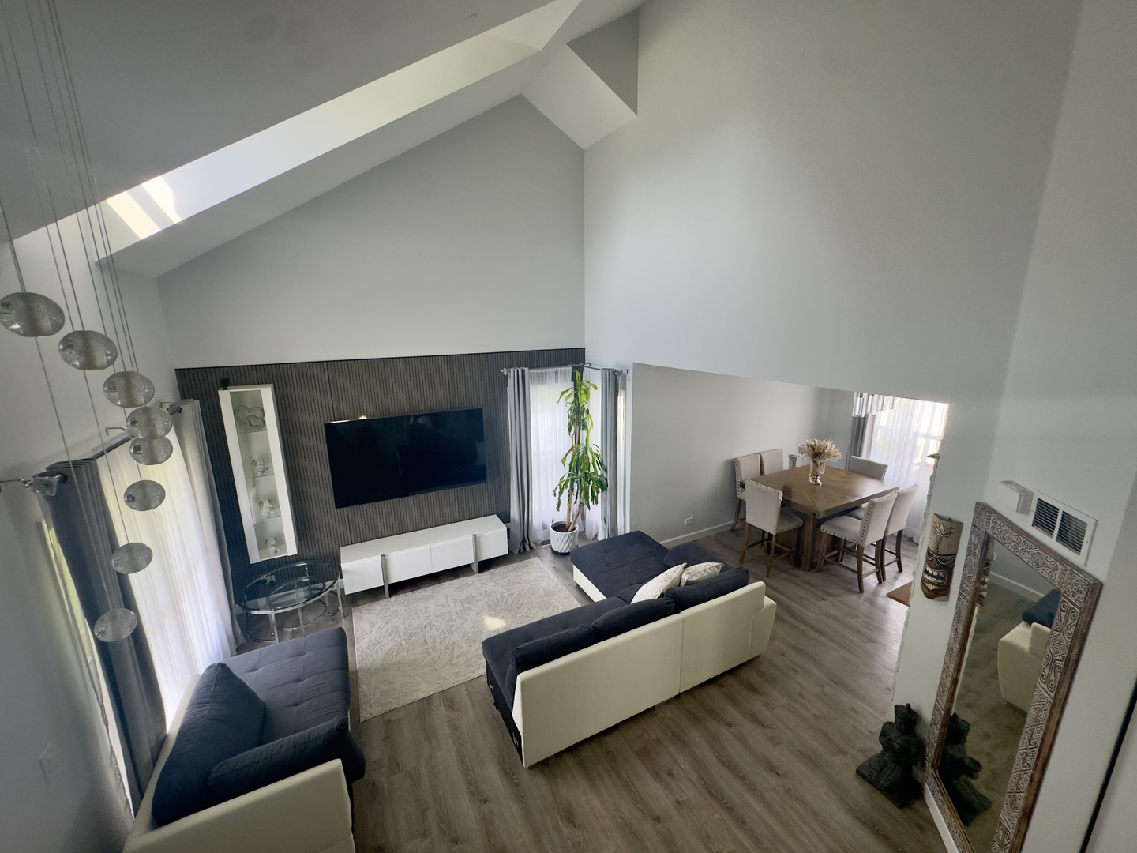
Beautiful 3-bedroom, 2.5-bath home located in the highly desirable Prairie Trail subdivision, directly across from a beautiful community park, offering picturesque views and the perfect setting for outdoor recreation. From the moment you step inside, you are welcomed by vaulted ceilings, abundant natural light, and an open floor plan that creates a bright and inviting living space. This home has been extensively and thoughtfully updated over the years, including a complete interior renovation between 2020-2024 featuring new flooring throughout, updated lighting and a fully remodeled kitchen with custom cabinetry, quartz countertops, and stainless-steel appliances. Major exterior improvements include siding and windows replaced (2017), roof replacement (approx. 2020-2021), and a newer central A/C system along with a new fence (approx. 2020). The kitchen opens to a private backyard retreat featuring a hot tub under a gazebo, professionally landscaped and fully fenced yard offering privacy, and an additional deck ideal for relaxing or entertaining. The main level also includes a family room, separate dining room, and a half bath. Red oak stairs lead to the second floor, where a spacious landing opens to three generously sized bedrooms and two fully remodeled bathrooms completed in 2024. The primary suite includes its own private full bath. The recently finished lower level (2025) expands living space with flexible use options such as a home theater, playroom, gym, or recreation area. Additional 2026 updates include freshly repainted decks and a new washer and dryer. The home offers excellent storage throughout and is truly move-in ready. Perk , for a fraction of a cost, all furniture inside and outside, electronics, and additional items may be included-offering a rare turnkey opportunity where you can simply move in and enjoy.

Save
Ask
Tour
Hide
Share
Listing Snapshot
Price 
$440,000
Days On Site 
29 Days
Bedrooms 
3
Inside Area (SqFt) 
2,030 sqft
Total Baths 
3
Full Baths 
2
Partial Baths 
1
Lot Size 
0.17 Acres
Year Built 
1996
MLS® Number 
12708649
Status 
Active Under Contract
Property Tax 
$7,320.1
HOA/Condo/Coop Fees 
$11.67 monthly
Sq Ft Source 
Assessor
Friends & Family
Recent Activity
a week agoListing updated with changes from the MLS®
a week agoStatus changed to Active Under Contract
3 weeks agoPrice changed to $440,000
4 weeks agoListing first seen on site
General Features
Acres 
0.17
Attached Garage 
Yes
Foundation 
Concrete Perimeter
Garage 
Yes
Garage Spaces 
2
Parking 
AsphaltGarage Door OpenerAttachedGarage
Parking Spaces 
2
Property Sub Type 
Single Family Residence
Sewer 
Public Sewer
Water Source 
Public
Interior Features
Appliances 
RangeMicrowaveDishwasherWasherDryerDisposalStainless Steel Appliance(s)
Basement 
Sump PumpFinishedCrawl SpaceStorage SpacePartial
Cooling 
Ceiling Fan(s)Central Air
Flooring 
Laminate
Heating 
Natural GasForced Air
Interior 
Vaulted Ceiling(s)Walk-In Closet(s)
Laundry Features 
Main LevelIn Unit
Spa 
Yes
Window Features 
ScreensSkylight(s)Drapes
Bedroom 2 
Dimensions - 11X14Level - Second
Bedroom 3 
Dimensions - 11X13Level - Second
Bedroom 4 
Dining Room 
Dimensions - 12X10Level - Main
Family Room 
Dimensions - 12X18Level - Main
Kitchen 
Dimensions - 12X18Level - MainDescription - Updated Kitchen
Laundry 
Dimensions - 8X5Level - Main
Living Room 
Dimensions - 14X16Level - Main
Master Bedroom 
Dimensions - 12X18Level - Second
Save
Ask
Tour
Hide
Share
Exterior Features
Construction Details 
Vinyl Siding
Exterior 
Lighting
Fencing 
Fenced
Lot Features 
Landscaped
Other Structures 
GazeboShed(s)
Patio And Porch 
Deck
Roof 
Asphalt
Spa 
Yes
Windows/Doors 
ScreensSkylight(s)Drapes
Community Features
Association Dues 
140
Community Features 
ParkCurbsSidewalksStreet Lights
HOA Fee Frequency 
Annually
MLS Area 
Plainfield
School District 
202
Township 
Plainfield
Schools
School District
202
Elementary School
Unknown
Middle School
Unknown
High School
Unknown
Listing Courtesy of MRED as distributed by MLS Grid of ERA Partners


Based on information submitted to the MLS GRID as of 2026-08-16 10:37 AM UTC. All data is obtained from various sources and may not have been verified by broker or MLS GRID. Supplied Open House Information is subject to change without notice. All information should be independently reviewed and verified for accuracy. Properties may or may not be listed by the office/agent presenting the information.
Last checked: 2026-08-16 10:37 AM UTC
MRED DMCA Copyright Information Copyright © 2026 Midwest Real Estate Data LLC. All rights reserved.

Neighborhood & Commute
Source: Walkscore
Disclosure: Community information and market data powered by Constellation Data Labs. Information is deemed reliable but not guaranteed.
Save
Ask
Tour
Hide
Share