
Search Homes for Sale in Chicago’s Western Suburbs
36W995 Red Gate RoadSt. Charles, IL 60175
Mortgage Calculator
Monthly Payment (Est.)
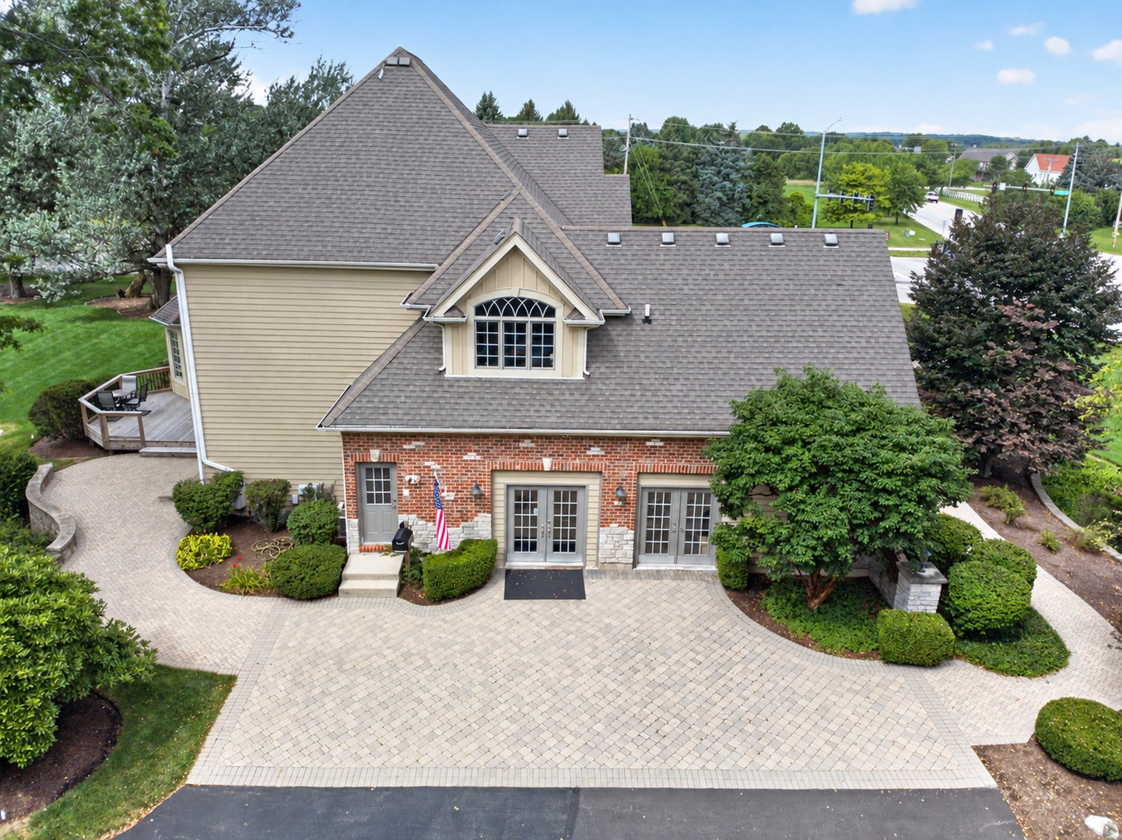
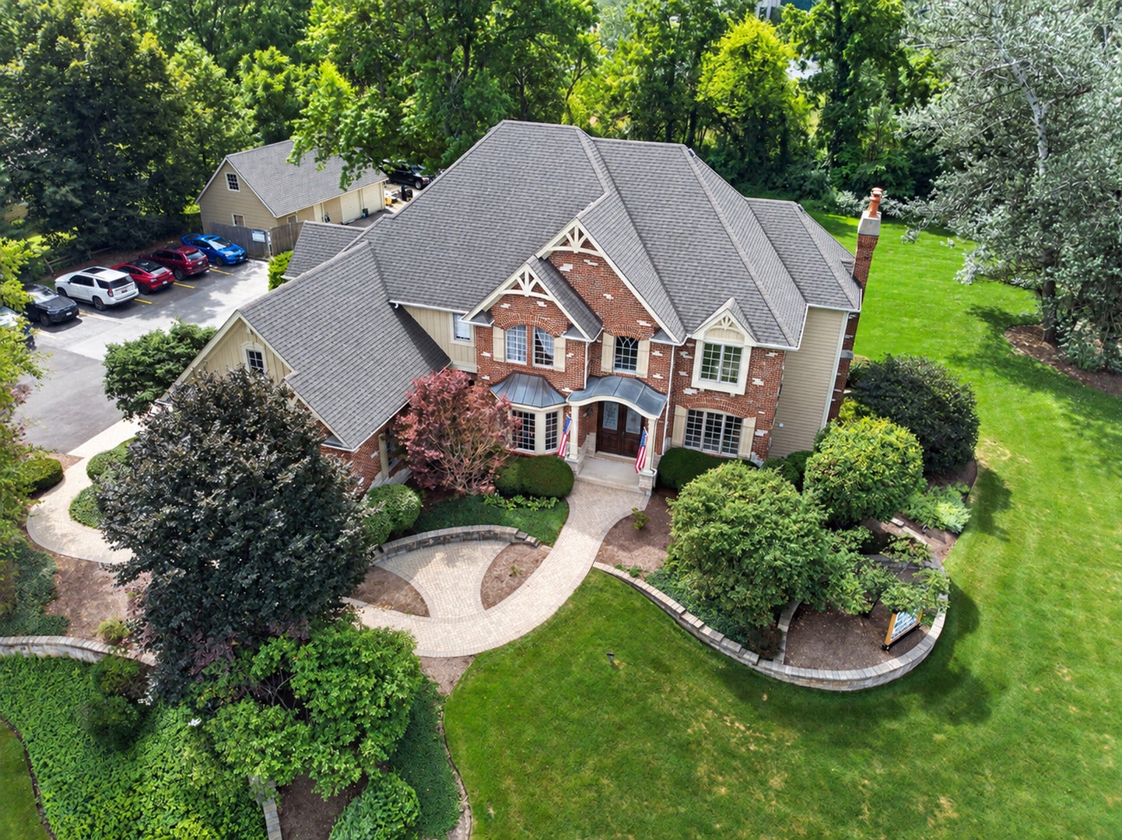
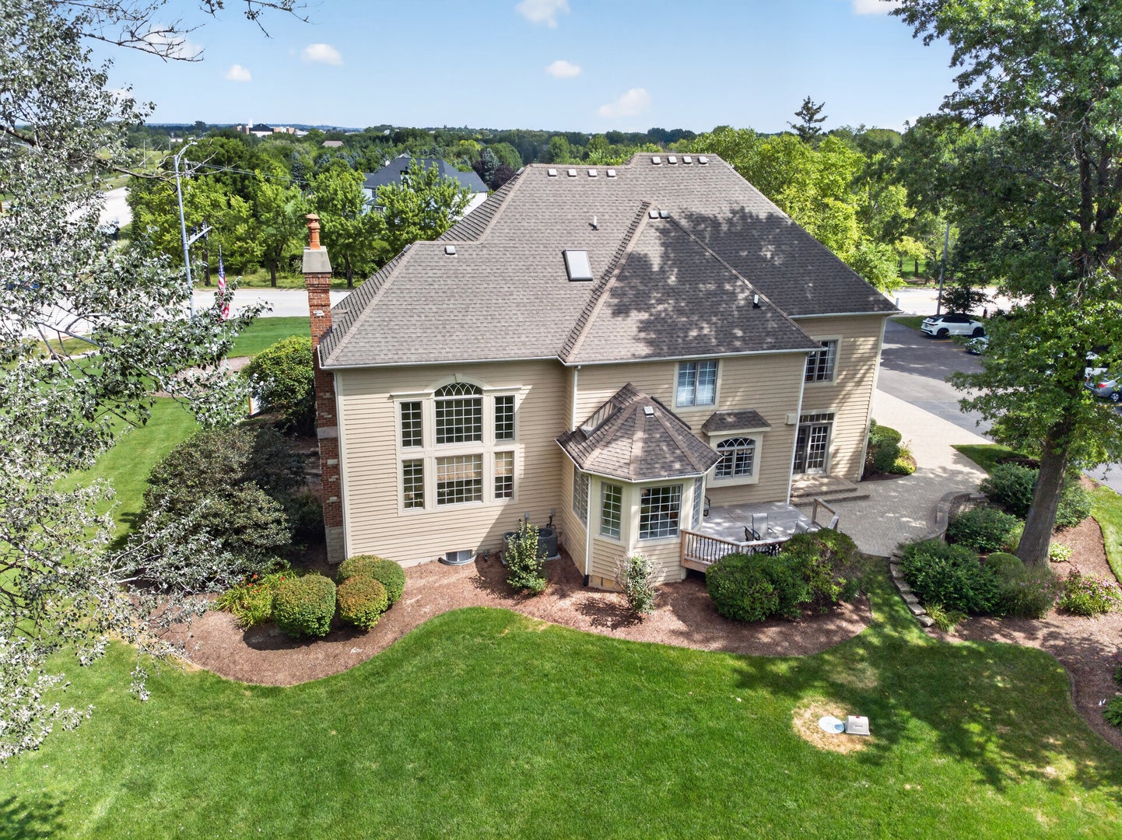
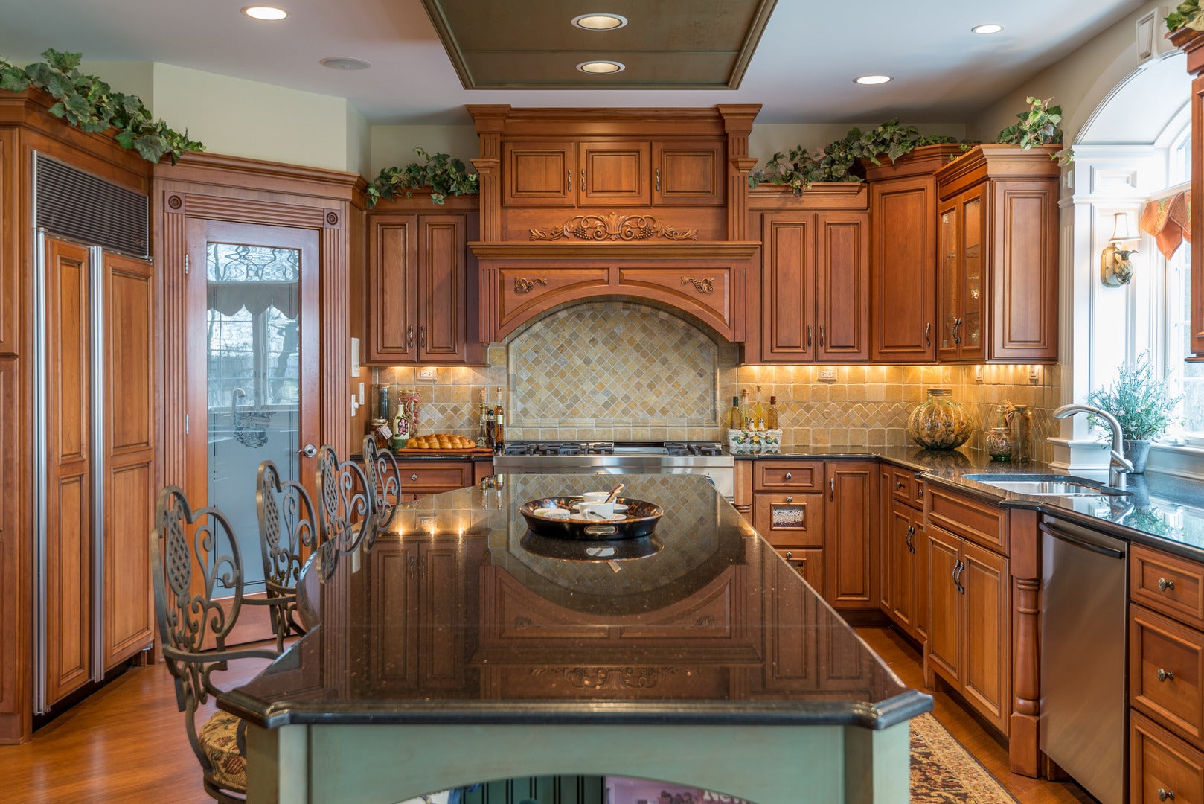
Enter an interest rate to see your estimated monthly payment.Fully furnished SeBern Custom Homes model now available! Ideal as a LUXURY RESIDENCE AND/OR BUSINESS LOCATION, this exceptional property is situated on over one acre at the corner of Randall Road and Red Gate Road in St. Charles. Offering 5,493 square feet of finished living space plus a 800-square-foot (3 car) finished garage/office and separate detached two-car garage for a total 6,293 finished sq ft. This one-of-a-kind home combines timeless architecture with modern amenities. The open floor plan features 4 bedrooms, 4.5 baths, a dramatic two-story foyer and family room, vaulted ceilings, hardwood floors throughout the main level, white trim, and an open oak staircase with iron balusters. Formal living and dining rooms showcase crown molding and custom details. The gourmet kitchen is equipped with Cherry-wood cabinetry, granite countertops, a large center island with breakfast bar, Thermador 6-burner range, Sub-Zero French-door refrigerator, premium stainless steel appliances, and a tumbled travertine backsplash. The adjoining breakfast area overlooks the expansive backyard and opens to the spacious family room with a floor-to-ceiling stone wood-burning fireplace with gas starter. Custom faux finishes enhance the home's distinctive character. The finished English basement offers exceptional additional living space with a large recreation room, family room, custom bar, optional fifth bedroom with full bath, flexible space, custom glass doors, walnut interior doors, and abundant storage. A rare opportunity to own a showcase home and/or business location offering luxury, flexibility, and an outstanding St. Charles location. Schedule your private showing today!
| 5 days ago | Listing updated with changes from the MLS | |
| 5 days ago | Status changed to Active | |
| 2 weeks ago | Price changed to $1,297,000 | |
| 4 months ago | Listing first seen on site |

Based on information submitted to the MLS GRID as of 2026-11-03 11:44 AM UTC. All data is obtained from various sources and may not have been verified by broker or MLS GRID. Supplied Open House Information is subject to change without notice. All information should be independently reviewed and verified for accuracy. Properties may or may not be listed by the office/agent presenting the information.
Last checked: 2026-11-03 11:44 AM UTC
MRED DMCA Copyright Information Copyright © 2026 Midwest Real Estate Data LLC. All rights reserved.