O'Neil Property Group

Search Homes for Sale in Chicago’s Western Suburbs

Save
Ask
Tour
Hide
Share
$928,000
89 Days On Site

3017 S Canal Street
Chicago, IL 60616

For Sale|Single Family Residence|Active
4
Beds
4
Total Baths
4
Full Baths
4,300
SqFt
$216
/SqFt
1885
Built
County:
Cook
Listing Courtesy of MRED as distributed by MLS Grid of Century 21 Realty Associates
3017 S Canal Street3017 S Canal Street3017 S Canal Street3017 S Canal Street
Save
Ask
Tour
Hide
Share

Mortgage Calculator

Monthly Payment (Est.)

Enter an interest rate to see your estimated monthly payment.
Calculator powered by Showcase IDX, a Constellation1 Company. Copyright ©2026 Information is deemed reliable but not guaranteed.

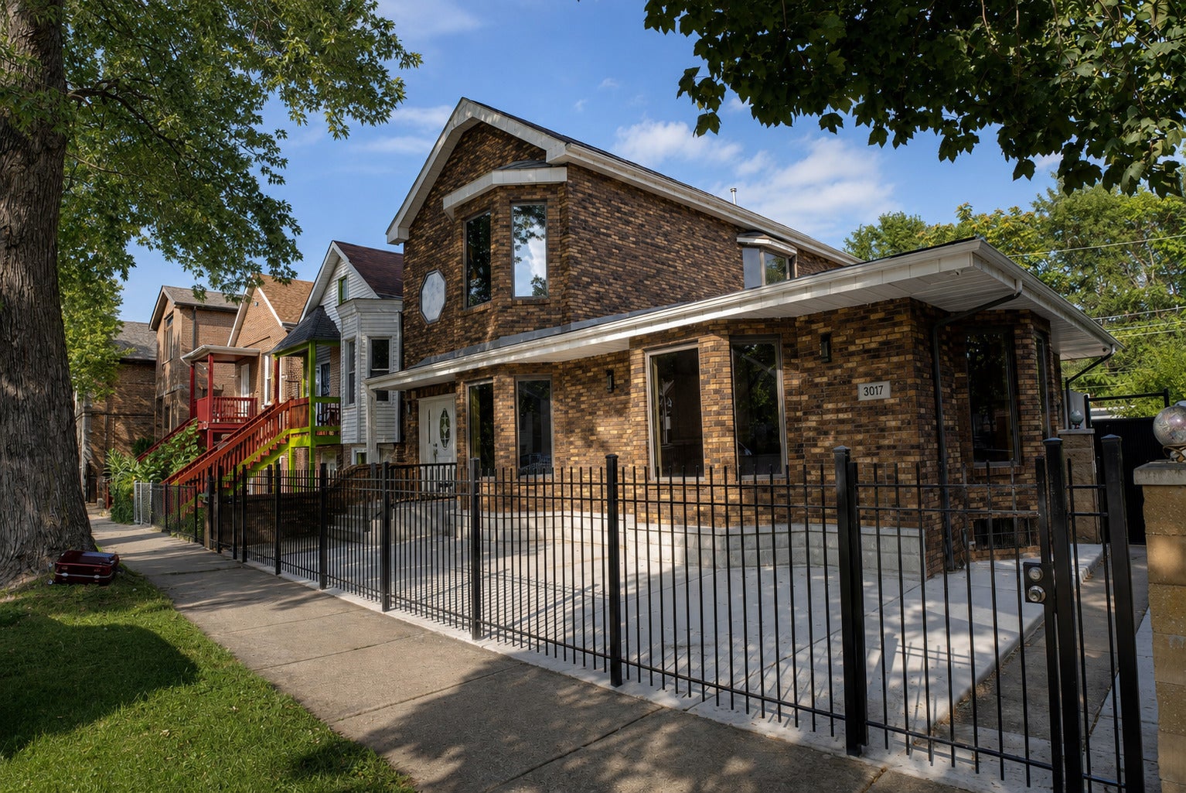
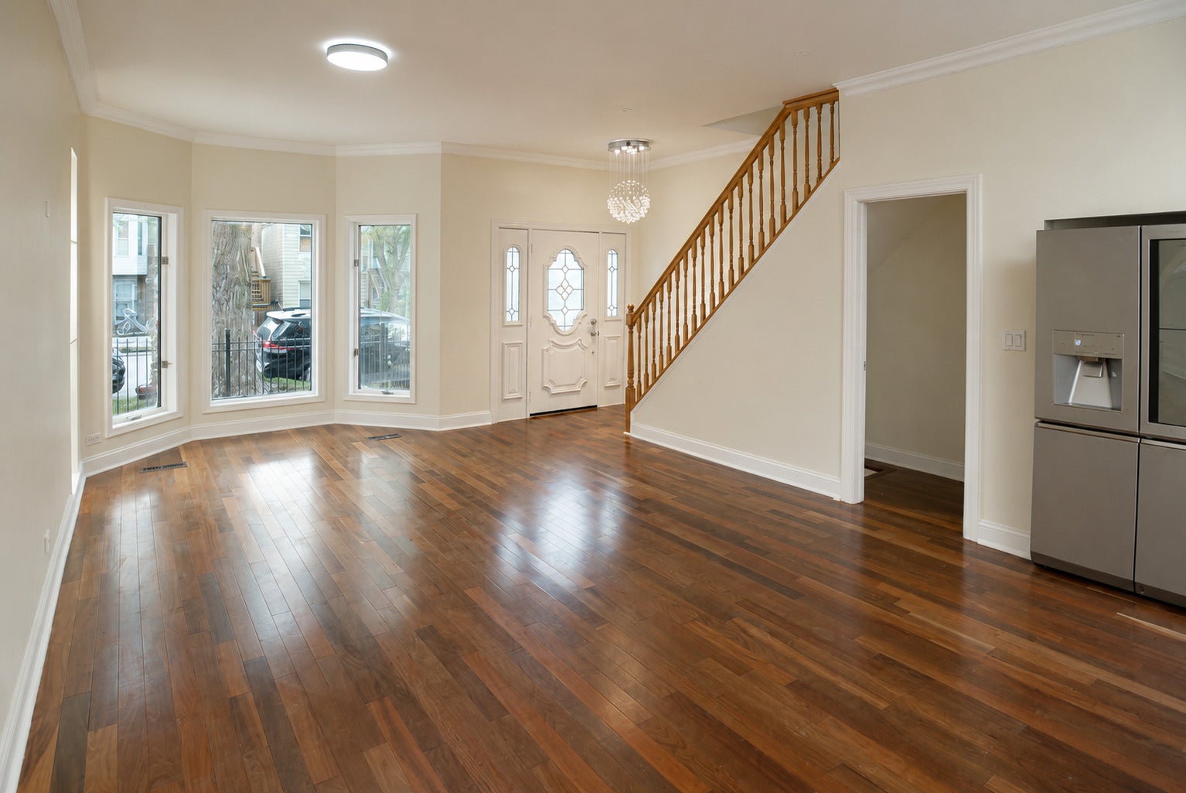
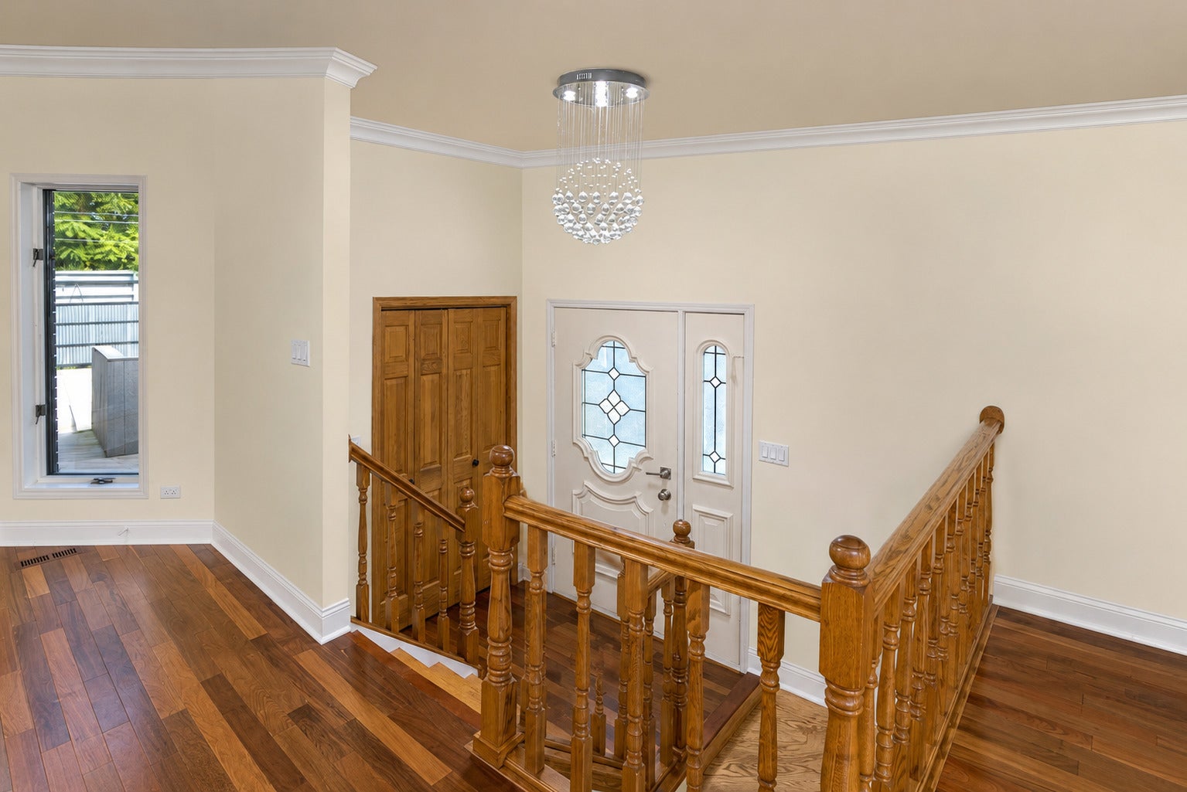
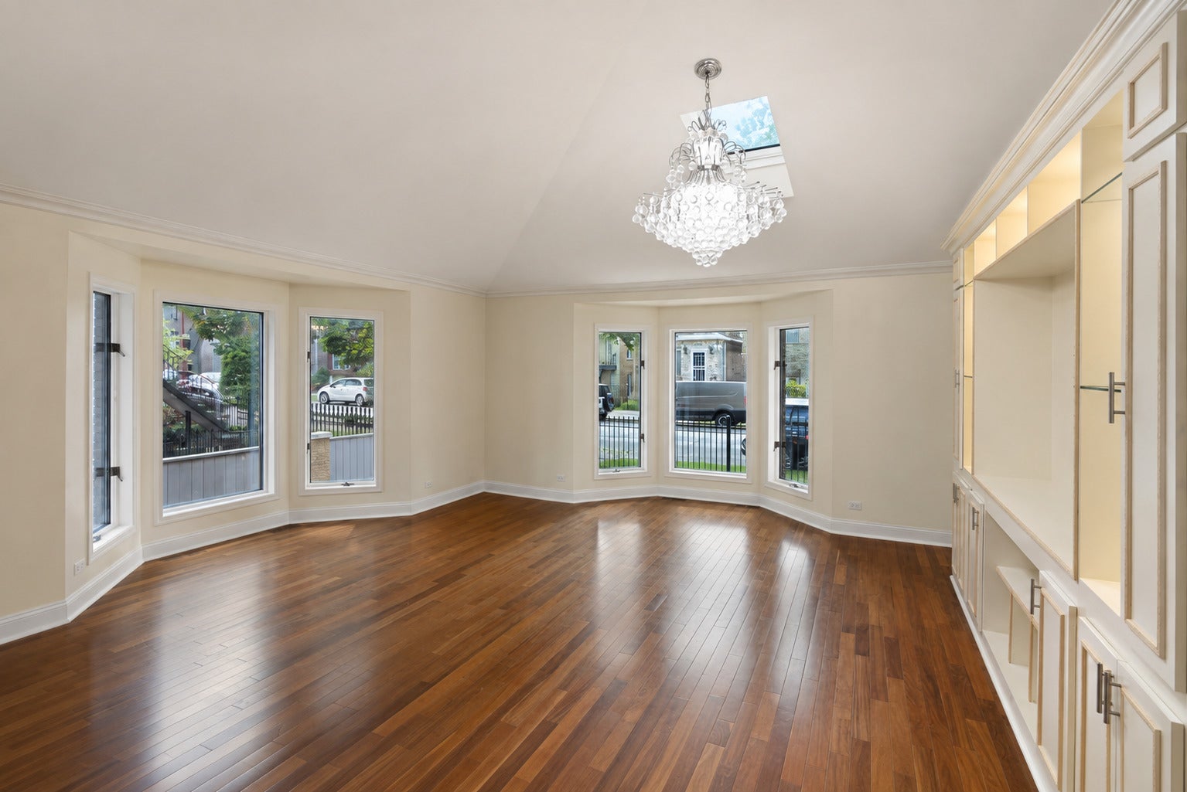
A truly one-of-a-kind opportunity to own a beautifully remodeled, all-brick two-story home situated on an oversized 50' x 125' double lot on a quiet residential street in one of Chicago's most sought-after neighborhoods. This spacious home features 4 bedrooms and 4 full bathrooms, including a luxurious primary suite, a large family room, and a full walk-out basement with a separate entrance-offering excellent flexibility for extended living, guests, or recreation. The bright, open floor plan showcases vaulted ceilings, a modern kitchen that opens directly to a private deck, and generous living and entertaining spaces throughout. The home is equipped with two separate HVAC systems, including two furnaces and two central air conditioning units, providing efficient comfort year-round. Outside, enjoy a huge backyard and expansive deck, perfect for entertaining, gardening, or relaxing during the summer months. Parking is plentiful with a 2-car detached garage plus 2 additional outdoor parking spaces. Located within the Healy Elementary, James Ward Elementary, and Mark Sheridan Academy school boundaries, this exceptional home offers outstanding convenience. Just minutes from I-90/94, Downtown Chicago, and Chinatown, and within walking distance to Palmisano Park (27 acres), CTA Red Line, bus routes, banks, neighborhood restaurants, and local markets. Rarely does a double-lot single-family home of this quality become available in Bridgeport. Don't miss this exceptional opportunity!

Save
Ask
Tour
Hide
Share
Listing Snapshot
Price 
$928,000
Days On Site 
89 Days
Bedrooms 
4
Inside Area (SqFt) 
4,300 sqft
Total Baths 
4
Full Baths 
4
Partial Baths 
N/A
Lot Size 
0.0574 Acres
Year Built 
1885
MLS® Number 
12708756
Status 
Active
Property Tax 
$12,724
HOA/Condo/Coop Fees 
N/A
Sq Ft Source 
Estimated
Friends & Family
Recent Activity
10 hours agoListing updated with changes from the MLS®
10 hours agoPrice changed to $928,000
10 hours agoStatus changed to Active
3 months agoListing first seen on site
General Features
Acres 
0.0574
Direction Faces 
West
Foundation 
Brick/Mortar
Garage 
Yes
Garage Spaces 
2
Parking 
Garage Door OpenerDetachedAdditional ParkingGarage Faces SideSecuredGarage
Parking Spaces 
4
Property Sub Type 
Single Family Residence
Sewer 
Public Sewer
SqFt Total 
4300
Interior Features
Appliances 
RangeMicrowaveDishwasherRefrigerator
Basement 
FinishedFull
Cooling 
Central Air
Flooring 
Hardwood
Heating 
Natural GasForced Air
Interior 
Cathedral Ceiling(s)Walk-In Closet(s)BookcasesPantry
Window Features 
Skylight(s)
Bedroom 2 
Dimensions - 11X17Level - Second
Bedroom 3 
Dimensions - 11X12Level - Second
Bedroom 4 
Dimensions - 11X17Level - Second
Breakfast Room 
Dimensions - 13X15Level - Main
Dining Room 
Dimensions - 20X20Level - Main
Exercise Room 
Dimensions - 7X20
Family Room 
Dimensions - 11X21
Game Room 
Dimensions - 7X8
Great Room 
Dimensions - 11X18
Kitchen 
Dimensions - 10X10Level - MainDescription - Eating Area-Breakfast Bar,Island,Breakfast Room,Custom Cabinetry,Granite Counters,Updated Kitchen
Laundry 
Dimensions - 7X20
Living Room 
Dimensions - 21X21Level - Main
Master Bedroom 
Dimensions - 13X15Level - Main
Storage 
Dimensions - 7X6Level - Second
Utility Room-Lower Level 
Dimensions - 11X27
Save
Ask
Tour
Hide
Share
Exterior Features
Construction Details 
Brick
Roof 
Asphalt
Windows/Doors 
Skylight(s)
Community Features
Community Features 
CurbsSidewalksStreet Lights
MLS Area 
CHI - Bridgeport
School District 
299
Township 
South Chicago
Schools
School District
299
Elementary School
Unknown
Middle School
Unknown
High School
Unknown
Listing Courtesy of MRED as distributed by MLS Grid of Century 21 Realty Associates


Based on information submitted to the MLS GRID as of 2026-10-15 05:13 AM UTC. All data is obtained from various sources and may not have been verified by broker or MLS GRID. Supplied Open House Information is subject to change without notice. All information should be independently reviewed and verified for accuracy. Properties may or may not be listed by the office/agent presenting the information.
Last checked: 2026-10-15 05:13 AM UTC
MRED DMCA Copyright Information Copyright © 2026 Midwest Real Estate Data LLC. All rights reserved.

Neighborhood & Commute
Source: Walkscore
Disclosure: Community information and market data powered by Constellation Data Labs. Information is deemed reliable but not guaranteed.
Save
Ask
Tour
Hide
Share