
Search Homes for Sale in Chicago’s Western Suburbs
4134 N Kenmore Avenue 2Chicago, IL 60613
Mortgage Calculator
Monthly Payment (Est.)
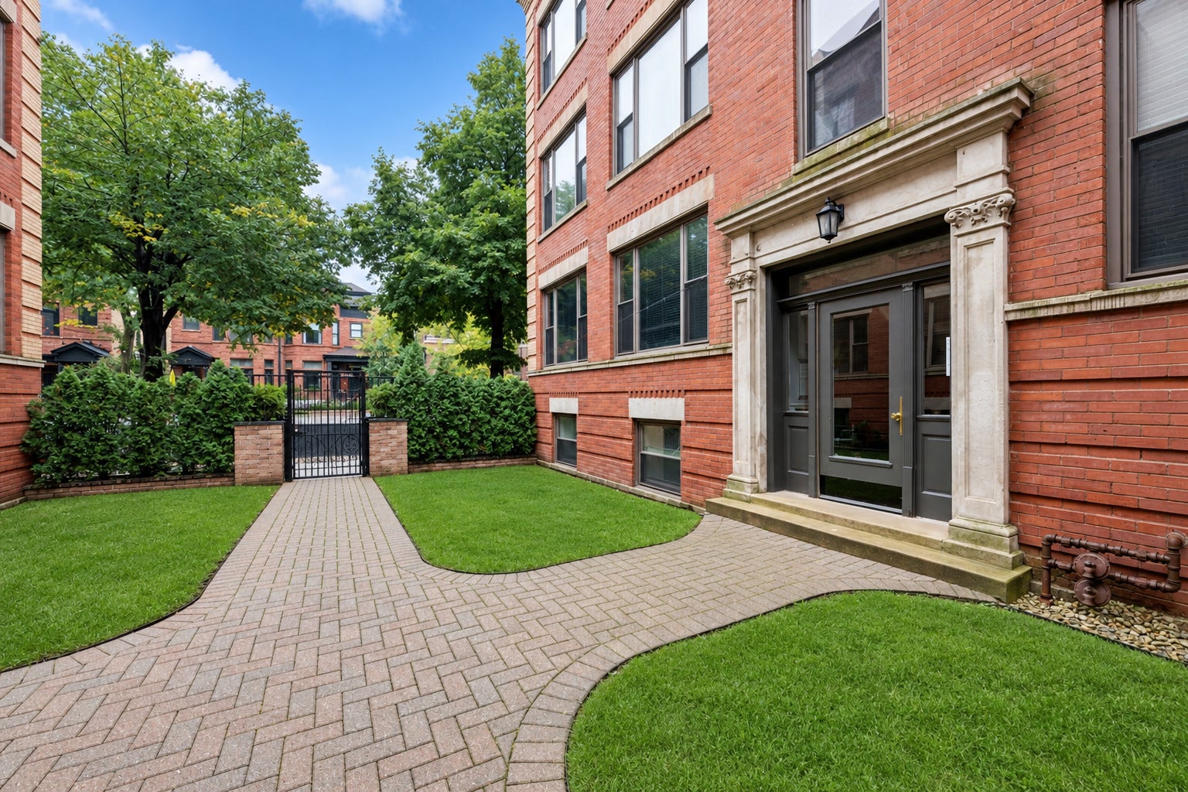
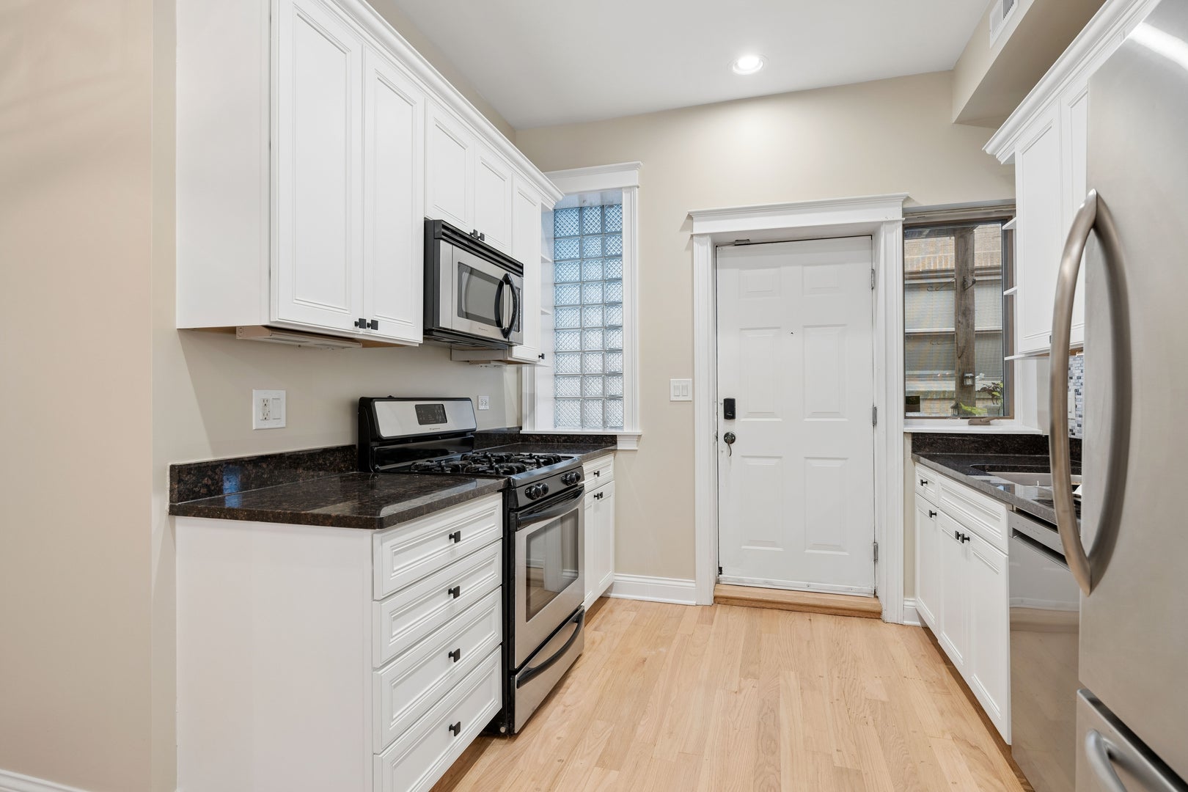
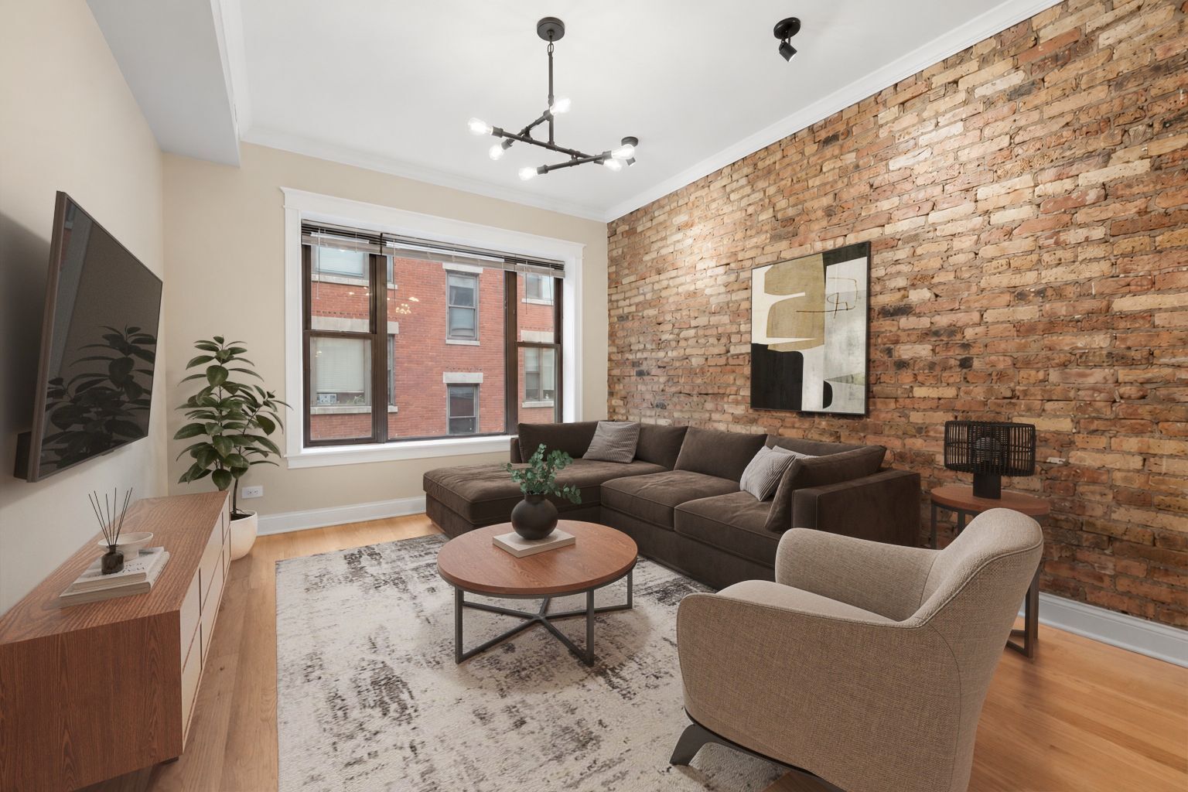
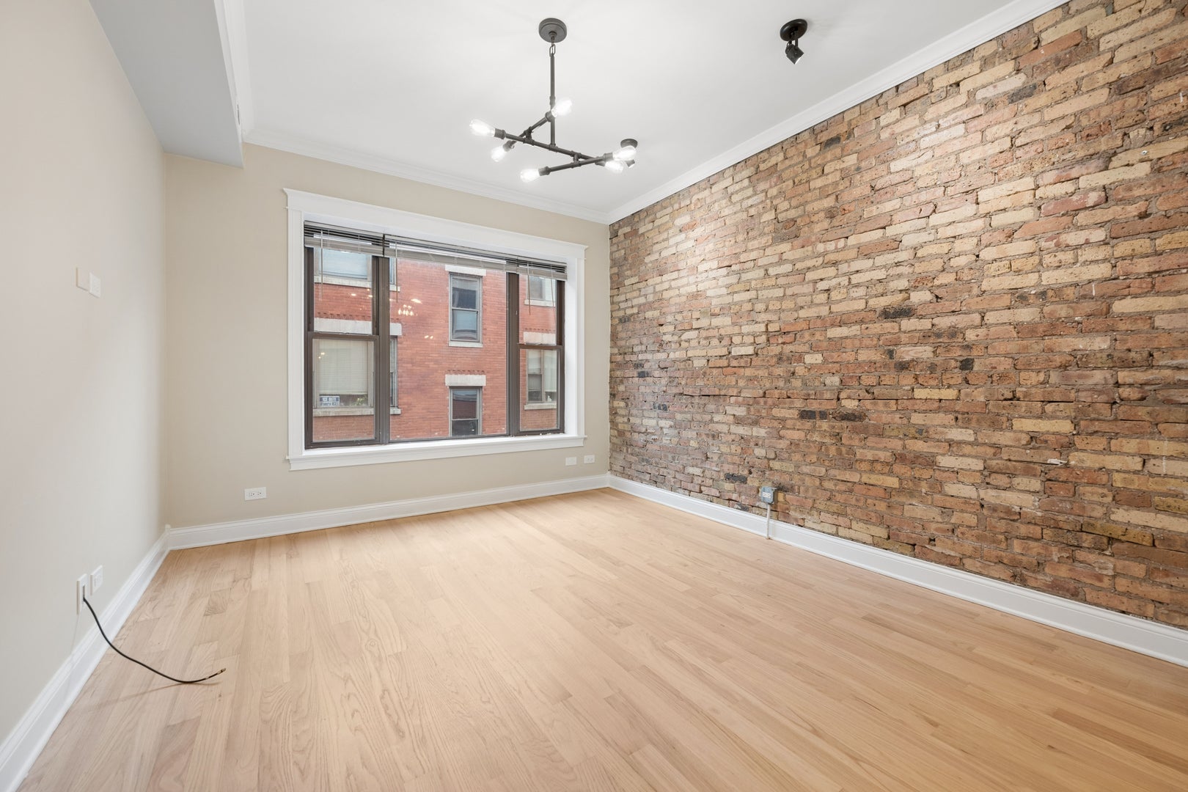
Enter an interest rate to see your estimated monthly payment.Fully updated and move-in ready, this courtyard condo sits on a tree-lined street in North Lakeview/Buena Park and is ready for its new owner. The kitchen features newly refreshed creamy white cabinets, generous granite countertop space, and stainless steel appliances. The light-filled living room features exposed brick and leads to a perfect dining nook right off the kitchen. A huge private deck off the kitchen offers plenty of room for a grill, patio furniture, and more. The large primary bedroom features crown molding, and the marble bath has a brand new vanity, lights, and mirror. Refinished hardwood floors, fresh paint throughout, tall ceilings, solid core doors, extensive millwork, and good closet space round out the home. In-unit washer/dryer and central heat and A/C add everyday convenience. One gated parking space is included, with an additional large storage closet and bike room in the basement. Well-maintained building and association. Steps to Buena Circle Park, the lake, CTA Red Line, Wrigley Field, grocery, Target, and everything else this location has to offer. Assumable mortgage available at 3.25% (approx. $188K balance) subject to servicer approval and buyer qualification. Buyer funds the difference between purchase price and assumed balance. Contact listing agent for details
| 3 hours ago | Listing updated with changes from the MLS® | |
| 3 hours ago | Status changed to Active Under Contract | |
| a week ago | Price changed to $350,000 | |
| 2 weeks ago | Listing first seen on site |

Based on information submitted to the MLS GRID as of 2026-10-14 07:57 PM UTC. All data is obtained from various sources and may not have been verified by broker or MLS GRID. Supplied Open House Information is subject to change without notice. All information should be independently reviewed and verified for accuracy. Properties may or may not be listed by the office/agent presenting the information.
Last checked: 2026-10-14 07:57 PM UTC
MRED DMCA Copyright Information Copyright © 2026 Midwest Real Estate Data LLC. All rights reserved.