
Search Homes for Sale in Chicago’s Western Suburbs
5907 Juniper CourtWestern Springs, IL 60558
Mortgage Calculator
Monthly Payment (Est.)
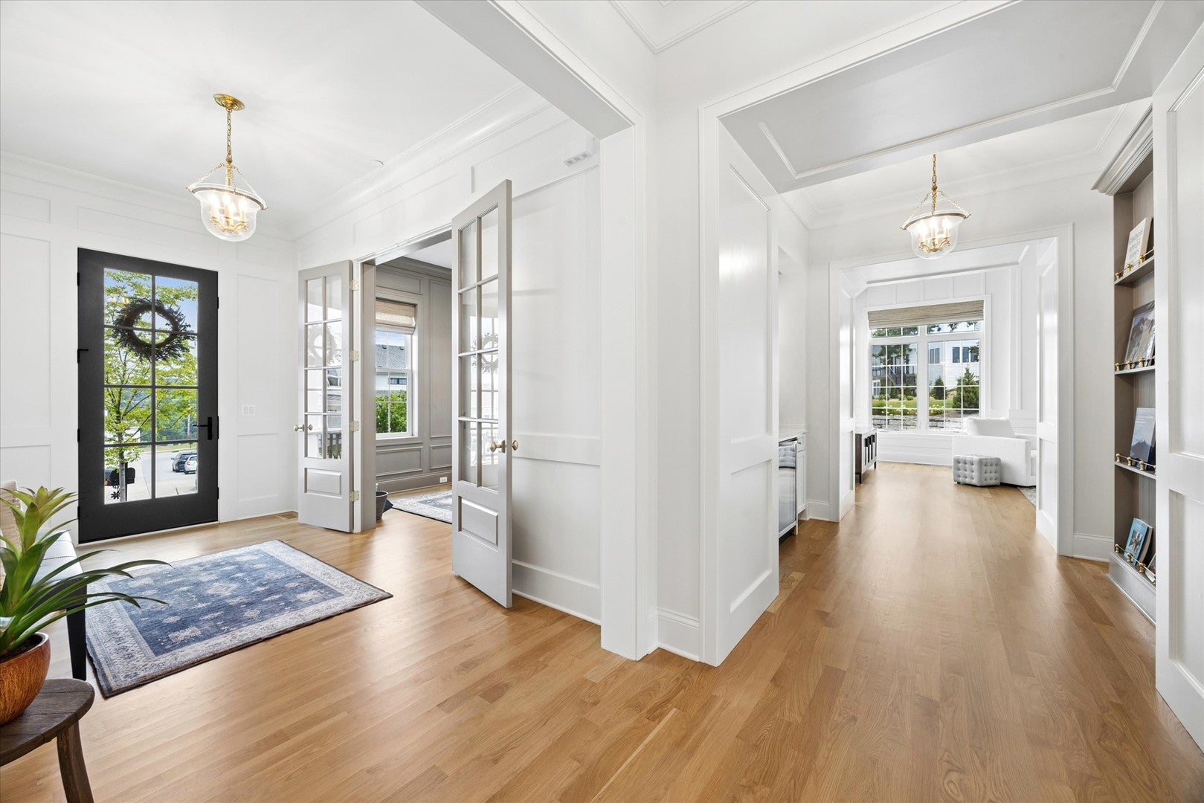
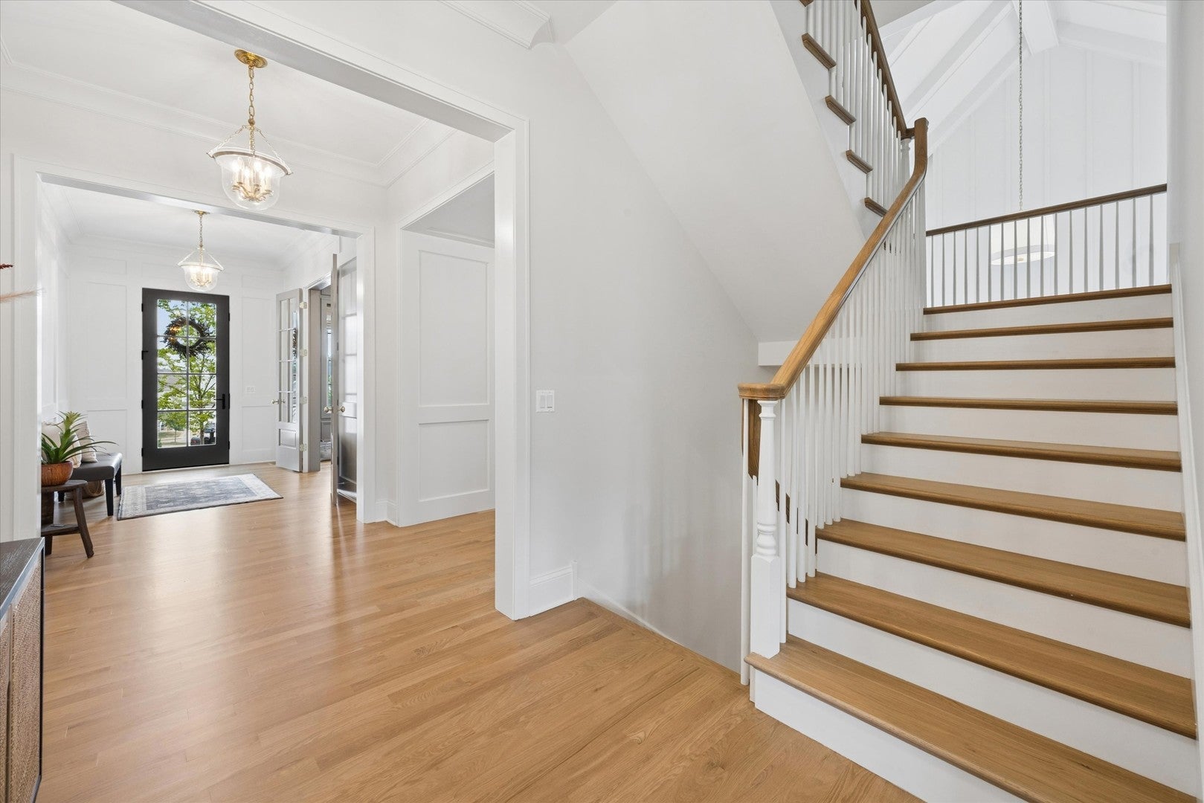
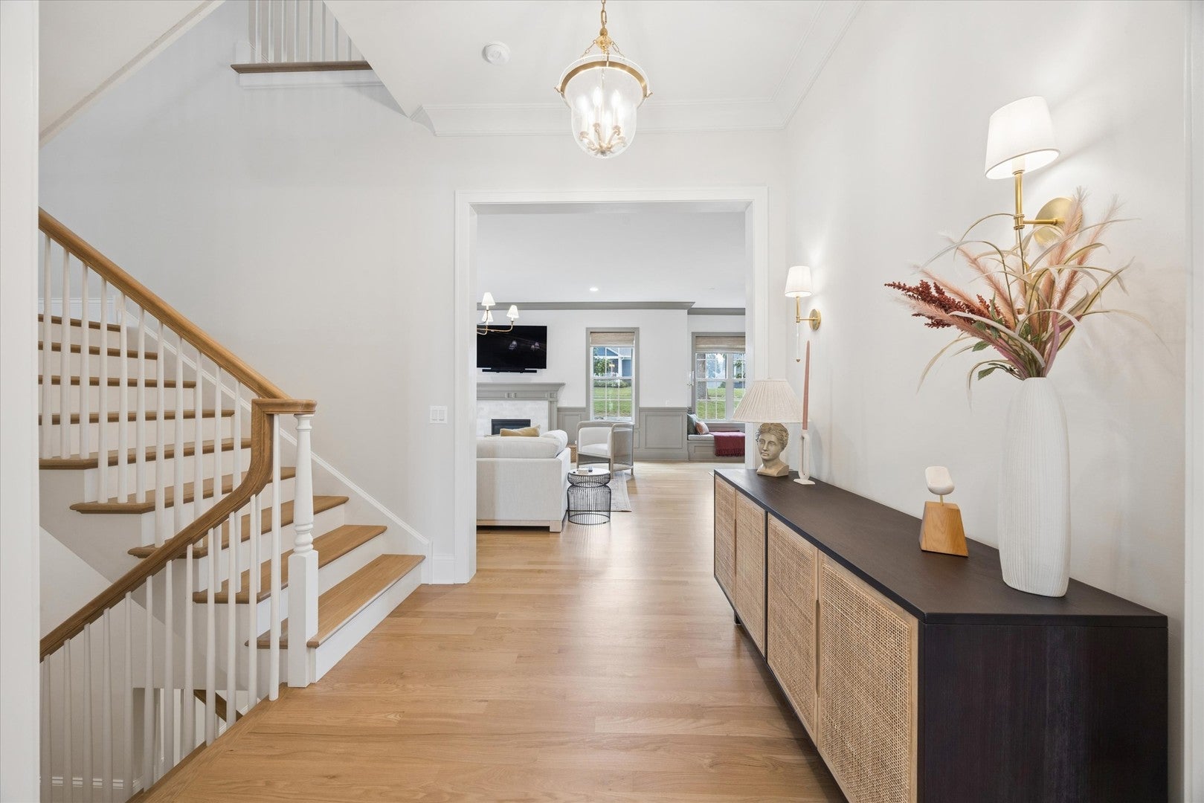
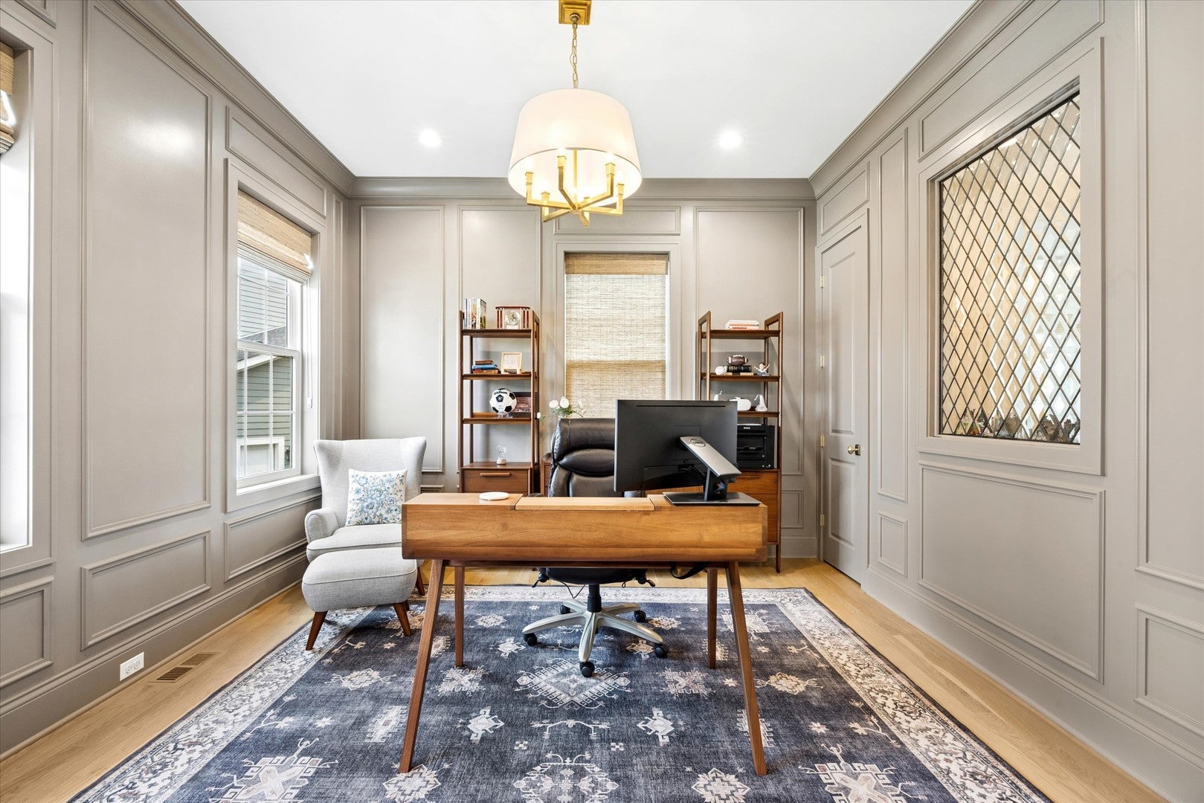
Enter an interest rate to see your estimated monthly payment.Welcome to this exceptional newer construction home in the highly sought-after Timber Trails community of Western Springs, where timeless architecture, sophisticated finishes, and thoughtfully designed living spaces come together beautifully. Offering over 6,600 square feet of finished living space, this 5-bedroom, 5-bath residence combines luxury with everyday functionality in one of the area's most desirable neighborhoods. A welcoming foyer introduces beautifully appointed interiors featuring wide-plank hardwood floors, extensive custom millwork, designer lighting, and an effortless flow throughout. The private front office with French doors provides the perfect work-from-home space, while the breathtaking formal living room showcases soaring cathedral ceilings with exposed beams, a striking fireplace, and walls of windows that flood the home with natural light. Designed for both entertaining and everyday living, the expansive family room opens seamlessly to the dining area and chef's kitchen. Anchored by an oversized island, the kitchen features premium Thermador appliances, a farmhouse sink, custom cabinetry, generous walk-in pantry, and built-in window seating overlooking the backyard. Sliding doors lead to the brick paver patio, creating an easy transition for indoor-outdoor living. A thoughtfully designed mudroom with custom built-ins, a full first-floor bath, and convenient beverage bar complete the main level. Upstairs, a spacious loft-style landing overlooking the living room creates an inviting second gathering space. The luxurious primary suite offers vaulted beamed ceilings, charming dormer window seats, dual walk-in closets, and a spa-inspired bath with dual vanities, soaking tub, oversized steam shower, and heated floors. Three additional bedrooms include generous walk-in closets, including a Jack-and-Jill bath and a private ensuite. A large second-floor laundry room with abundant cabinetry and utility sink adds everyday convenience. The finished lower level expands the home's living space with a sprawling recreation room, impressive wet bar, fifth bedroom, full bath, dedicated exercise room, and exceptional storage. Located within the award-winning Highlands School District and just minutes from parks, shopping, dining, commuter train access, and everything Western Springs has to offer, this is an outstanding opportunity to own a nearly new luxury home in the coveted Timber Trails community.
| 2 months ago | Listing updated with changes from the MLS | |
| 2 months ago | Status changed to Active | |
| 2 months ago | Price changed to $2,199,000 | |
| 4 months ago | Listing first seen on site |

Based on information submitted to the MLS GRID as of 2026-11-09 10:26 AM UTC. All data is obtained from various sources and may not have been verified by broker or MLS GRID. Supplied Open House Information is subject to change without notice. All information should be independently reviewed and verified for accuracy. Properties may or may not be listed by the office/agent presenting the information.
Last checked: 2026-11-09 10:26 AM UTC
MRED DMCA Copyright Information Copyright © 2026 Midwest Real Estate Data LLC. All rights reserved.