
2605 W Vermont AvenueWaukegan, IL 60087
Mortgage Calculator
Monthly Payment (Est.)
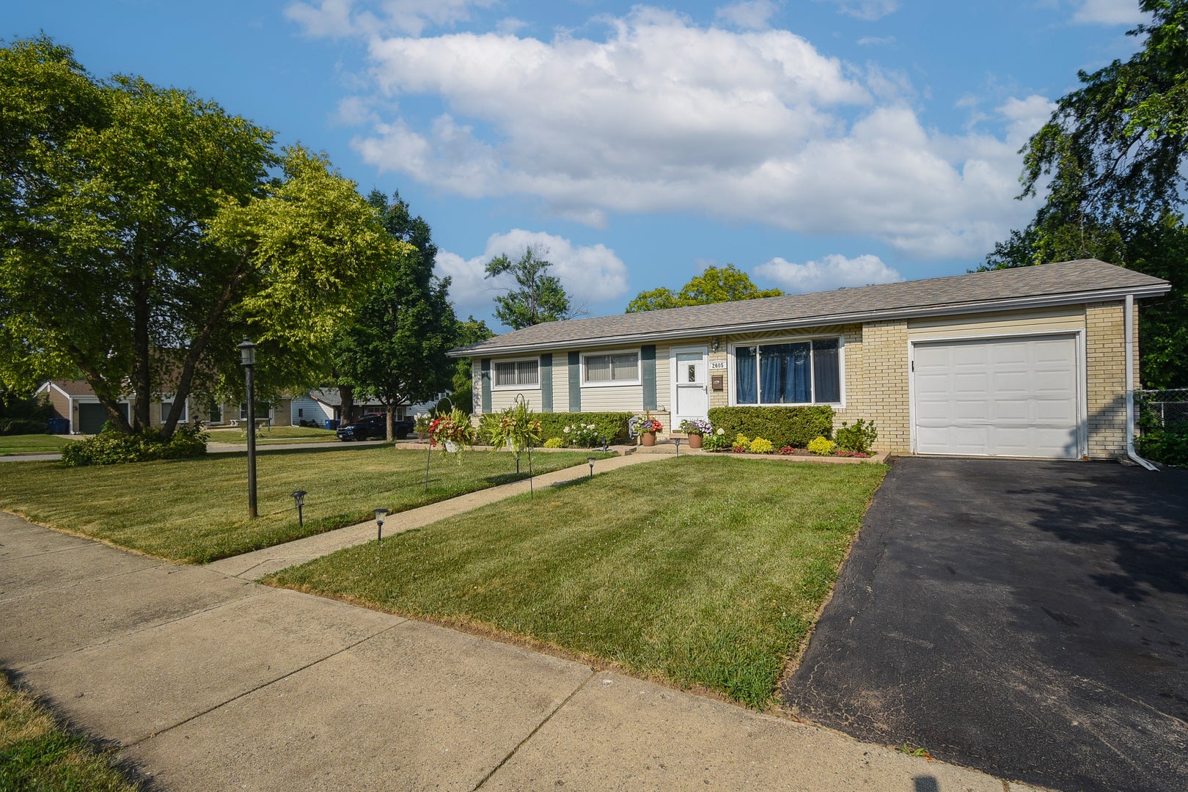
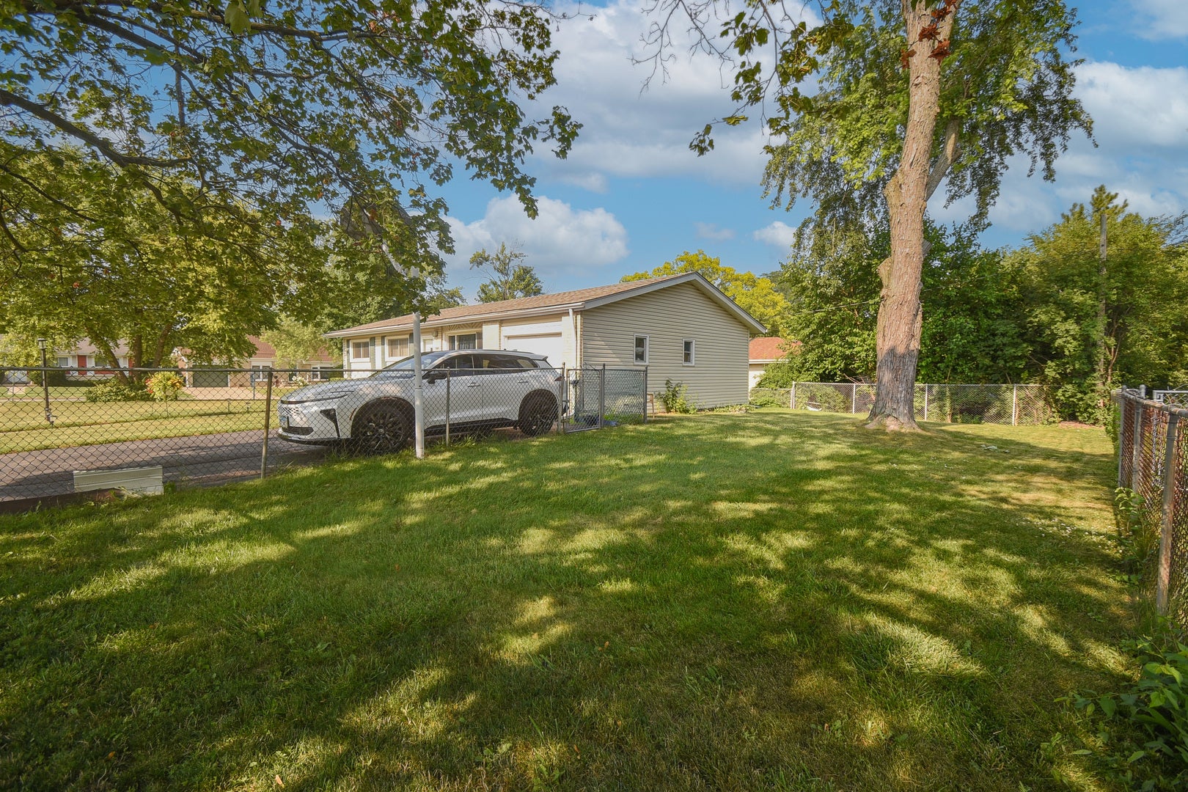
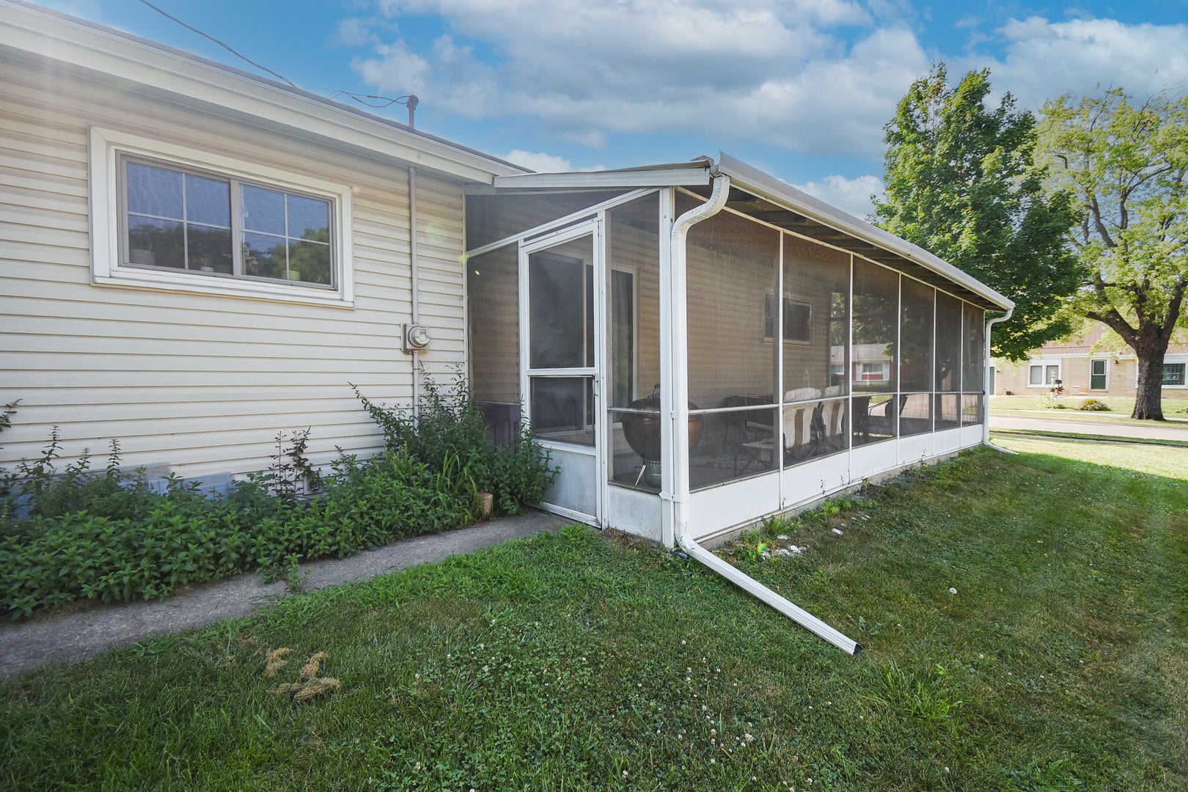
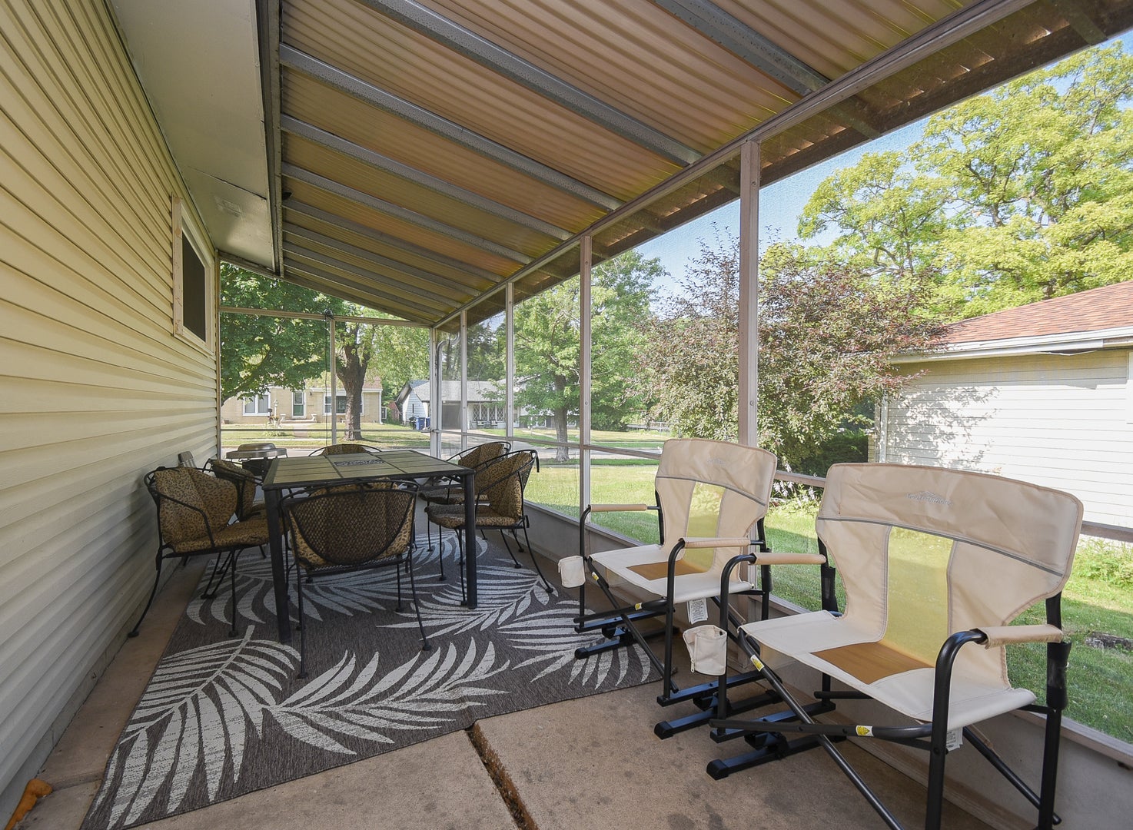
$1,255Welcome to 2605 Vermont Avenue, a beautifully maintained and thoughtfully updated ranch offering comfort, style, and exceptional value. This 3-bedroom, 1-bath home has been tastefully remodeled over the years and showcases true pride of ownership from the moment you arrive. Step inside to find inviting living spaces filled with warmth and character, along with an expansive finished basement that nearly doubles your usable living space. Whether you need a recreation room, home office, workout area, hobby space, or additional room to entertain, the finished basement offers endless possibilities. This home has also been well cared for mechanically, featuring a new furnace and ac just installed this summer! and a roof that is only 8 months new, providing peace of mind for years to come. Situated on a beautifully landscaped corner lot in north Waukegan, the property offers outstanding curb appeal with mature landscaping and a welcoming presence. Enjoy quiet mornings or relaxing evenings in the screened-in back porch, while the fenced side yard provides privacy and additional outdoor space for entertaining, gardening, or everyday enjoyment. An attached one-car garage adds convenience and extra storage. Located on a sidewalk-lined street, this move-in-ready home combines thoughtful updates, generous living space, and excellent curb appeal. Offering incredible value in today's market, 2605 Vermont Avenue is ready for its next owners to move in and enjoy. Come see everything this wonderful home has to offer!
| 2 weeks ago | Listing updated with changes from the MLS® | |
| 2 weeks ago | Status changed to Pending | |
| 2 months ago | Listing first seen on site |

Based on information submitted to the MLS GRID as of 2026-09-07 02:17 PM UTC. All data is obtained from various sources and may not have been verified by broker or MLS GRID. Supplied Open House Information is subject to change without notice. All information should be independently reviewed and verified for accuracy. Properties may or may not be listed by the office/agent presenting the information.
Last checked: 2026-09-07 02:17 PM UTC
MRED DMCA Copyright Information Copyright © 2026 Midwest Real Estate Data LLC. All rights reserved.