O'Neil Property Group
Save
Ask
Tour
Hide
Share
$559,000
72 Days On Site

9340 S Clifton Park Avenue
Evergreen Park, IL 60805

For Sale|Townhouse|Active
5
Beds
5
Total Baths
4
Full Baths
1
Partial Bath
3,437
SqFt
$163
/SqFt
2006
Built
County:
Cook
Listing Courtesy of MRED as distributed by MLS Grid of Grandview Realty, LLC
9340 S Clifton Park Avenue9340 S Clifton Park Avenue9340 S Clifton Park Avenue9340 S Clifton Park Avenue
Save
Ask
Tour
Hide
Share

Mortgage Calculator

Monthly Payment (Est.)

Enter an interest rate to see your estimated monthly payment.
Calculator powered by Showcase IDX, a Constellation1 Company. Copyright ©2026 Information is deemed reliable but not guaranteed.

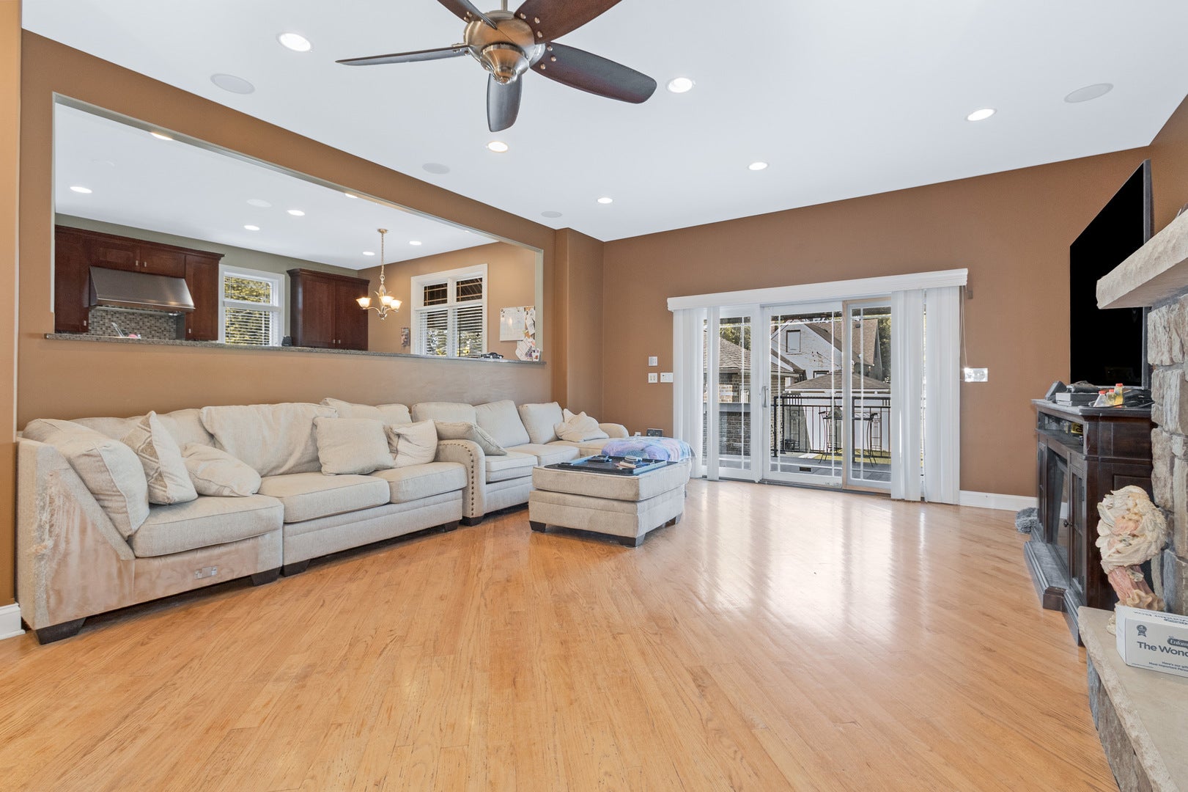
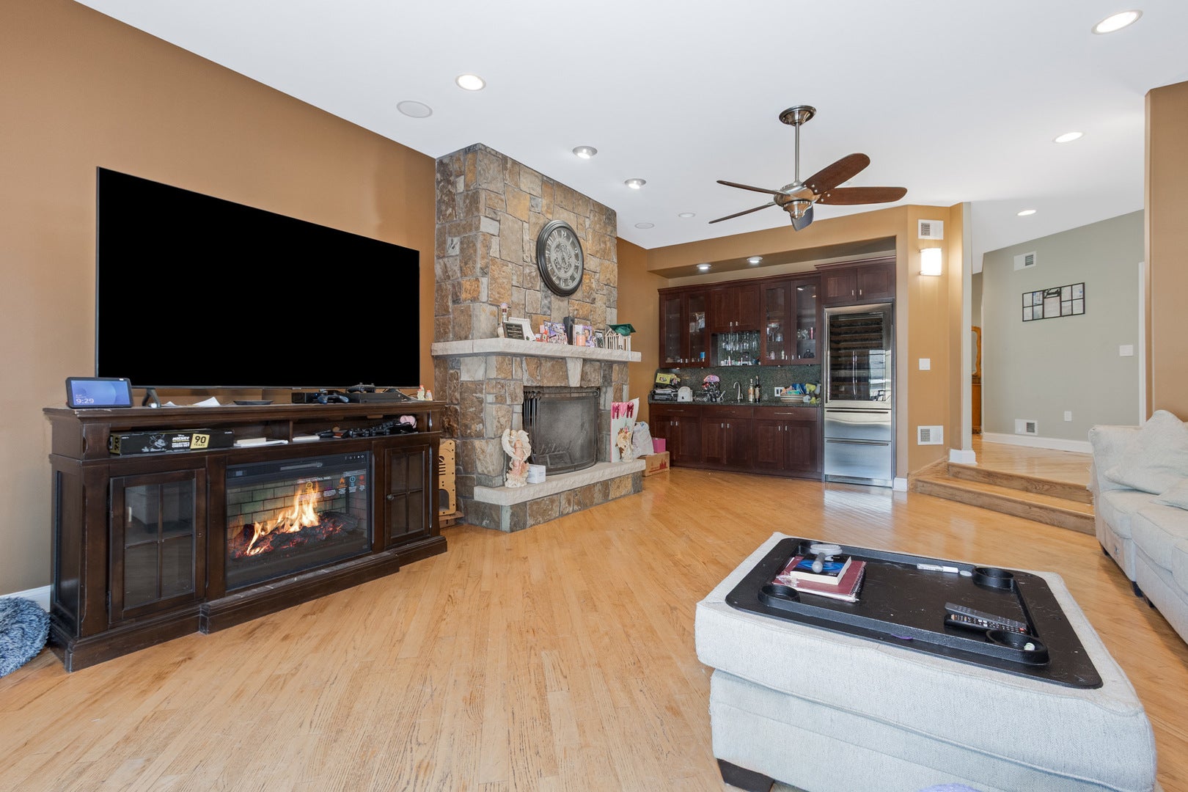
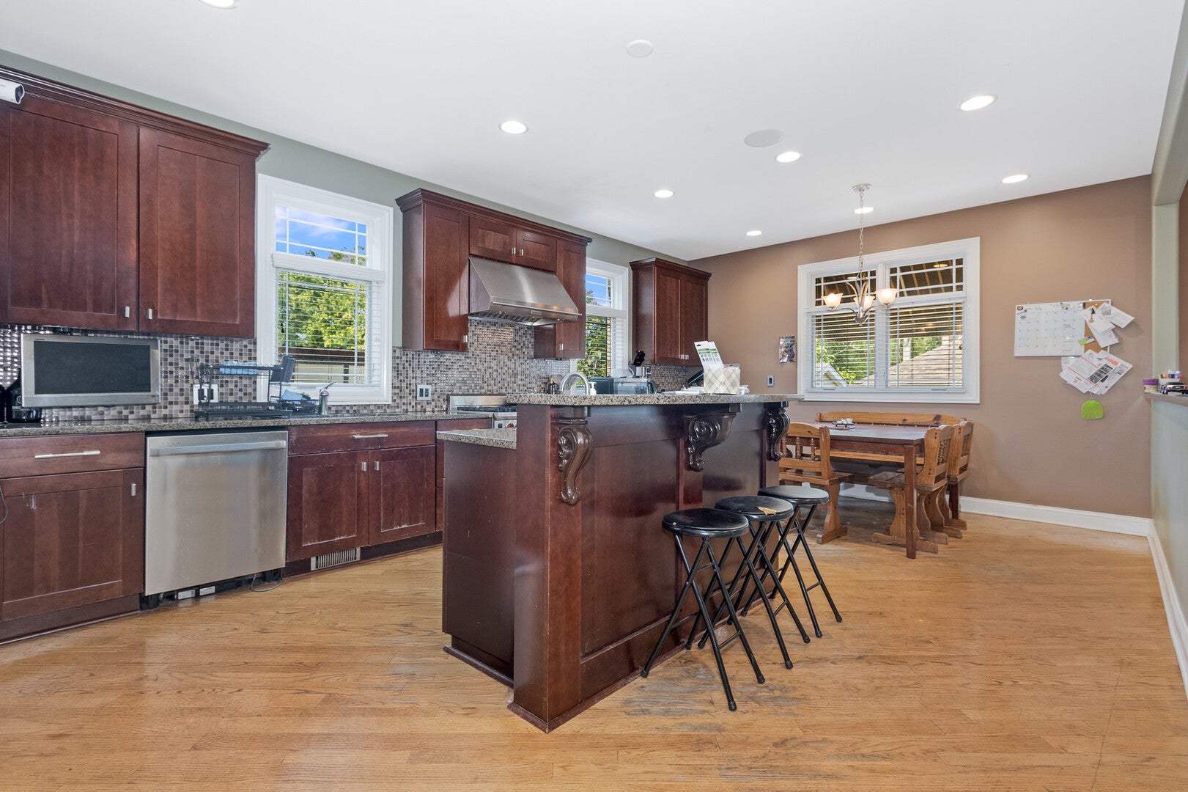
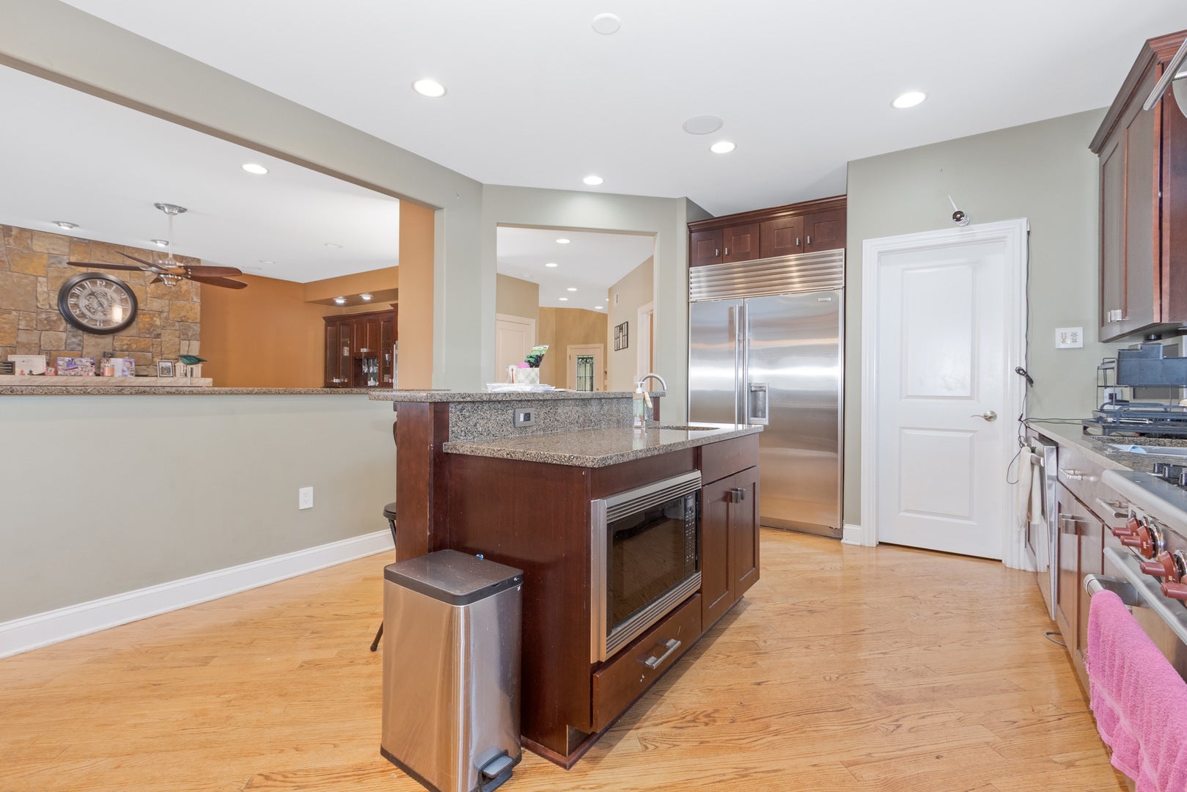
Exceptional custom-built brick home offering outstanding space, quality, and versatility in a sought-after Evergreen Park location. The open-concept main level features hardwood floors, a spacious family room with a stunning stone fireplace, and a beautifully designed kitchen with granite countertops, custom cabinetry, stainless steel appliances, a large center island, and an adjoining dining area. This unique floor plan includes two primary bedrooms on the main level plus a private second-floor primary suite, making it ideal for related living, multigenerational households, or guest accommodations. One of the secondary bedrooms includes a charming cubby room, perfect as a children's play space, reading nook, or additional storage.The finished attic provides a large bonus room ideal for a home office, recreation room, fitness area, or guest retreat. The fully finished walkout basement offers radiant heated floors, an expansive recreation area, additional flex space, and direct access to the backyard. Outdoor amenities include multiple decks and patios, a heated driveway, new roof (2025), and solar panels. Conveniently located near parks, schools, shopping, dining, and transportation, this exceptional home offers incredible flexibility, generous living space, and premium amenities rarely found in one property.

Save
Ask
Tour
Hide
Share
Listing Snapshot
Price 
$559,000
Days On Site 
72 Days
Bedrooms 
5
Inside Area (SqFt) 
3,437 sqft
Total Baths 
5
Full Baths 
4
Partial Baths 
1
Lot Size 
N/A
Year Built 
2006
MLS® Number 
12708895
Status 
Active
Property Tax 
$15,859.72
HOA/Condo/Coop Fees 
N/A
Sq Ft Source 
Builder
Friends & Family
Recent Activity
2 months agoListing updated with changes from the MLS®
2 months agoStatus changed to Active
2 months agoListing first seen on site
General Features
Attached Garage 
Yes
Direction Faces 
East
Foundation 
Concrete Perimeter
Garage 
Yes
Garage Spaces 
2
Number Of Stories 
2
Parking 
ConcreteGarage Door OpenerHeated GarageGarageAttached
Parking Spaces 
2
Pets 
Cats OKDogs OK
Property Sub Type 
Townhouse
Sewer 
Public Sewer
SqFt Below 
1814
SqFt Total 
3758
Water Source 
Public
Interior Features
Appliances 
RangeMicrowaveDishwasherWasherDryerDisposalStainless Steel Appliance(s)Wine RefrigeratorCooktopRange Hood
Basement 
Sump PumpFinishedExterior EntryFull
Cooling 
Ceiling Fan(s)Central AirZonedDual
Electric 
Circuit Breakers200+ Amp Service
Fireplace 
Yes
Fireplace Features 
Master BedroomWood BurningGas Starter
Fireplaces 
2
Flooring 
Hardwood
Heating 
Active SolarNatural GasSolarForced AirSteamZonedRadiant Floor
Interior 
Entrance FoyerWet BarStorageWalk-In Closet(s)High CeilingsOpen FloorplanGranite Counters
Laundry Features 
Main LevelUpper LevelGas Dryer HookupIn UnitMultiple LocationsSink
Bedroom 2 
Dimensions - 16X13Level - Main
Bedroom 3 
Dimensions - 12X12Level - Second
Bedroom 4 
Dimensions - 13X12Level - Second
Bedroom 5 
Dimensions - 13X15Level - Basement
Bonus Room 
Dimensions - 33X17Level - Third
Dining Room 
Dimensions - 13X15Level - Main
Family Room 
Foyer 
Dimensions - 11X8Level - Main
Great Room 
Dimensions - 24X18Level - Main
Kitchen 
Dimensions - 14X12Level - MainDescription - Eating Area-Breakfast Bar,Eating Area-Table Space,Island,Pantry-Walk-in,Granite Counters
Laundry 
Dimensions - 9X8Level - Second
Living Room 
Master Bedroom 
Dimensions - 16X15Level - Second
Mud Room 
Dimensions - 10X8Level - Main
Recreation Room 
Dimensions - 31X17Level - Basement
Sitting Room 
Dimensions - 10X17Level - Second
Study 
Dimensions - 13X11Level - Second
Save
Ask
Tour
Hide
Share
Exterior Features
Construction Details 
Brick
Exterior 
Balcony
Fencing 
Fenced
Patio And Porch 
Porch
Roof 
Asphalt
Community Features
Accessibility Features 
Therapeutic Whirlpool
MLS Area 
Evergreen Park
School District 
Evergreen Park High School
Township 
Worth
Schools
School District
Evergreen Park High School
Elementary School
Northwest School
Middle School
Central Junior High School
High School
Evergreen Park High School
Listing Courtesy of MRED as distributed by MLS Grid of Grandview Realty, LLC


Based on information submitted to the MLS GRID as of 2026-09-28 11:04 PM UTC. All data is obtained from various sources and may not have been verified by broker or MLS GRID. Supplied Open House Information is subject to change without notice. All information should be independently reviewed and verified for accuracy. Properties may or may not be listed by the office/agent presenting the information.
Last checked: 2026-09-28 11:04 PM UTC
MRED DMCA Copyright Information Copyright © 2026 Midwest Real Estate Data LLC. All rights reserved.

Neighborhood & Commute
Source: Walkscore
Disclosure: Community information and market data powered by Constellation Data Labs. Information is deemed reliable but not guaranteed.
Save
Ask
Tour
Hide
Share