O'Neil Property Group
Save
Ask
Tour
Hide
Share
$169,900
51 Days On Site

404 E McKenney Street
Dixon, IL 61021

For Sale|Single Family Residence|Active
4
Beds
2
Total Baths
1
Full Bath
1
Partial Bath
2,012
SqFt
$84
/SqFt
1921
Built
County:
Lee
Listing Courtesy of MRED as distributed by MLS Grid of Bird Realty
404 E McKenney Street404 E McKenney Street404 E McKenney Street404 E McKenney Street
Save
Ask
Tour
Hide
Share

Mortgage Calculator

Monthly Payment (Est.)

$775
Calculator powered by Showcase IDX, a Constellation1 Company. Copyright ©2026 Information is deemed reliable but not guaranteed.

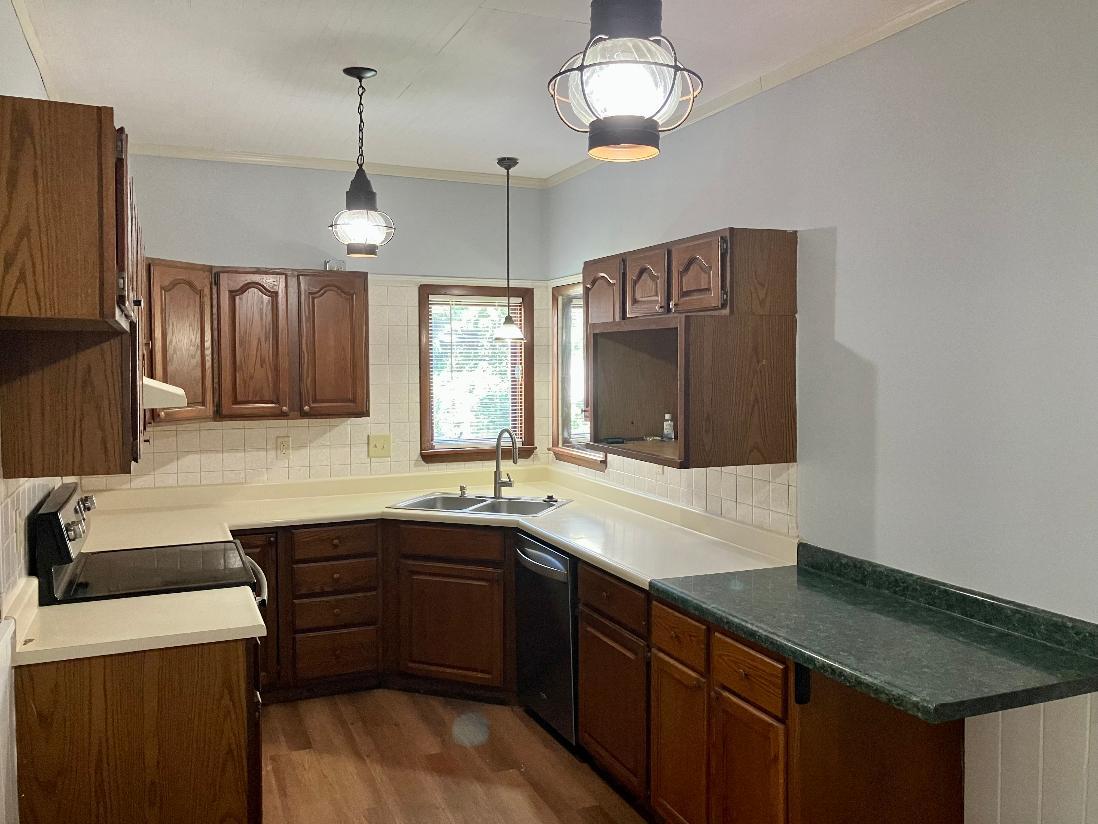
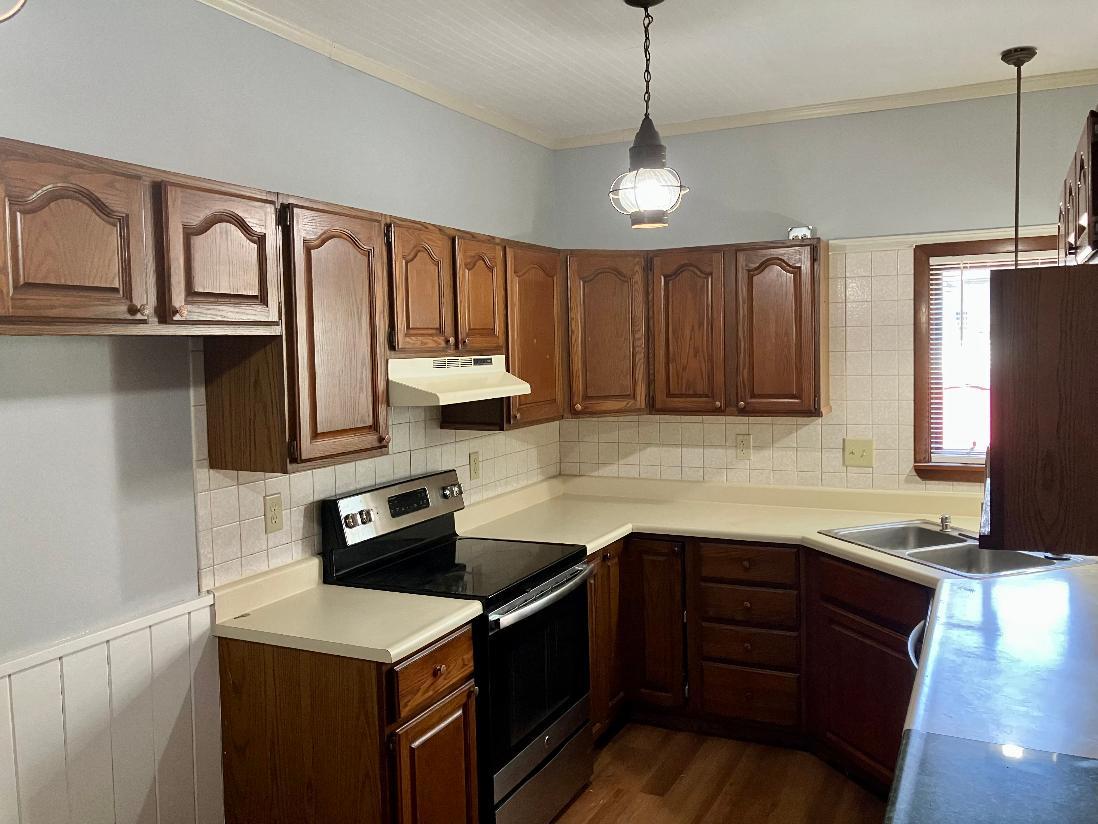
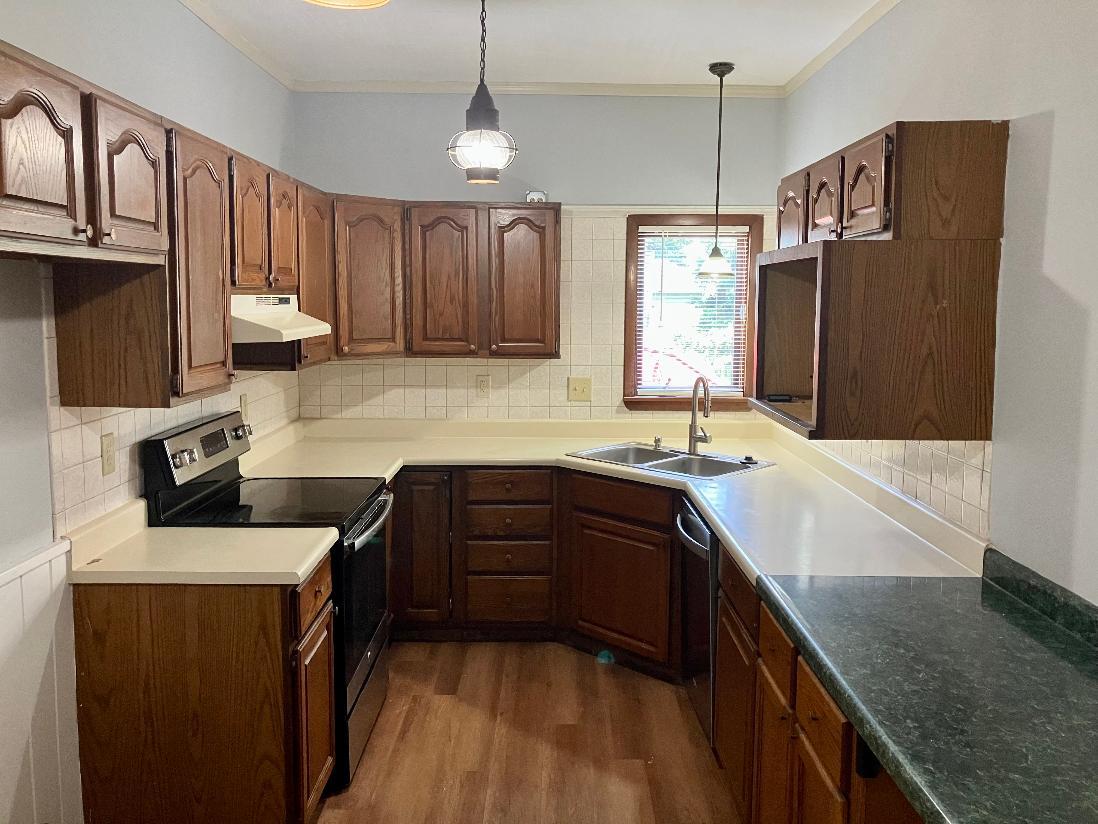
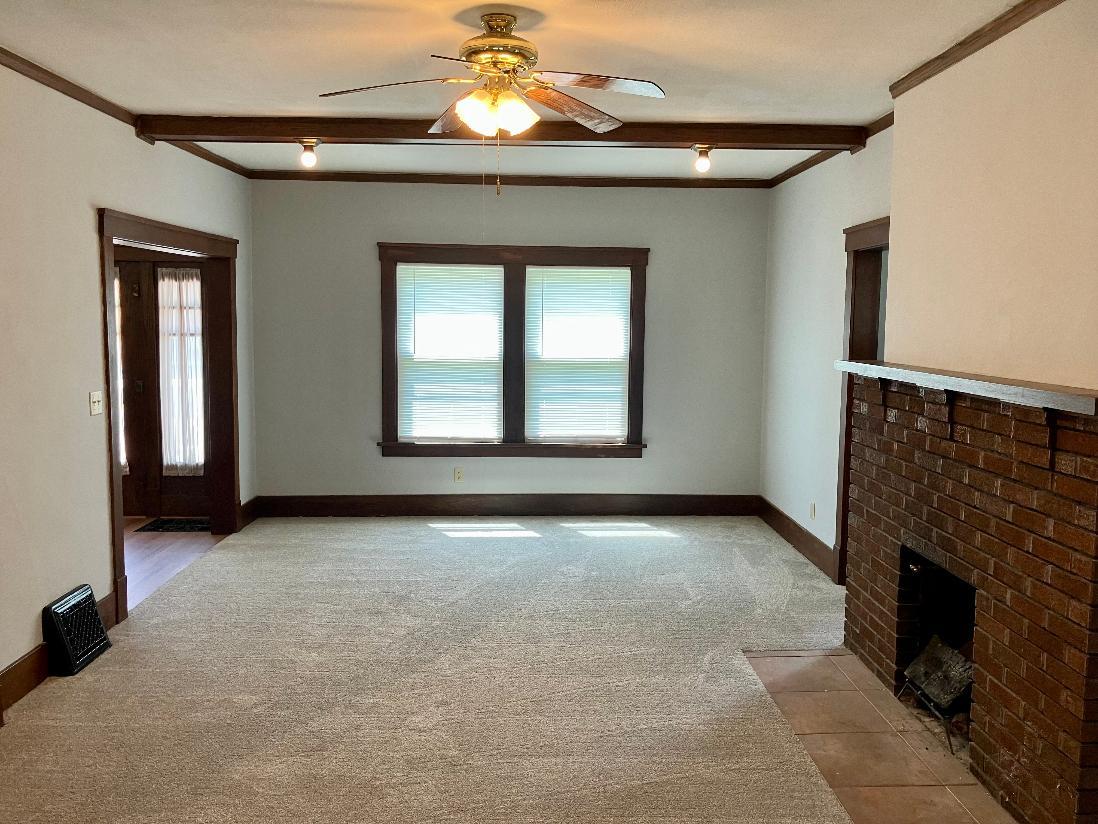
Move in ready 4 bedroom, 1.5 bath home priced to sell! Check out the updates that have been completed on this large 2 story home in Dixon in 2026 including, a new furnace and A/C system, 14 new replacement windows, new water heater, new paint and flooring throughout and much more. The natural, original woodwork is still in beautiful condition and the wood burning fireplace adds even more character to the charming main floor. There is also a built in hutch in the dining room and built-in wooden bookcases in the living room. A convenient half bath and an office or bonus room just off of the living room with many windows round out the first floor. The second floor offers 4 bedrooms with closets and new paint and new flooring throughout. The second floor also features an updated full bath and ample storage space in the common area closets. If all this was not enough, the home offers a huge 26' x 26' attached garage and a spacious basement with separate workshop area. This home is located on a corner lot in northeast Dixon just blocks from several recreational options including, parks, an excellent bike trail, splash pad, soccer fields, pickleball courts and much more, providing year around activities!

Save
Ask
Tour
Hide
Share
Listing Snapshot
Price 
$169,900
Days On Site 
51 Days
Bedrooms 
4
Inside Area (SqFt) 
2,012 sqft
Total Baths 
2
Full Baths 
1
Partial Baths 
1
Lot Size 
N/A
Year Built 
1921
MLS® Number 
12708896
Status 
Active
Property Tax 
$4,837.11
HOA/Condo/Coop Fees 
N/A
Sq Ft Source 
Assessor
Friends & Family
Recent Activity
2 days agoListing updated with changes from the MLS®
2 days agoStatus changed to Active
a week agoPrice changed to $169,900
2 months agoListing first seen on site
General Features
Attached Garage 
Yes
Direction Faces 
West
Garage 
Yes
Garage Spaces 
2
Parking 
ConcreteGarage Door OpenerAttachedGarage
Parking Spaces 
2
Property Sub Type 
Single Family Residence
Sewer 
Public Sewer
SqFt Total 
2012
Water Source 
Public
Interior Features
Appliances 
Double OvenDishwasher
Basement 
UnfinishedFull
Cooling 
Central Air
Fireplace 
Yes
Fireplace Features 
Living Room
Fireplaces 
1
Heating 
Natural GasForced Air
Interior 
Entrance Foyer
Bedroom 2 
Dimensions - 10X11Level - Second
Bedroom 3 
Dimensions - 10X14Level - Second
Bedroom 4 
Dimensions - 10X10Level - Second
Dining Room 
Dimensions - 11X12Level - Main
Family Room 
Foyer 
Dimensions - 8X9Level - Main
Kitchen 
Dimensions - 8X17Level - MainDescription - Galley
Laundry 
Living Room 
Dimensions - 14X25Level - Main
Master Bedroom 
Dimensions - 11X14Level - Second
Save
Ask
Tour
Hide
Share
Exterior Features
Construction Details 
Stucco
Lot Features 
Corner Lot
Roof 
Asphalt
Windows/Doors 
French Doors
Community Features
Community Features 
Sidewalks
MLS Area 
Dixon / Nelson
School District 
170
Township 
Dixon
Schools
School District
170
Elementary School
Unknown
Middle School
Unknown
High School
Unknown
Listing Courtesy of MRED as distributed by MLS Grid of Bird Realty


Based on information submitted to the MLS GRID as of 2026-09-08 06:11 AM UTC. All data is obtained from various sources and may not have been verified by broker or MLS GRID. Supplied Open House Information is subject to change without notice. All information should be independently reviewed and verified for accuracy. Properties may or may not be listed by the office/agent presenting the information.
Last checked: 2026-09-08 06:11 AM UTC
MRED DMCA Copyright Information Copyright © 2026 Midwest Real Estate Data LLC. All rights reserved.

Neighborhood & Commute
Source: Walkscore
Disclosure: Community information and market data powered by Constellation Data Labs. Information is deemed reliable but not guaranteed.
Save
Ask
Tour
Hide
Share