O'Neil Property Group
Save
Ask
Tour
Hide
Share
$549,000
71 Days On Site

2313 S Hidden Trail
Spring Grove, IL 60081

For Sale|Single Family Residence|Active
4
Beds
4
Total Baths
3
Full Baths
1
Partial Bath
2,163
SqFt
$254
/SqFt
1996
Built
Subdivision:
Pine Meadow
County:
McHenry
Listing Courtesy of MRED as distributed by MLS Grid of RE/MAX Plaza
2313 S Hidden Trail2313 S Hidden Trail2313 S Hidden Trail2313 S Hidden Trail
Save
Ask
Tour
Hide
Share

Mortgage Calculator

Monthly Payment (Est.)

Enter an interest rate to see your estimated monthly payment.
Calculator powered by Showcase IDX, a Constellation1 Company. Copyright ©2026 Information is deemed reliable but not guaranteed.

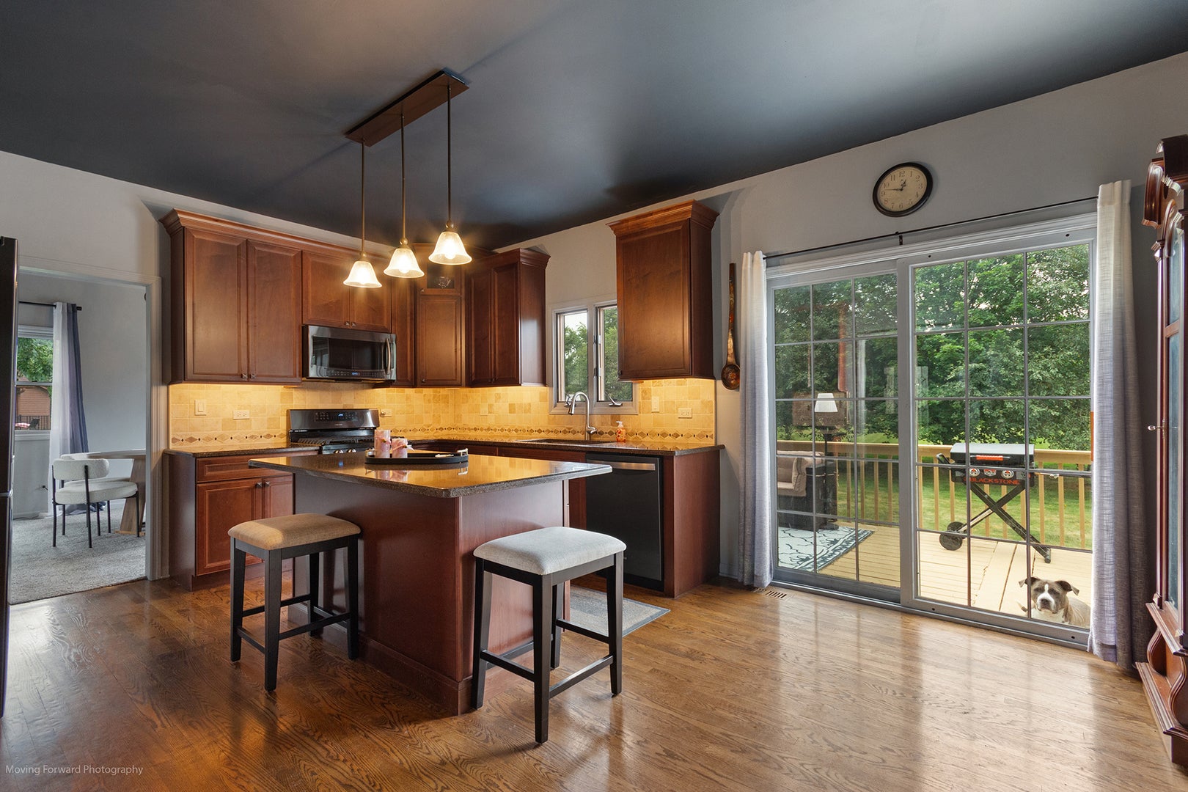
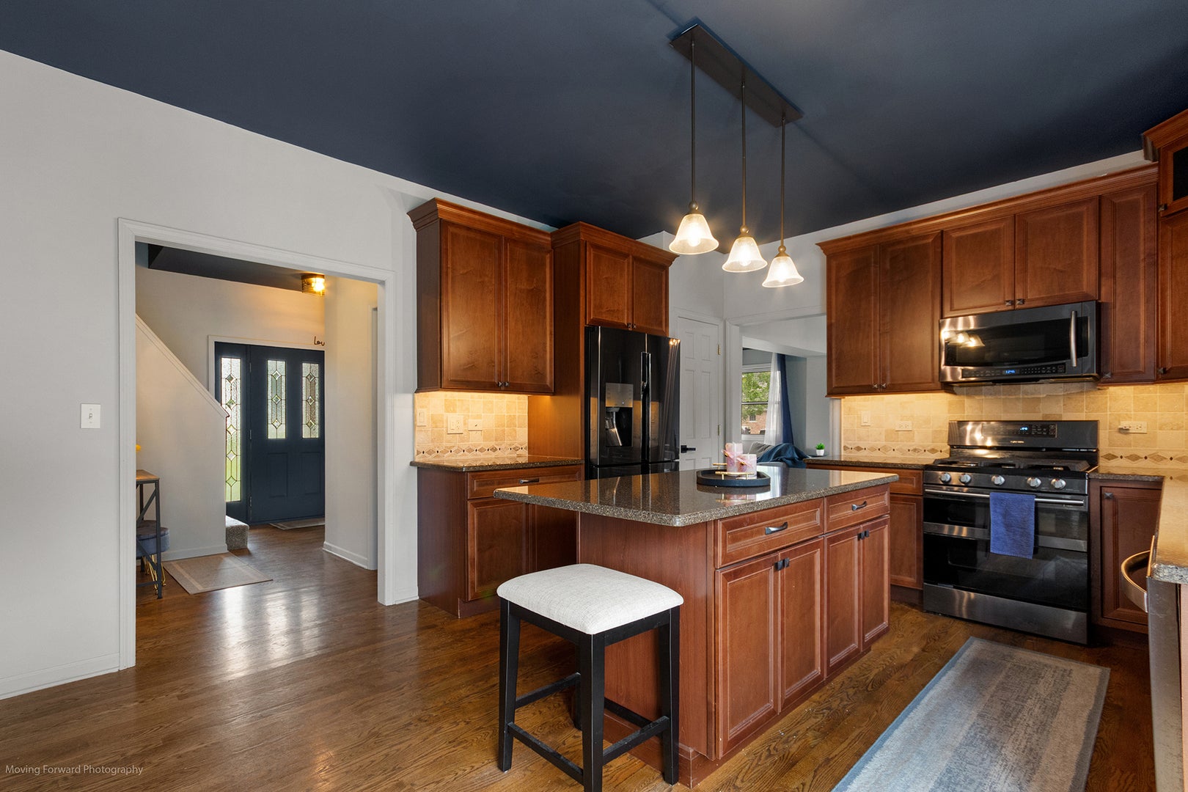
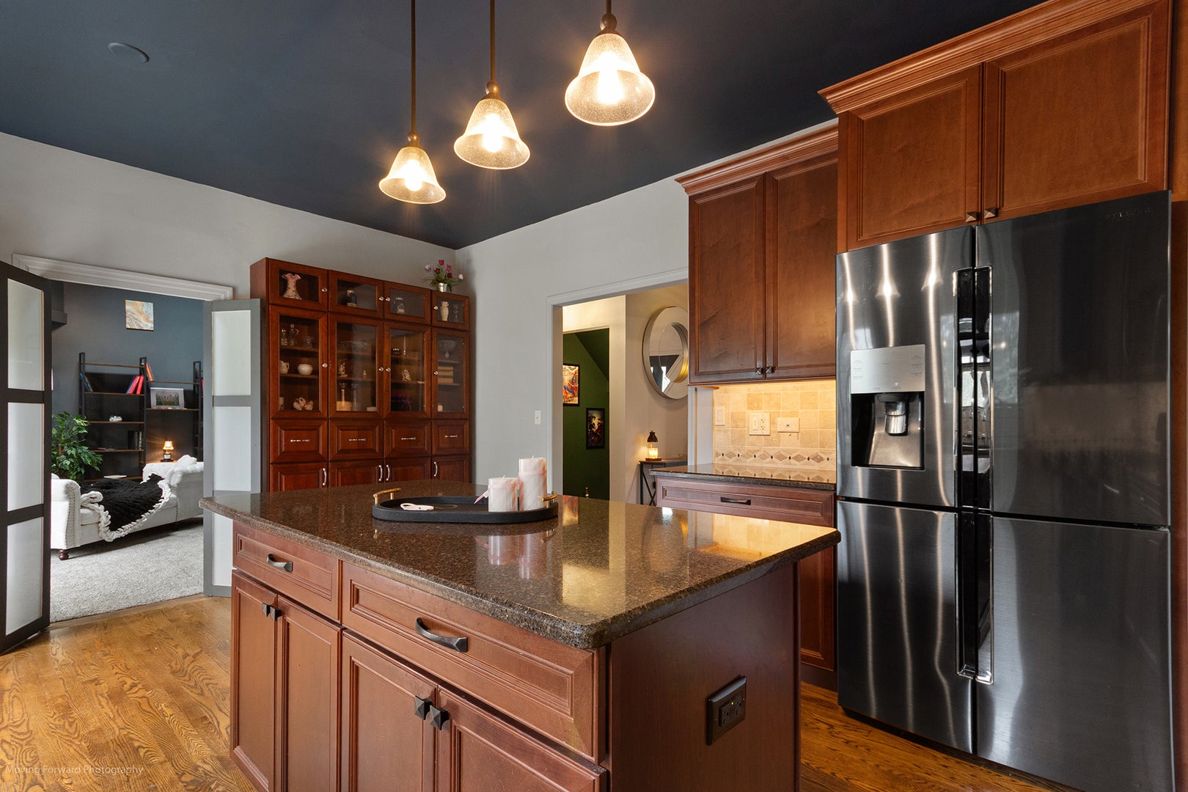
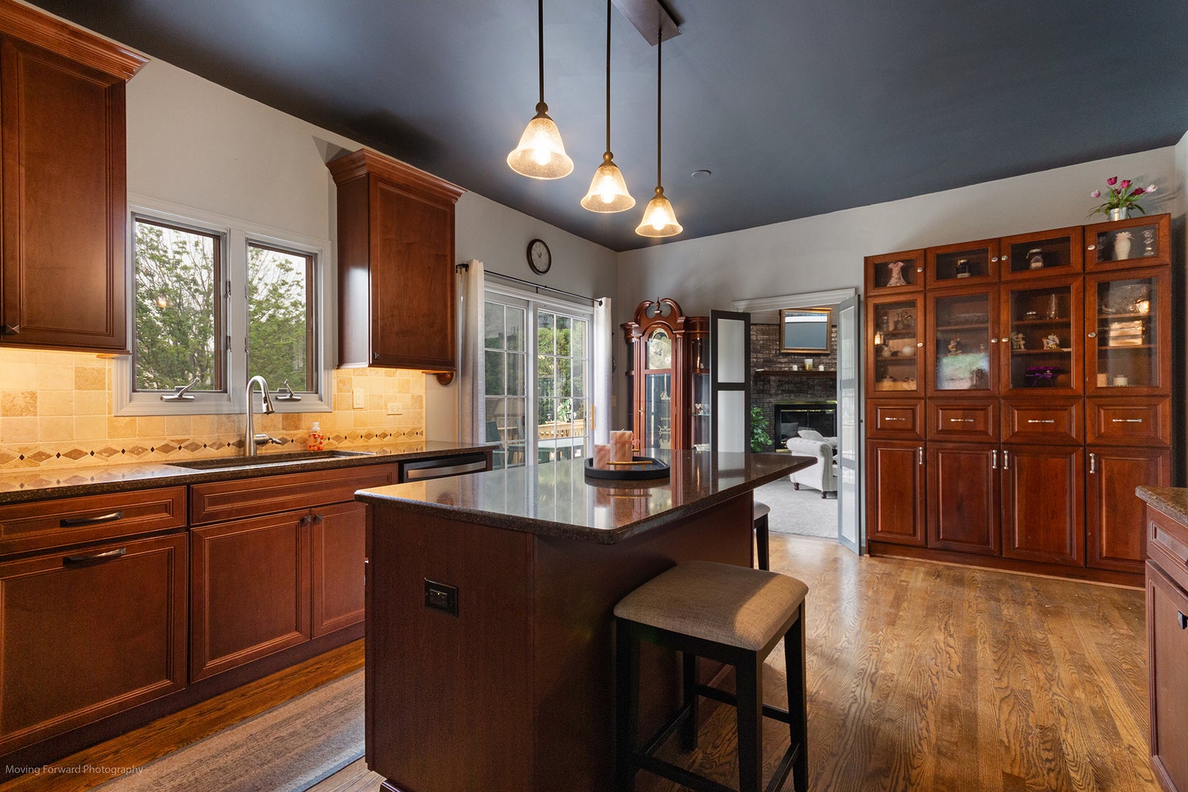
MAJOR RECENT UPDATES! Imagine coming home to nearly an acre of space, a NEW HEATED POOL, expansive deck, and a beautifully maintained home with major updates already completed. Located in sought-after Pine Meadow Estates, this spacious 4-bedroom, 3.5-bath two-story offers the perfect blend of comfortable everyday living and spaces designed for entertaining. The backyard is sure to be a favorite, with the NEW HEATED POOL & EQUIPMENT (2026) creating an ideal setting for summer gatherings, relaxing weekends, and making memories with family and friends. With nearly an acre, there's plenty of room to enjoy the outdoors. Inside, the renovated eat-in kitchen features maple cabinetry, quartz countertops, tile backsplash, black stainless appliances, and abundant storage. Spacious living and dining rooms provide plenty of room to gather, while the inviting library with gas fireplace offers a cozy spot to relax. A convenient mudroom connects directly to the attached 3-car garage. Upstairs, the vaulted primary suite offers a peaceful retreat with a walk-in closet and spacious bath featuring a skylight, whirlpool tub, separate shower, and double vanity. Three additional bedrooms and a full bath provide flexibility for family, guests, or a home office. The finished English basement adds even more living space with a large recreation room, second fireplace, full bath, and abundant storage-perfect for movie nights, game days, hobbies, guests, or a private hangout. Major improvements include: NEW ROOF (2026), NEW HEATED POOL & EQUIPMENT (2026), freshly painted exterior (2025), deck (2026), updated lighting (2025), water softener (2024), Generac generator, renovated kitchen (2017), renovated bathrooms, driveway (2017), HVAC (2016), water heater (2021), and more. Conveniently located near Fox Lake, Twin Lakes, Lake Geneva, parks, shopping, dining, Metra, and major highways. With the updates already done, incredible outdoor living, and room to truly spread out, this is a home you'll want to experience in person. See Additional Information for the complete list of improvements.

Save
Ask
Tour
Hide
Share
Listing Snapshot
Price 
$549,000
Days On Site 
71 Days
Bedrooms 
4
Inside Area (SqFt) 
2,163 sqft
Total Baths 
4
Full Baths 
3
Partial Baths 
1
Lot Size 
0.71 Acres
Year Built 
1996
MLS® Number 
12708938
Status 
Active
Property Tax 
$6,384
HOA/Condo/Coop Fees 
N/A
Sq Ft Source 
N/A
Friends & Family
Recent Activity
12 hours agoListing updated with changes from the MLS®
3 weeks agoStatus changed to Active
3 weeks agoPrice changed to $549,000
2 months agoListing first seen on site
General Features
Acres 
0.71
Attached Garage 
Yes
Foundation 
Concrete Perimeter
Garage 
Yes
Garage Spaces 
3
Parking 
AsphaltGarage Door OpenerAttachedGarage
Parking Spaces 
3
Property Sub Type 
Single Family Residence
Sewer 
Septic Tank
SqFt Below 
747
SqFt Total 
2163
Style 
Colonial
Water Source 
Well
Interior Features
Appliances 
RangeMicrowaveDishwasherRefrigeratorWasherDryerStainless Steel Appliance(s)Water Softener OwnedGas Oven
Basement 
FinishedStorage SpaceFullDaylight
Cooling 
Central Air
Electric 
200+ Amp Service
Fireplace 
Yes
Fireplace Features 
Family RoomGas LogGas Starter
Fireplaces 
2
Flooring 
Hardwood
Heating 
Natural GasForced Air
Interior 
Vaulted Ceiling(s)Cathedral Ceiling(s)Built-in FeaturesWalk-In Closet(s)Granite CountersPantry
Laundry Features 
Main LevelGas Dryer HookupSink
Window Features 
ScreensSkylight(s)
Bedroom 2 
Dimensions - 14X11Level - Second
Bedroom 3 
Dimensions - 14X11Level - Second
Bedroom 4 
Dimensions - 11X10Level - Second
Dining Room 
Dimensions - 13X12Level - Main
Family Room 
Kitchen 
Dimensions - 18X13Level - MainDescription - Eating Area-Breakfast Bar,Eating Area-Table Space,Island,Pantry-Closet,Updated Kitchen
Laundry 
Dimensions - 16X7Level - Main
Library 
Dimensions - 16X14Level - Main
Living Room 
Dimensions - 16X13Level - Main
Master Bedroom 
Dimensions - 17X13Level - Second
Recreation Room 
Dimensions - 35X26Level - Basement
Save
Ask
Tour
Hide
Share
Exterior Features
Construction Details 
BrickCedar
Exterior 
Lighting
Lot Features 
Level
Other Structures 
Shed(s)
Patio And Porch 
Deck
Pool Features 
Above Ground
Roof 
Asphalt
Windows/Doors 
ScreensSkylight(s)
Community Features
Accessibility Features 
Therapeutic Whirlpool
Community Features 
Street Lights
MLS Area 
Spring Grove
School District 
Richmond-Burton Community High S
Township 
Richmond
Schools
School District
Richmond-Burton Community High S
Elementary School
Spring Grove Elementary School
Middle School
Nippersink Middle School
High School
Richmond-Burton Community High S
Listing Courtesy of MRED as distributed by MLS Grid of RE/MAX Plaza


Based on information submitted to the MLS GRID as of 2026-09-27 08:39 PM UTC. All data is obtained from various sources and may not have been verified by broker or MLS GRID. Supplied Open House Information is subject to change without notice. All information should be independently reviewed and verified for accuracy. Properties may or may not be listed by the office/agent presenting the information.
Last checked: 2026-09-27 08:39 PM UTC
MRED DMCA Copyright Information Copyright © 2026 Midwest Real Estate Data LLC. All rights reserved.

Neighborhood & Commute
Source: Walkscore
Disclosure: Community information and market data powered by Constellation Data Labs. Information is deemed reliable but not guaranteed.
Save
Ask
Tour
Hide
Share